- Overview
- Description
- Property Details
- Location
- Facts & Features
- Getting Around
- Nearby Homes


$4,549,999
Monthly Est:$22,647
 6 Beds
 9 Baths
7 full baths + 2 half baths
 10,030sqft
2368 Hunter Ml Rd, Vienna, VA 22181
$4,549,999
$22,647/moEst:
Get Pre-Approved
Single Family Residence
Built in 2020
$-- HOA
3.11 acres lot
$454/sq.ft
Description
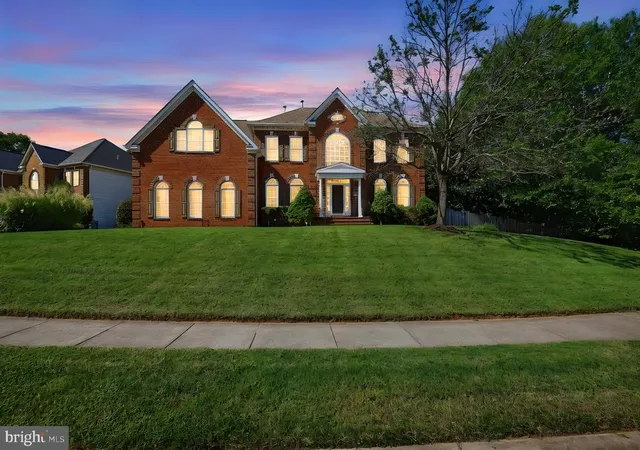
An extraordinary expression of modern architecture and luxury living, this striking estate is privately set on nearly three acres along the prestigious Hunter Mill corridor in Vienna.
Italian-designed gourmet kitchen featuring premium finishes and craftsmanship, complemented by custom Italian cabinetry throughout, including the laundry spaces—an exceptional level of detail rarely found. The home is further elevated by imported 8-foot interior doors, enhancing the sense of scale, quality, and modern sophistication throughout.
Every interior detail—from design to material selection, importation, and execution—was meticulously curated and delivered by Gradient Design, reflecting a cohesive vision of modern luxury and refined living.
Built in 2020, the residence offers over 10,000 square feet of contemporary living space, defined by clean architectural lines, expansive walls of glass, and soaring ceilings that flood the home with natural light while creating a seamless connection to the surrounding landscape.
Thoughtfully designed for both elegant living and grand-scale entertaining, the home features six spacious bedroom suites and nine luxurious bathrooms, complemented by refined living spaces and sophisticated modern finishes throughout.
A dramatic two-story entry introduces the home’s impressive scale, leading to open-concept living and dining areas and a gourmet chef’s kitchen with premium appliances and custom cabinetry, ideal for hosting and everyday living.
The home is also equipped with a private elevator, offering effortless access to every level.
Designed as a true lifestyle residence, the lower level is not simply a basement but a fully integrated entertainment level, featuring a state-of-the-art movie theater, fully equipped fitness center, private sauna, and expansive open recreation spaces designed for hosting, relaxation, and entertainment.
Surrounded by mature trees and beautifully landscaped grounds, the property offers exceptional privacy while remaining just minutes from Tysons Corner, downtown Vienna, top-rated schools, and Washington, D.C.
A rare opportunity to own a modern luxury estate combining architectural presence, resort-style amenities, and ultimate privacy in one of Northern Virginia’s most desirable locations
- Houzeo last checked: 10 minutes ago
- Listing updated: October 27, 2026 at 8:12 pm
- Listing Provided by: najma oudada (202) 344-5764 | TTR Sotheby's International Realty (703) 745-1212
- Source: Bright MLS-NJ | MLS#: VAFX2296526

Property Details
Status
Active
Type
Single Family Residence
No. of Stories
-
County
City
Neighborhood
--
Year Built
2020
HOA Fees
-
Finished Area
10,030 sqft
Lot Size
3.11 acres lot
Basement Area
- sqft
MLS Name
Bright MLS
MLS Number
VAFX2296526
MLS Status
ACTIVE-BRIGHT
Days on Market
208

Continue Your Journey in App
Find your dream home, receive real-time updates, and many more!
Continue Your Journey in App
Find your dream home, receive real-time updates, and many more!
Location
Facts & Features
Rooms
Bedrooms & bathrooms
Bedrooms: 6
Bathrooms: 9
Interior
Sewer
Septic < # Of Br
Heating
Forced Air
Cooling
Central A/c
Interior Features
Breakfast Area, Butlers Pantry, Dining Area, Kitchen Gourmet, Kitchen Island, Recessed Lighting, Walk In Closet(s), Wet/dry Bar, Wood Floors, Built Ins, Efficiency, Elevator, Entry Level Bedroom, Formal/separate Dining Room, Other, Sauna
Appliances
Dishwasher, Disposal, Built In Microwave, Oven Wall, Six Burner Stove, Stainless Steel Appliances, Water Heater Tankless, Energy Efficient Appliances
Window Features
Double Pane Windows, Energy Efficient, Energy Star Qualified, Low E, Sliding
Flooring
Hardwood, Carpet, Tile/brick
Construction
Year Built
Year Built: 2020
Home type
Single Family Residence
Architectural Style
Contemporary
Construction Materials
Fiber Cement, Stone, Advanced Framing, Hardi Plank Type
Foundation Details
Concrete Perimeter
Roof
Other
Utilities & Energy
Parking Features
Circular Driveway, Asphalt Driveway
Water Source
Public
Basement
Full, Fully Finished
Security Features
Exterior Cameras, Smoke Detector
Fireplace Features
Screen, Fireplace Glass Doors
Other Features
Subdivision Name
Hunters Valley Minchews
Lot Features
Additional Lot(s), Backs To Trees, Open, Premium, Rear Yard, Other
Patio And Porch Features
Patio, Porch, Deck
Price History
| Date | Event | Price |
|---|---|---|
07/01/2026 Source: | Price Decreased | $4,549,999 -5.21% $454/sqft |
04/04/2026 Source: | Listed for Sale | $4,799,999 $479/sqft |
04/04/2026 Source: | Price Increased | $4,799,999 +400.52% $479/sqft |
10/12/2018 Source: | Price Increased | $959,000 +19.88% $96/sqft |
10/12/2018 Source: | Sold | $800,000 $80/sqft |

Nearby Homes


Find Homes by Property Features in Vienna, VA
Nearby New Homes For Sale


Based on information from Bright MLS through Nov 07, 2026, 04:30AM. Listing information is from various brokers who participate in the Bright MLS IDX program and not all listings may be visible on the site. The property information being provided on or through the website is for the personal, non-commercial use of consumers and such information may not be used for any purpose other than to identify prospective properties consumers may be interested in purchasing. Some properties which appear for sale on the website may no longer be available because they are for instance, under contract, sold or are no longer being offered for sale. Property information displayed is deemed reliable but is not guaranteed. IDX information is provided exclusively for personal, non-commercial use, and may not be used for any purpose other than to identify prospective properties consumers may be interested in purchasing. Information is deemed reliable but not guaranteed. © 2026 Bright MLS, Inc. All Rights Reserved. Click here for more information
 Advertising Broker: Joe Hawkins | Hawkins Real Estate Services
