
- Overview
- Description
- Property Details
- Location
- HOA Management
- Facts & Features
- Getting Around
- Nearby Homes
 3D Tour
 New Construction

$374,900
Monthly Est:$1,866
 4 Beds

2 full baths
 1,876sqft
23685 SW 2nd Place, Newberry, FL 32669
$374,900
$1,866/moEst:
Single Family Residence
Built in 2026
$62.17/mo HOA
6,534 sqft lot
$200/sq.ft
Description
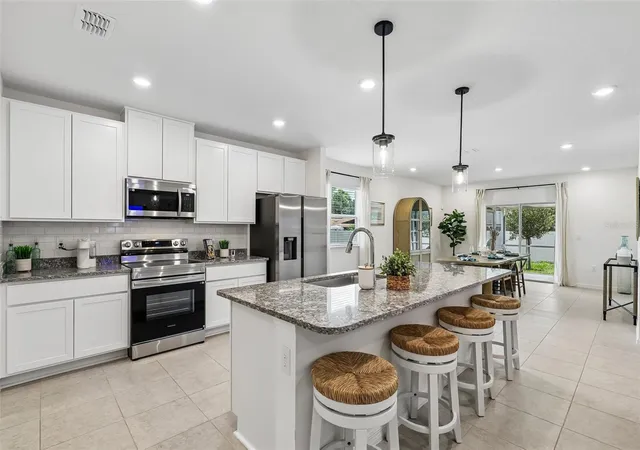
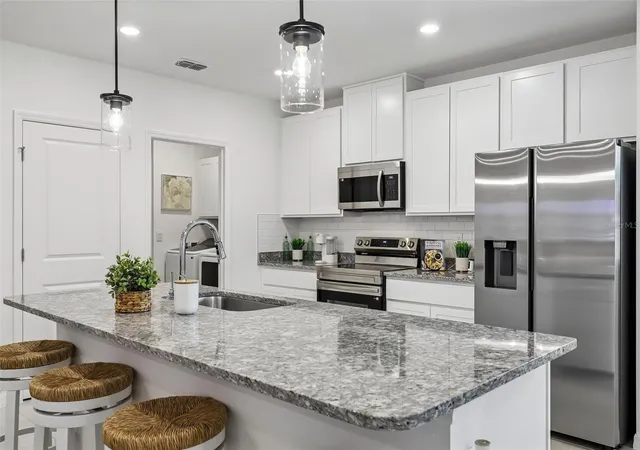
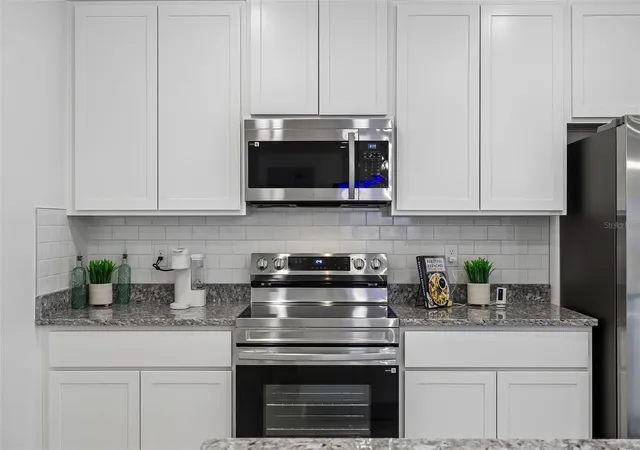
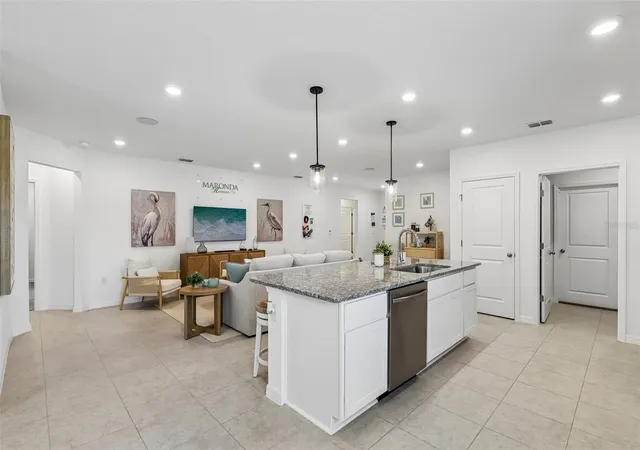
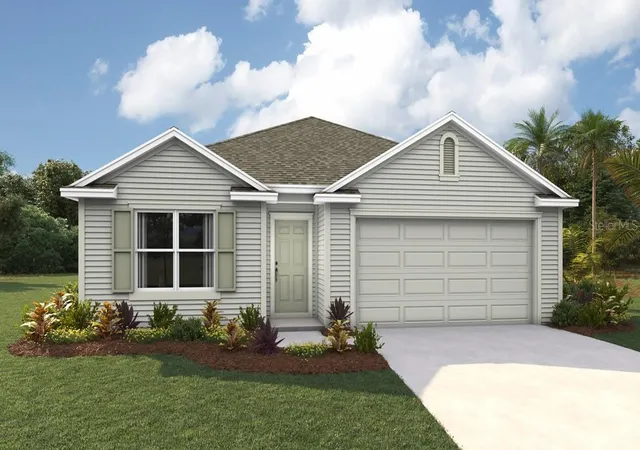
Ready Now! The Maple floor plan showcases an open-concept design, well-appointed finishes, and a versatile layout in Highland Park, a new block construction community featuring resort-style amenities. The heart of the home brings together the Great Room, dining area, and kitchen in one spacious setting, with 8'8" ceilings throughout and luxury vinyl flooring flowing through all main living areas. The kitchen takes center stage with quartz countertops, a spacious island, tile backsplash, crown molding on the cabinetry, a pantry, and a full line of stainless steel appliances, including an eSTAR® side-by-side refrigerator. A versatile flex room at the rear of the home opens directly to an aluminum-screened lanai, creating additional living space with an inviting outdoor connection.
The privately positioned owner's suite features a spacious walk-in closet and an ensuite bath with dual sinks, quartz countertops, and a fully tiled walk-in shower with glass enclosure. Three additional secondary bedrooms provide flexibility throughout the home, including two positioned off the foyer, one with a walk-in closet and a full bath between them, and another located at the rear. All bedrooms feature plush carpeting. A pass-through laundry room, complete with washer and dryer, connects to the two-car garage.
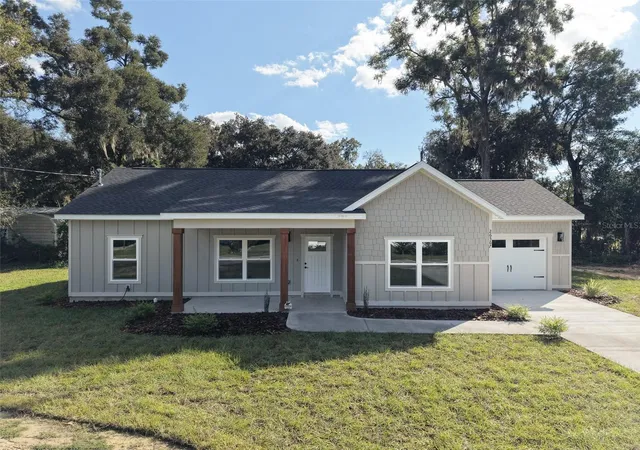
Additional features include a 6'8" full-lite front door, smart thermostat, keyless entry smart door lock, built-in speakers, and Deako switches. Architectural shingles, professional landscaping, and irrigation complete the exterior, and the home is backed by a full builder warranty.
Highland Park enhances the setting with a community pool, pavilion, dog park, and playground, along with a walkable layout featuring daily essentials, local grocery shopping, and upcoming retail spaces just steps away. Conveniently situated approximately 20 minutes from the heart of Gainesville and near schools and major employment hubs, the community combines neighborhood amenities with everyday convenience. Schedule your private tour today. We can’t wait to welcome you home!
- Houzeo last checked: 7 minutes ago
- Listing updated: November 12, 2026 at 7:02 pm
- Listing Provided by: Bridgette Hoyt (904) 785-8630 | NEW HOME STAR FLORIDA LLC (407) 803-4083
- Source: Stellar MLS-FL as distributed by MLS GRID | MLS#:

Property Details
Status
Active
Type
Single Family Residence
No. of Stories
-
County
City
Neighborhood
--
Year Built
2026
HOA Fees
$62.17/mo
Finished Area
1,876 sqft
Lot Size
6,534 sqft lot
Basement Area
- sqft
MLS Name
Stellar MLS
MLS Number
O6456458
MLS Status
Active
Days on Market
11
Cumulative Days on Market
2
Continue Your Journey in App
Find your dream home, receive real-time updates, and many more!
Location
HOA Management
Care of Maronda Homes
HOA Fees
$745.59/ Annually
Amenities
 Amenities and services may be covered by one or multiple associations and service providers.
Pool
 Pool
Park Playground
 Park Playground
Sports Court
 Sports Court
Disclaimer: Amenities are based on third-party information and may vary; buyers must independently verify all amenities, as information is deemed reliable but not guaranteed.
Facts & Features
Rooms
Bedrooms & bathrooms
Bedrooms: 4
Bathrooms: 2
Primary Bedroom
Level: First
Area: 196.00 Square Feet
Dimensions: 14x14
Bedroom 2
Level: First
Area: 140.00 Square Feet
Dimensions: 14x10
Bedroom 3
Level: First
Area: 154.00 Square Feet
Dimensions: 14x11
Bedroom 4
Level: First
Area: 121.00 Square Feet
Dimensions: 11x11
Kitchen
Level: First
Area: 187.00 Square Feet
Dimensions: 11x17
Den
Level: First
Area: 196.00 Square Feet
Dimensions: 14x14
Great Room
Level: First
Area: 299.00 Square Feet
Dimensions: 13x23
Balcony/Porch/Lanai
Level: First
Area: 220.00 Square Feet
Dimensions: 22x10
Interior
Window Features
Low Emissivity Windows
Cooling
Central Air
Sewer
Public Sewer
Heating
Central, Electric
Flooring
Carpet, Luxury Vinyl
Interior Features
Eat In Kitchen, Open Floorplan, Primary Bedroom Main Floor, Stone Counters, Walk In Closet(s)
Appliances
Dishwasher, Disposal, Dryer, Electric Water Heater, Microwave, Range, Refrigerator, Washer
Construction
Year Built
Year Built: 2026
Home type
Single Family Residence
Construction Materials
Block, Stucco
Roof
Shingle
Foundation Details
Slab
Architectural Style
Florida
Property Condition
Completed
Utilities & Energy
Laundry Features
Laundry Room
Parking Features
Driveway, Garage Door Opener
Association Amenities
Pickleball Court(s), Playground, Pool
Water Source
Public
Utilities
Cable Available
Security Features
Smoke Detector(s)
Other Features
Patio And Porch Features
Patio, Screened
Subdivision Name
Highland Park Ph 1
Community Features
Dog Park, Playground, Pool, Sidewalks
Lot Features
Landscaped
Price History
| Date | Event | Price |
|---|---|---|
11/10/2026 Source: | Listed for Sale | $374,900 $200/sqft |

Find Homes by Property Features in Newberry, FL
Nearby New Homes For Sale

Based on information from Stellar MLS® through Nov 22, 2026, 05:30AM as submitted to and distributed by MLS GRID. All data is obtained from various sources and may not have been verified by the broker or MLS GRID. Supplied Open House Information is subject to change without notice. All information should be independently reviewed and verified for accuracy. Properties may or may not be listed by the office/agent presenting the information. IDX information is provided exclusively for consumers’ personal non-commercial use. It may not be used for any purpose other than to identify prospective properties consumers may be interested in purchasing. The data is deemed reliable but is not guaranteed by MLS GRID. The use of the MLS GRID Data may be subject to an end-user license agreement prescribed by the Member Participant’s applicable MLS, if any, and as amended from time to time. © 2026 Stellar MLS. All Rights Reserved.
 Advertising Broker: Fred McGill | Simple Showing, Inc