- Overview
- Description
- Property Details
- Location
- HOA Management
- Facts & Features
- Getting Around
- Nearby Homes


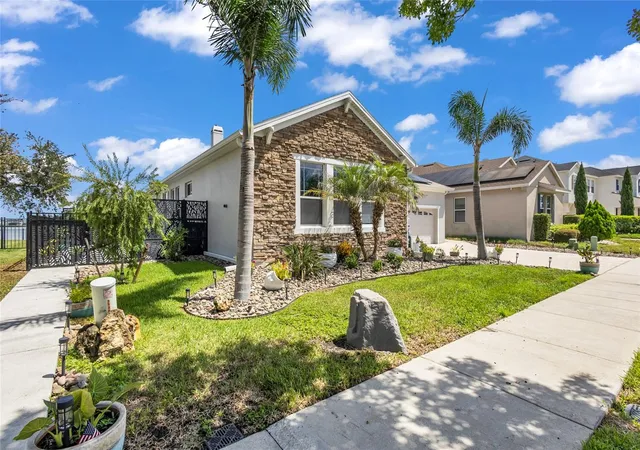


$744,900
Monthly Est:$3,708
 5 Beds
 4 Baths
4 full baths
 2,791sqft
237 Blue Cypress Dr, Groveland, FL 34736
$744,900
$3,708/moEst:
Get Pre-Approved
Single Family Residence
Built in 2008
$204.33/mo HOA
9,239 sqft lot
$267/sq.ft
Description
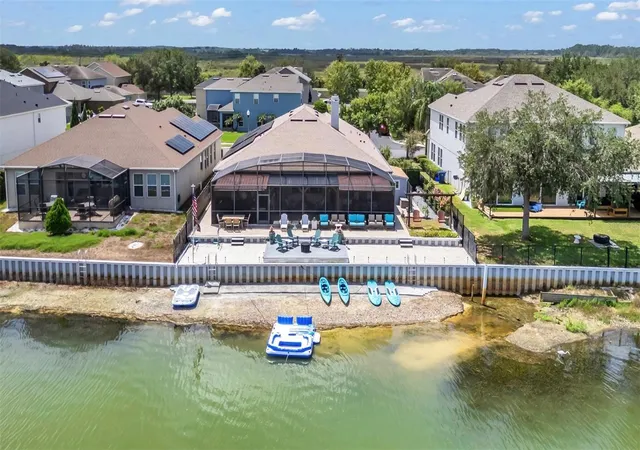
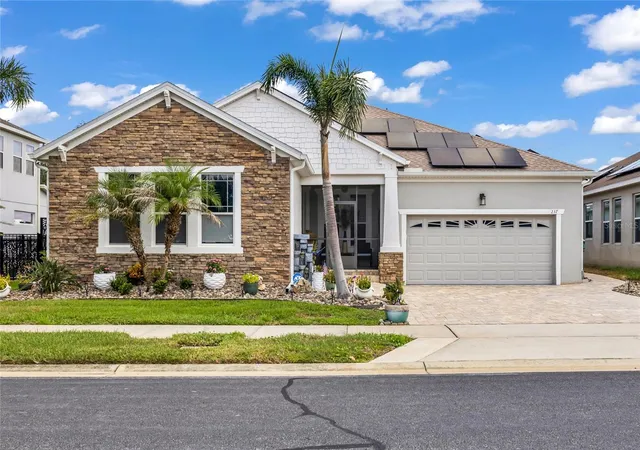
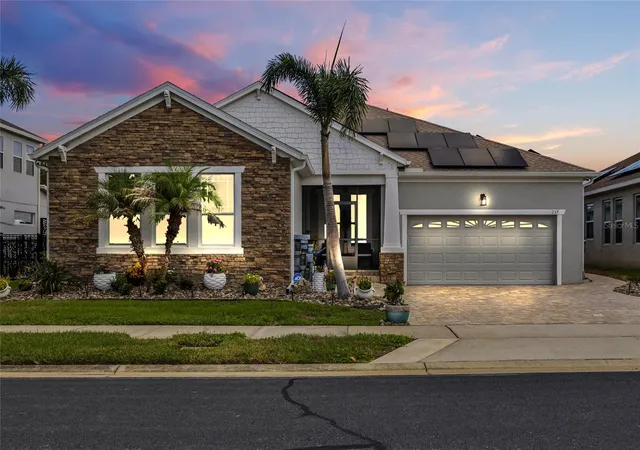
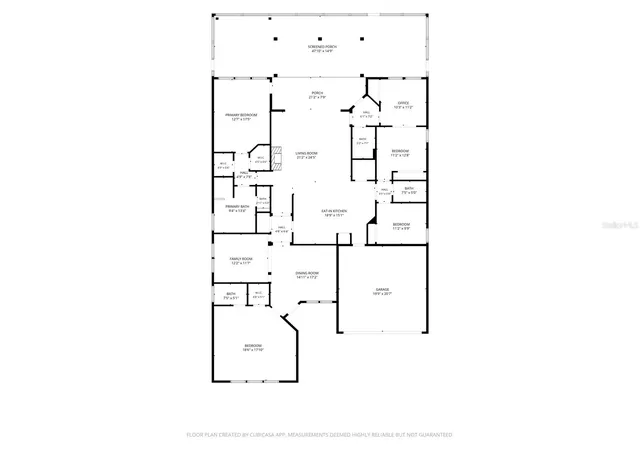
Under contract-accepting backup offers. Welcome to your Private Waterfront Haven in one of Groveland’s Desirable Gated Communities with a Premium Backyard Oasis. Offering 5 spacious bedrooms, 4 full bathrooms, and 2,791 square feet of beautifully appointed living space, this 2008-built home has been substantially upgraded inside and out for effortless living. Step into an expansive open floor plan featuring rich hardwood flooring and timeless tumbled tile. The interior boasts pristine condition throughout, with newly updated bathrooms featuring custom showers and sleek, soft-close glass doors. Exceptional pride of ownership is evident in the meticulous maintenance across all home systems, including a new roof and an impeccably serviced HVAC system. The true crown jewel of this property is the engineered backyard paradise designed for relaxation and entertaining. Positioned on a 9,239 sq ft lot, the two-tier backyard overlooks the tranquil Lake Memory reservoir, anchored by a massive 75-foot seawall. The Upper Tier features custom pavers and a built-in seating area, sheltered under an entire back patio covered with a hurricane-rated wood roof. The Lower Tier features a Resort-style beach sand area and deck right along the water’s edge for effortless watercraft launching. Enjoy a fully gated community that offers resort-style amenities, including a community pool with a slide, fitness center, clubhouse, tennis court, basketball court, playground and recreational areas. This community features a private ramp for no-wake boating, and this home comes fully equipped to enjoy it immediately! Whether you’re unwinding by the water at sunset or exploring Lake Memory, this turnkey home offers an unmatchable Florida lifestyle. Welcome Home!
- Houzeo last checked: 0 minutes ago
- Listing updated: October 13, 2026 at 5:49 pm
- Listing Provided by: Nicole Ceron (352) 801-3345 | KELLER WILLIAMS ELITE PARTNERS III REALTY (321) 527-5111
- Source: Stellar MLS-FL as distributed by MLS GRID | MLS#: G5116300

Property Details
Status
Active Under Contract
Type
Single Family Residence
No. of Stories
-
County
City
Neighborhood
--
Year Built
2008
HOA Fees
$204.33/mo
Finished Area
2,791 sqft
Lot Size
9,239 sqft lot
Basement Area
- sqft
MLS Name
Stellar MLS
MLS Number
G5116300
MLS Status
Pending
Days on Market
86
Cumulative Days on Market
62

Continue Your Journey in App
Find your dream home, receive real-time updates, and many more!
Continue Your Journey in App
Find your dream home, receive real-time updates, and many more!
Location
HOA Management
Cristine Rector
HOA Fees
$612.86/ Quarterly
Amenities
 Amenities and services may be covered by one or multiple associations and service providers.
 Maintenance
 Pool
 Recreational Facilities
Disclaimer: Amenities are based on third-party information and may vary; buyers must independently verify all amenities, as information is deemed reliable but not guaranteed.
Facts & Features
Rooms
Bedrooms & bathrooms
Bedrooms: 5
Bathrooms: 4
Kitchen
Level: First
Area: 154.00 Square Feet
Dimensions: 14x11
Living Room
Level: First
Area: 306.00 Square Feet
Dimensions: 18x17
Dining Room
Level: First
Area: 238.00 Square Feet
Dimensions: 14x17
Den
Level: First
Area: 132.00 Square Feet
Dimensions: 12x11
Primary Bedroom
Level: First
Area: 234.00 Square Feet
Dimensions: 13x18
Bedroom 2
Level: First
Area: 342.00 Square Feet
Dimensions: 19x18
Bedroom 3
Level: First
Area: 110.00 Square Feet
Dimensions: 11x10
Bedroom 4
Level: First
Area: 132.00 Square Feet
Dimensions: 12x11
Bedroom 5
Level: First
Area: 110.00 Square Feet
Dimensions: 11x10
Interior
Sewer
Public Sewer
Interior Features
Ceiling Fans(s), Crown Molding, Eat In Kitchen, Open Floorplan, Split Bedroom, Thermostat, Walk In Closet(s), Window Treatments
Cooling
Central Air
Flooring
Tile, Wood
Heating
Central
Exterior Features
Lighting, Outdoor Shower
Appliances
Cooktop, Dishwasher, Disposal, Dryer, Microwave, Range, Refrigerator, Washer, Water Softener
Construction
Year Built
Year Built: 2008
Home type
Single Family Residence
Construction Materials
Block
Foundation Details
Slab
Roof
Shingle
Utilities & Energy
Utilities
Cable Available, Electricity Available, Sewer Connected
Laundry Features
Electric Dryer Hookup, Inside, Laundry Room, Washer Hookup
Fireplace Features
Gas
Water Source
Public
Other Features
Community Features
Clubhouse, Fitness Center, Gated Community No Guard, Golf Carts Ok, Playground, Pool, Sidewalks, Tennis Court(s), Street Lights
Patio And Porch Features
Covered, Front Porch, Screened
Subdivision Name
Waterside Pointe Phase 1
Price History
| Date | Event | Price |
|---|---|---|
10/13/2026 Source: | Contingent (Active Under Contract) | $744,900 $267/sqft |
08/28/2026 Source: | Price Decreased | $744,900 -2.63% $267/sqft |
08/12/2026 Source: | Listed for Sale | $765,000 +118.57% $274/sqft |
06/30/2020 Source: | Sold | $350,000 +1.30% $125/sqft |
03/26/2020 Source: | Listing Removed | $345,500 +16.14% $124/sqft |

Show more
Nearby Homes










Find Homes by Property Features in Groveland, FL
Nearby New Homes For Sale

Based on information from Stellar MLS® through Nov 07, 2026, 01:45AM as submitted to and distributed by MLS GRID. All data is obtained from various sources and may not have been verified by the broker or MLS GRID. Supplied Open House Information is subject to change without notice. All information should be independently reviewed and verified for accuracy. Properties may or may not be listed by the office/agent presenting the information. IDX information is provided exclusively for consumers’ personal non-commercial use. It may not be used for any purpose other than to identify prospective properties consumers may be interested in purchasing. The data is deemed reliable but is not guaranteed by MLS GRID. The use of the MLS GRID Data may be subject to an end-user license agreement prescribed by the Member Participant’s applicable MLS, if any, and as amended from time to time. © 2026 Stellar MLS. All Rights Reserved.
 Advertising Broker: Fred McGill | Simple Showing, Inc
