- Overview
- Description
- Property Details
- Location
- Facts & Features
- Getting Around
- Nearby Homes

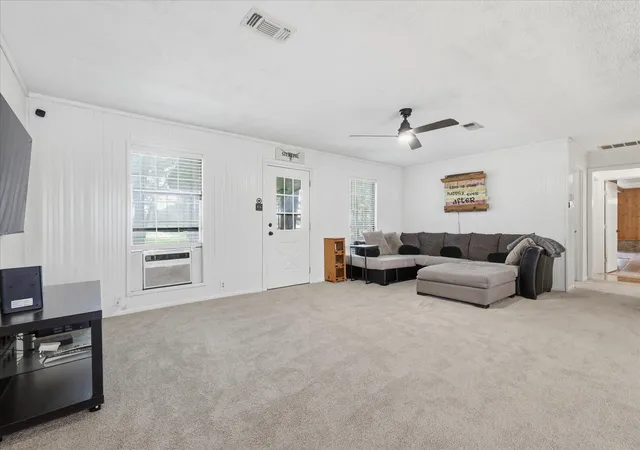


$850,000
Monthly Est:$4,231
 3 Beds
 4 Baths
3 full baths + 1 half bath
 2,994sqft
237 Brenda Ln, Gainesville, TX 76240
$850,000
$4,231/moEst:
Get Pre-Approved
Single Family Residence
Built in 1994
$-- HOA
16.08 acres lot
$284/sq.ft
Description
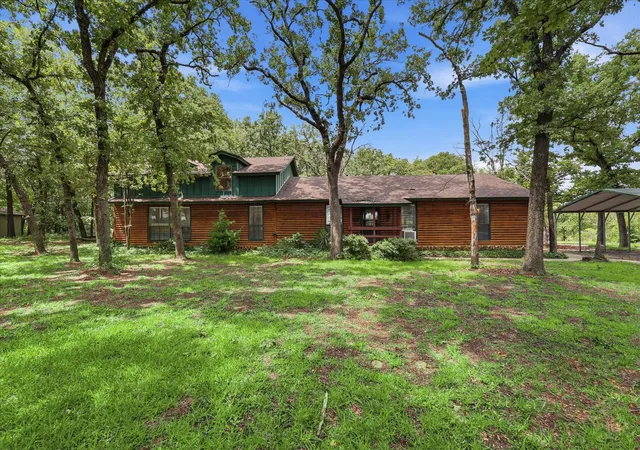
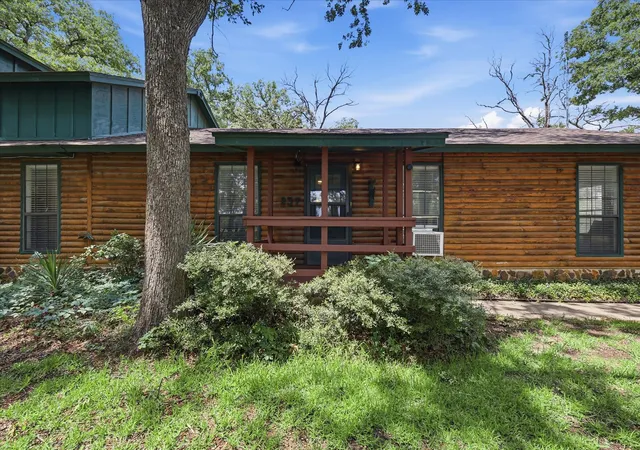
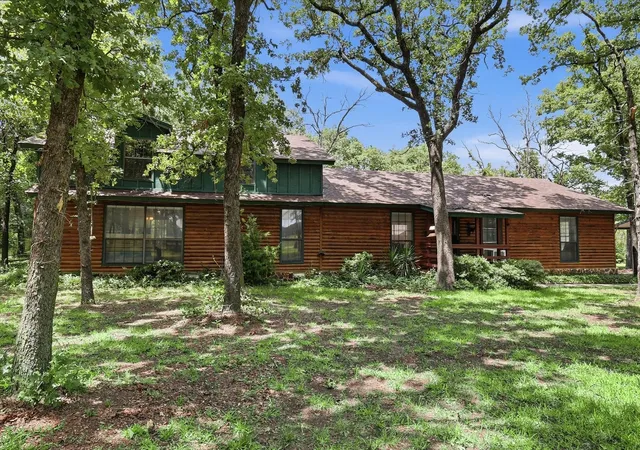
Escape to your own private North Texas retreat! Nestled at the end of a private road and tucked among mature trees, this stunning log cabin style home offers the perfect blend of rustic charm, modern updates, and wide-open space. Situated on 16 fully fenced AG-exempt acres, this property is ideal for horses, livestock, recreation, or simply enjoying the peace and privacy of country living.
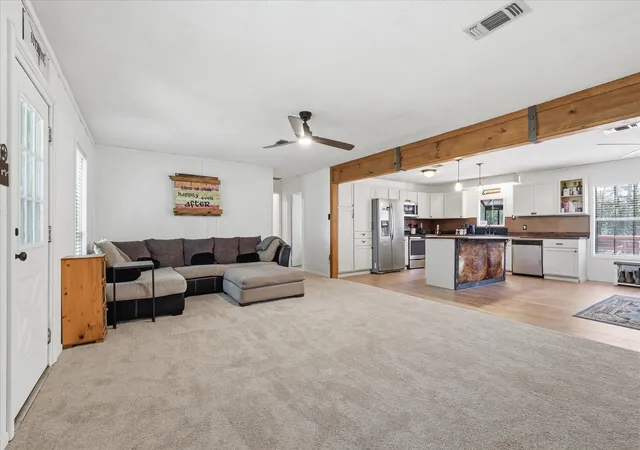
The nearly 3,000 square foot home features 3 spacious bedrooms, 4 bathrooms, a dedicated office, abundant storage, and an inviting open concept layout that seamlessly connects the kitchen, dining, and living area. Recent updates include beautiful butcher block countertops, hardwood flooring in the kitchen and dining areas, new carpet in the living room, guest bedroom, and office, along with numerous additional improvements detailed in TransactionDesk.
Step outside and discover everything needed for an equestrian lifestyle. The property boasts a riding pad, loping arena with sandy loam soil, coastal pasture, a large loafing shed, a deep pond, and multiple large pens suitable for horses or cattle. A standalone tack and feed shed on a concrete slab with electricity provides added convenience, while the oversized detached two-car garage offers plenty of room for vehicles, equipment, and recreational toys.
The expansive back porch creates the perfect setting for entertaining, weekend barbecues, or simply enjoying the peace and quiet of the outdoors. A circle driveway offers easy access and ample space for large trucks and horse trailers to turn around as well as other equipment.
Whether you're looking for a working ranch, horse property, weekend getaway, or an adventurous home in the woods, this one-of-a-kind Gainesville property offers the privacy, functionality, and country lifestyle you've been searching for.
- Houzeo last checked: 3 hours ago
- Listing updated: September 26, 2026 at 5:59 pm
- Listing Provided by: Jonathan O'Brien | Post Oak Realty, LLC (940) 384-7355
- Source: NTREIS MLS-TX | MLS#: 21227937

Property Details
Status
Active
Type
Single Family Residence
No. of Stories
1
County
City
Neighborhood
--
Year Built
1994
HOA Fees
-
Finished Area
2,994 sqft
Lot Size
16.08 acres lot
Basement Area
- sqft
MLS Name
NTREIS MLS
MLS Number
21227937
MLS Status
Active
Cumulative Days on Market
99

Continue Your Journey in App
Find your dream home, receive real-time updates, and many more!
Download App
Continue Your Journey in App
Find your dream home, receive real-time updates, and many more!
Location
Facts & Features
Rooms
Bedrooms & bathrooms
Bedrooms: 3
Bathrooms: 4
BreakfastRoomNook
Level: First
Area: 165.00 Square Feet
Dimensions: 15 x 11
FullBath
Level: First
Area: 48.00 Square Feet
Dimensions: 8 x 6
HalfBath
Level: First
Area: 16.00 Square Feet
Dimensions: 4 x 4
FullBath
Level: Second
Area: 112.00 Square Feet
Dimensions: 16 x 7
PrimaryBedroom
Level: Second
Area: 720.00 Square Feet
Dimensions: 30 x 24
StorageRoom
Level: First
Area: 66.00 Square Feet
Dimensions: 11 x 6
Laundry
Level: First
Area: 105.00 Square Feet
Dimensions: 15 x 7
LivingRoom
Level: First
Area: 308.00 Square Feet
Dimensions: 22 x 14
Kitchen
Level: First
Area: 150.00 Square Feet
Dimensions: 15 x 10
Office
Level: First
Area: 108.00 Square Feet
Dimensions: 12 x 9
Bedroom
Level: First
Area: 224.00 Square Feet
Dimensions: 16 x 14
PrimaryBathroom
Level: First
Area: 165.00 Square Feet
Dimensions: 11 x 15
PrimaryBedroom
Level: First
Area: 480.00 Square Feet
Dimensions: 30 x 16
Interior
Exterior Features
Storage
Appliances
Dishwasher, Electric Range, Gas Water Heater, Microwave
Heating
Central, Fireplaces
Interior Features
Kitchen Island, Multiple Master Suites, Pantry, Natural Woodwork, Walk In Closets
Flooring
Carpet, Engineered Hardwood, Tile
Sewer
Septic Tank
Cooling
Central Air, Wall Window Units
Construction
Year Built
Year Built: 1994
Home type
Single Family Residence
Construction Materials
Log, Wood Siding
Architectural Style
Ranch, Detached, Log Home
Roof
Shingle
Utilities & Energy
Fireplace Features
Primary Bedroom, Stone, Wood Burning
Parking Features
Circular Driveway, Carport, Detached Carport, Deck, Workshop In Garage
Utilities
Propane, Septic Available, Water Available
Water Source
Community Coop
Laundry Features
Washer Hookup, Electric Dryer Hookup
Pool Features
None
Other Features
Subdivision Name
Walker H
Patio And Porch Features
Deck
Disclosures
Deed Restriction
Lot Features
Acreage, Agricultural, Cleared, Many Trees
Vegetation
Cleared, Partially Wooded
Price History
| Date | Event | Price |
|---|---|---|
06/19/2026 Source: | Price Decreased | $850,000 -5.45% $284/sqft |
06/19/2026 Source: | Listed for Sale | $899,000 $300/sqft |

Nearby Homes



Find Homes by Property Features in Gainesville, TX
Nearby New Homes For Sale

Based on information from the North Texas Real Estate Information Systems, Inc., through Oct 08, 2026, 11:00AM. Information is provided exclusively for consumers’ personal, non-commercial use. It may not be used for any purpose other than to identify prospective properties consumers may be interested in purchasing. Data is deemed reliable but is not guaranteed accurate. This website may not include listings or property addresses of sellers who have directed their listing brokers to withhold their listing or their property address from display on the Internet. ©2026 North Texas Real Estate Information Systems, Inc. All Rights Reserved.
 Advertising Broker: Michelle Brecker | Pathway To Home Realty