
- Overview
- Description
- Property Details
- Location
- HOA Management
- Facts & Features
- Getting Around
- Nearby Homes
$795,000
Monthly Est:$3,957
 4 Beds

3 full baths + 1 half bath
 3,222sqft
237 Franklin St Ext, Danbury, CT 06811
$795,000
$3,957/moEst:
Single Family Residence
Built in 2003
$-- HOA
1.11 acres lot
$247/sq.ft
Description
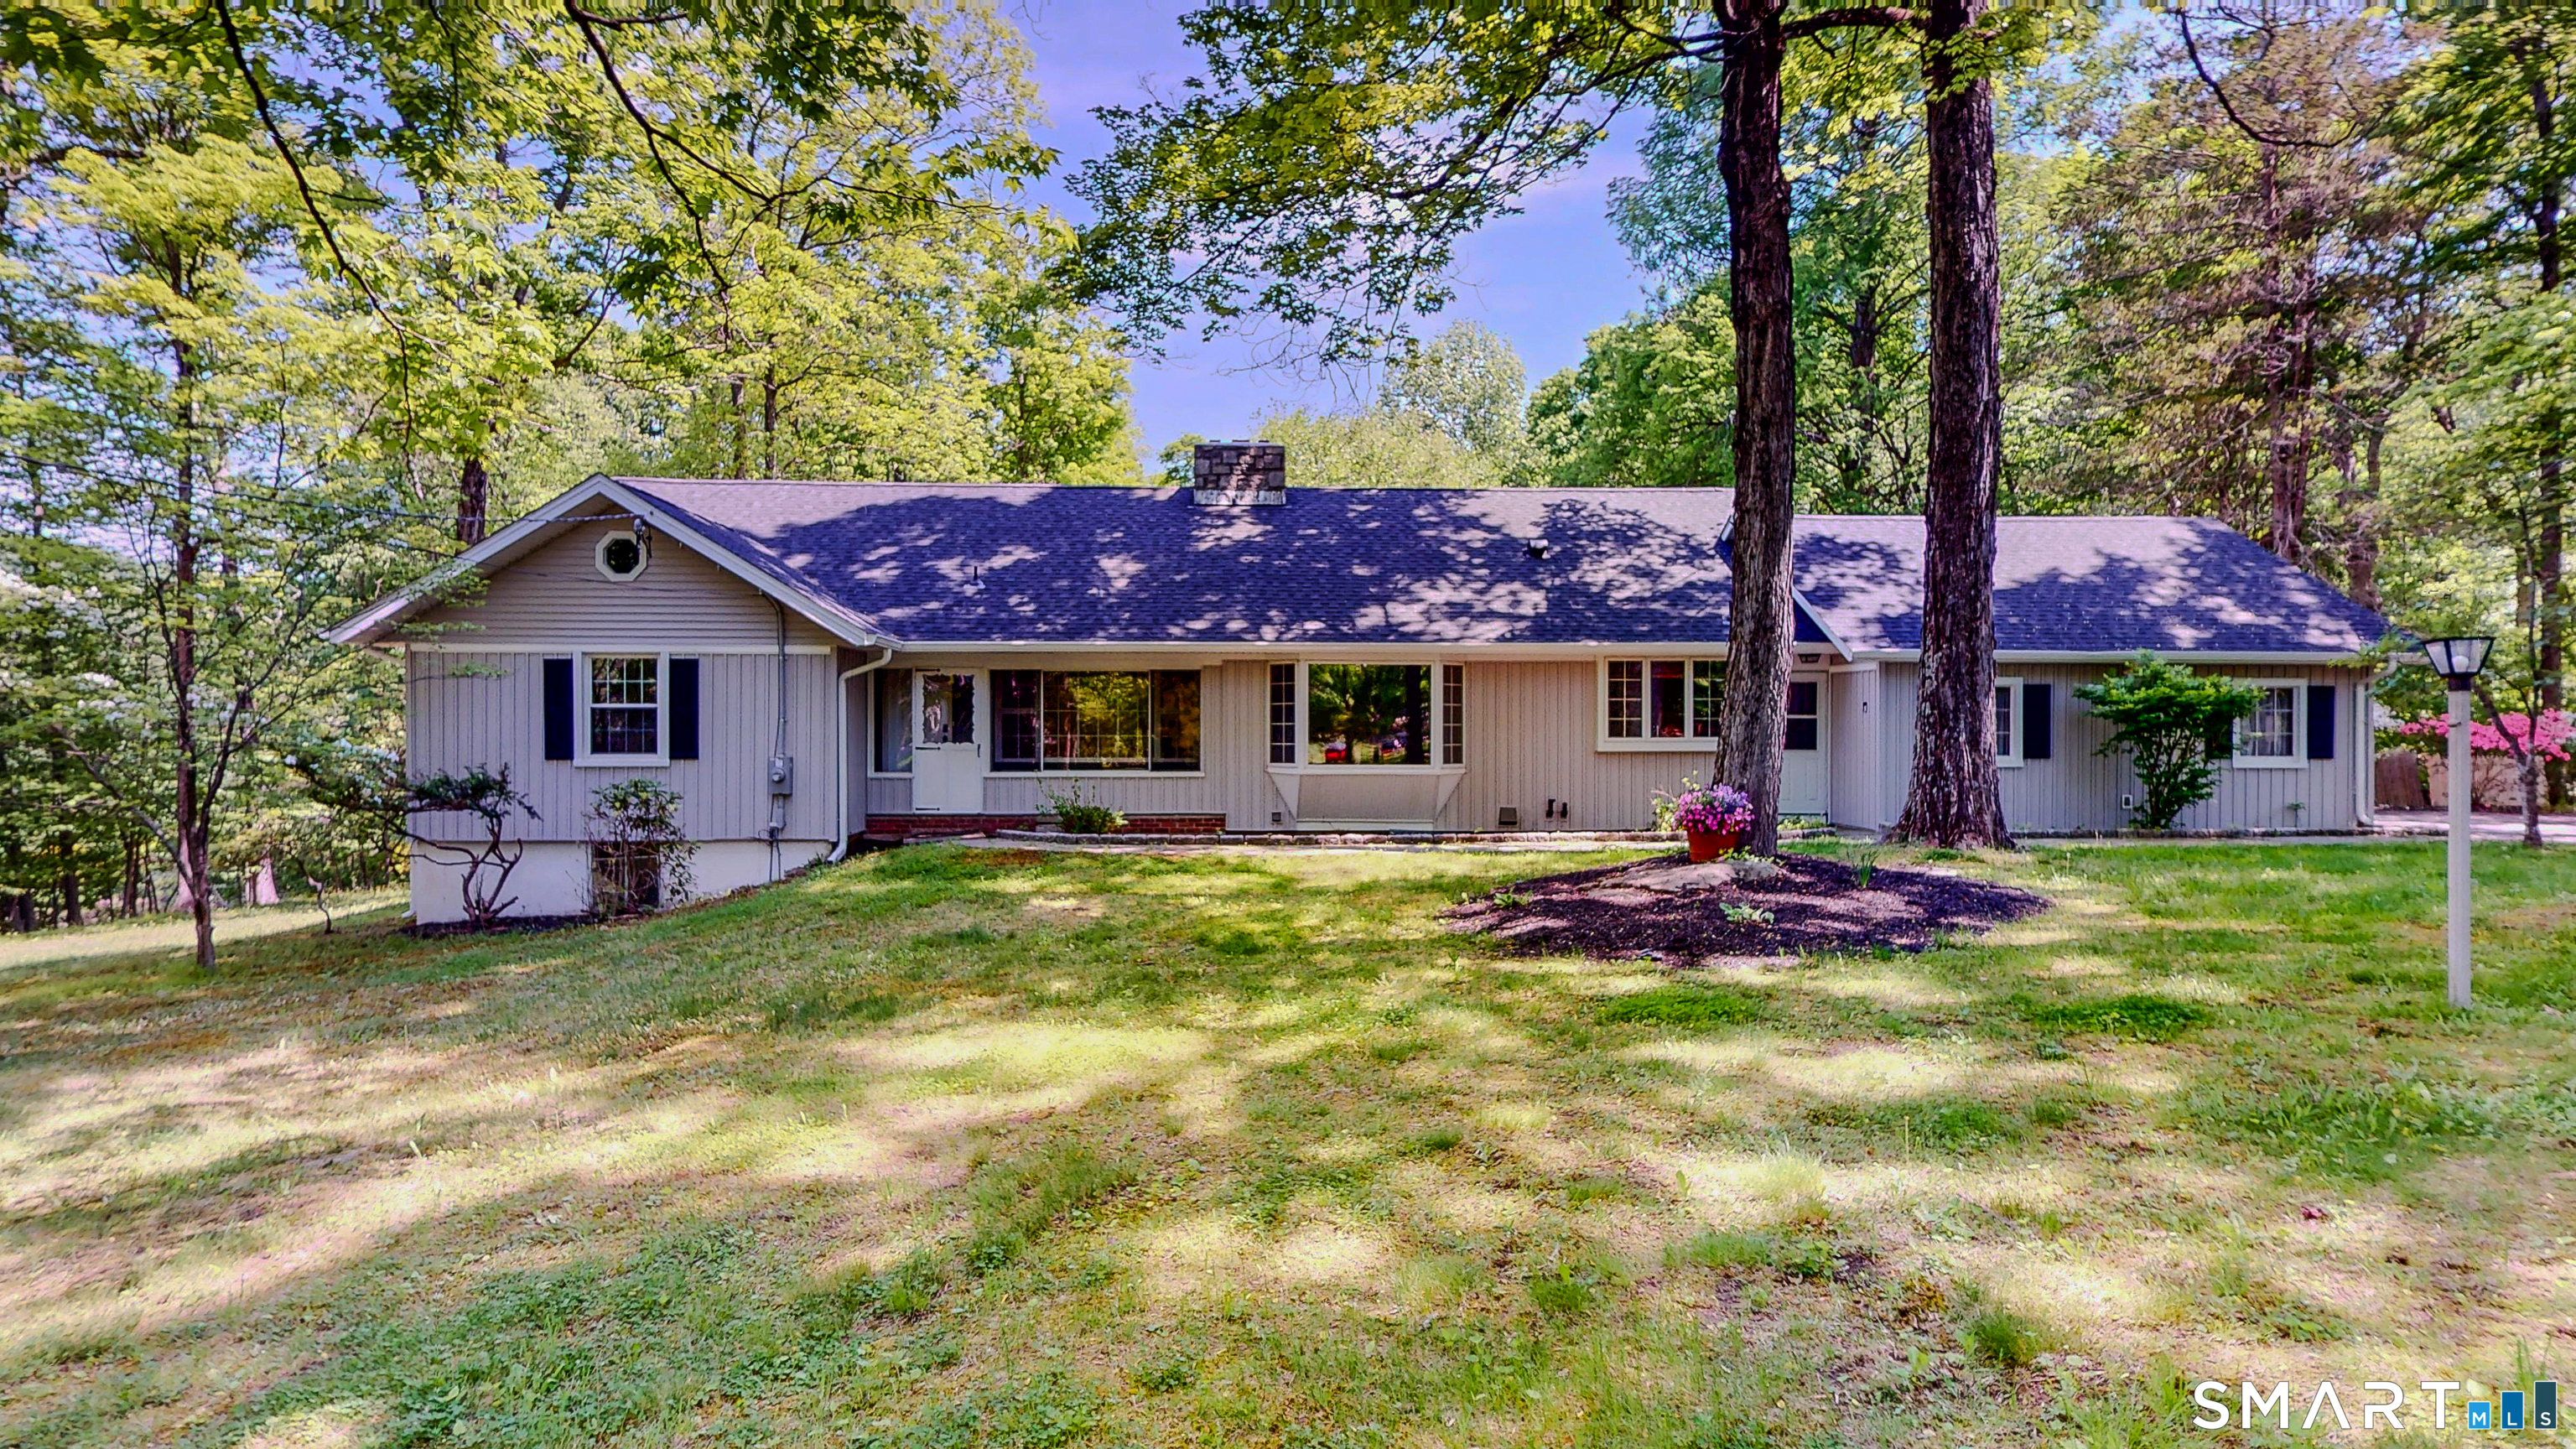
A circular driveway sets the stage for this custom-built home in a picturesque pocket of Danbury near West Lake Reservoir. With four bedrooms, three-and-a-half baths across three levels, this home offers flexibility with traditional architectural detail. As evenings cool down the living room fireplace provides a cozy place to settle in. Hardwood floors and decorative moldings give the interior an enduring appeal, while the formal dining room is holiday ready. The kitchen offers a breakfast area, granite countertops, a center island and stainless steel appliances. Its connection to the family room lets conversation carry easily from cooking to relaxing. Beyond the breakfast area's sliding door, a patio overlooks a level backyard with space for outdoor enjoyment. A second patio serves the walk-out lower level, where a recreation room, bedroom, full bathroom, wet bar with a refrigerator create additional options for spending time together or enjoying a little separation. The upper level includes three bedrooms and a den. The generous primary suite features a walk-in closet, whirlpool tub, and a separate shower. A hall bath serves the additional bedrooms, and a walk-up attic offers accessible storage. Practical features include central air conditioning, oil-fired forced-air heat, a propane cooking stove, a new propane hot water tank, and a storage shed. From festive dinners to quiet weekends, this property offers a comfortable setting for the season ahead and years to come.
- Houzeo last checked: 10 minutes ago
- Listing updated: November 9, 2026 at 1:05 am
- Listing Provided by: Jacqueline Caporale | Marr Caruso Realty Group
- Source: SMART MLS-CT | MLS#:

Property Details
Status
Active
Type
Single Family Residence
No. of Stories
-
County
City
Neighborhood
--
Year Built
2003
HOA Fees
-
Finished Area
3,222 sqft
Lot Size
1.11 acres lot
Basement Area
- sqft
MLS Name
SMART MLS
MLS Number
24219393
MLS Status
Active
Days on Market
13
Continue Your Journey in App
Find your dream home, receive real-time updates, and many more!
Location
HOA Management
0
HOA Fees
$-/
Disclaimer: Amenities are based on third-party information and may vary; buyers must independently verify all amenities, as information is deemed reliable but not guaranteed.
Facts & Features
Rooms
Bedrooms & bathrooms
Bedrooms: 4
Bathrooms: 4
Interior
Cooling
Central Air
Heating
Heat Pump
Appliances
Gas Range, Microwave, Refrigerator, Washer, Dryer
Sewer
Septic
Construction
Year Built
Year Built: 2003
Home type
Single Family Residence
Roof
Asphalt Shingle
Foundation Details
Concrete
Architectural Style
Colonial
Utilities & Energy
Parking Features
Driveway
Water Source
Private Well
Laundry Features
Main Level
Basement
Full, Heated, Storage, Partially Finished, Full With Walk Out
Other Features
Lot Features
Level Lot, Rolling
Subdivision Name
Middle River
Price History
| Date | Event | Price |
|---|---|---|
11/09/2026 Source: | Listed for Sale | $795,000 +47.22% $247/sqft |
09/01/2021 Source: #170407375 | Sold | $540,000 $168/sqft |



Find Homes by Property Features in Danbury, CT


Based on information provided to and compiled by the SMART MLS, Inc. through Nov 22, 2026, 02:00PM. IDX information is provided exclusively for consumers’ personal, non-commercial use. It may not be used for any purpose other than to identify prospective properties consumers may be interested in purchasing. The data is deemed reliable but is not guaranteed accurate by the MLS. ©2026 SMART MLS, Inc. All Rights Reserved.
 Advertising Broker: Derek Greene | The Greene Realty Group