Realty Solution
Powered by 
- 12
- Overview
- Description
- Property Details
- Location
- HOA Management
- Facts & Features
- Getting Around
- Nearby Homes
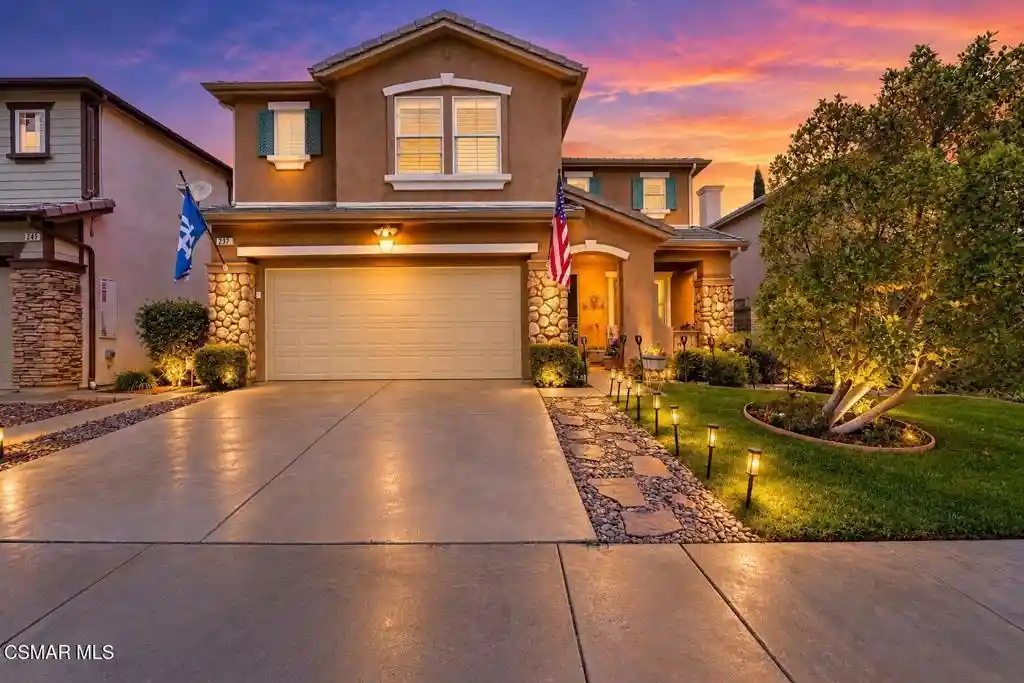


Street View
Listed by: Mamdouh Elalami (805) 558-6069 DRE #01750791 | Seven Star Properties Inc (805) 744-7827
$909,000
Monthly Est:$4,524
 4 Beds
 3 Baths
3 full baths
 2,983sqft
237 Galway Ln, Simi Valley, CA 93065
$909,000
$4,524/moEst:
Get Pre-Approved
Single Family Residence
Built in 2001
$330/mo HOA
4,356 sqft lot
$305/sq.ft
Description
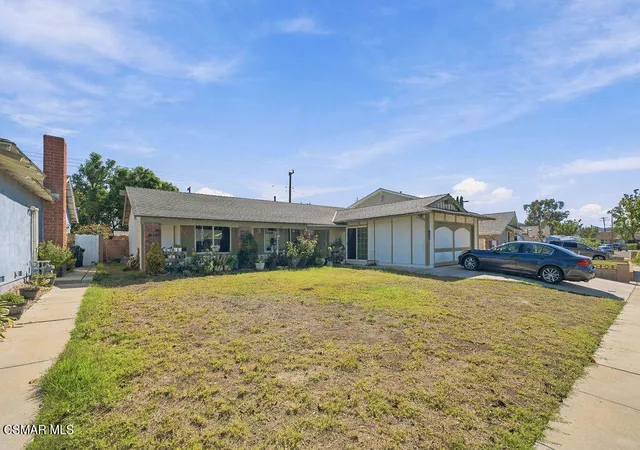
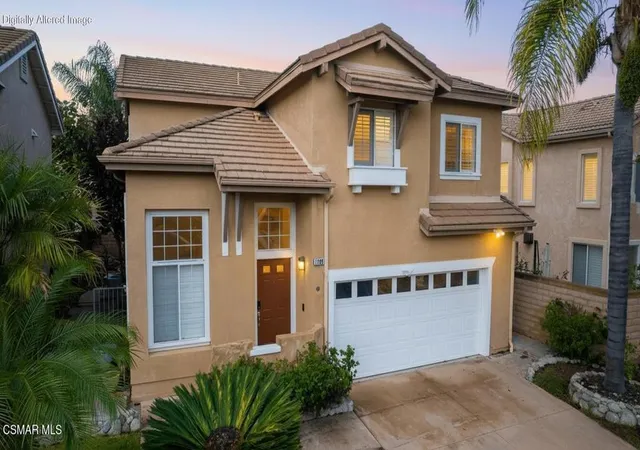
Luxuriously updated 4 Bedrooms 3 bath home in the highly desirable gated Casablanca community of West Simi Valley! Offering approximately 2,983 square feet of thoughtfully designed living space, this spacious residence features 4 bedrooms which can be 6 bedrooms and 3 bathrooms with a complete downstairs bath and a downstairs office that can easily serve as a guest room, and a large upstairs loft perfect for a media room, home office, or additional living space. Step inside to discover a bright, open floor plan enhanced by new flooring, fresh modern finishes, and an abundance of natural light flowing through dual-pane windows throughout the home. The newly remodeled kitchen is the centerpiece of the home, showcasing stylish cabinetry, beautiful countertops, updated fixtures, stainless steel appliances, and generous counter space, making it ideal for both everyday living and entertaining. The adjoining family room features a cozy fireplace and custom built-in cabinetry, creating a warm and inviting gathering space. The spacious primary suite serves as a private retreat with partial mountain views, a large walk-in closet, dual vanities, a soaking tub, and a separate shower. The secondary bedrooms are generously sized and offer flexibility for family, guests, or work-from-home needs. Additional upgrades include some recessed lighting throughout, modern fixtures, central heating and air conditioning, an indoor laundry room, and an attached two-car garage. The low-maintenance backyard provides the perfect setting for relaxing or entertaining with attractive hardscape and plenty of room to enjoy Southern California living. Residents of the gated Casablanca community enjoy beautifully maintained greenbelts, a playground, picnic areas, BBQ facilities, and a convenient location close to parks, shopping, restaurants, hiking trails, and award-winning schools. This move-in-ready home offers the perfect combination of space, style, comfort, and location--an exceptional opportunity in one of Simi Valley's most desirable neighborhoods.
- Houzeo last checked: 6 minutes ago
- Listing updated: November 4, 2026 at 8:49 pm
- Source: California Regional MLS-CA | MLS#: 226003860

Property Details
Status
Active
Type
Single Family Residence
No. of Stories
2
County
City
Neighborhood
Year Built
2001
HOA Fees
$330/mo
Finished Area
2,983 sqft
Lot Size
4,356 sqft lot
Basement Area
- sqft
MLS Name
California Regional MLS
MLS Number
226003860
MLS Status
Active
Days on Market
83
Cumulative Days on Market
99

Continue Your Journey in App
Find your dream home, receive real-time updates, and many more!
Continue Your Journey in App
Find your dream home, receive real-time updates, and many more!
Location
HOA Management
GM Management Inc
HOA Fees
$330/ Monthly
Amenities
 Amenities and services may be covered by one or multiple associations and service providers.
 Other
Disclaimer: Amenities are based on third-party information and may vary; buyers must independently verify all amenities, as information is deemed reliable but not guaranteed.
Facts & Features
Rooms
Bedrooms & bathrooms
Bedrooms: 4
Bathrooms: 3
Interior
Flooring
Laminate
Interior Features
Breakfast Bar, Separate Formal Dining Room
Cooling
Central Air
Heating
Central
Utilities & Energy
Association Amenities
Other
Fireplace Features
Family Room
Price History
| Date | Event | Price |
|---|---|---|
10/19/2026 Source: | Price Decreased | $954,300 -1.87% $320/sqft |
10/13/2026 Source: | Price Decreased | $972,500 -1.57% $326/sqft |
10/07/2026 Source: | Price Decreased | $988,000 -1.10% $331/sqft |
09/23/2026 Source: | Price Decreased | $999,000 -1.58% $335/sqft |
09/14/2026 Source: | Price Decreased | $1,014,999 -1.36% $340/sqft |

Show more
Nearby Homes

Find Homes by Property Features in Simi Valley, CA
Nearby New Homes For Sale


Based on information from California Regional Multiple Listing Service, Inc. as of Nov 05, 2026, 12:45AM and /or other sources. All data, including all measurements and calculations of area, is obtained from various sources and has not been, and will not be, verified by broker or MLS. All information should be independently reviewed and verified for accuracy. Properties may or may not be listed by the office/agent presenting the information. Information being provided is for consumers’ personal, non-commercial use and may not be used for any purpose other than to identify prospective properties consumers may be interested in purchasing. This website may not include listings or property addresses of sellers who have directed their listing brokers to withhold their listing or their property address from display on the Internet. © 2026 California Regional Multiple Listing Service. All Rights Reserved.
 Advertising Broker: William Johnson DRE #01463271 | William Johnson Brokerage
