- Overview
- Description
- Property Details
- Location
- HOA Management
- Facts & Features
- Getting Around
- Nearby Homes



$384,900
Monthly Est:$1,916
 3 Beds
 3 Baths
3 full baths
 2,611sqft
237 Golf Vista Dr, Davenport, FL 33837
$384,900
$1,916/moEst:
Get Pre-Approved
Single Family Residence
Built in 2004
$300.83/mo HOA
10,515 sqft lot
$147/sq.ft
Description
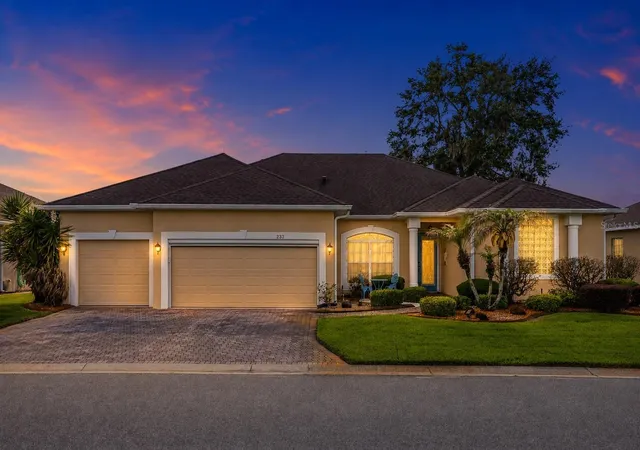
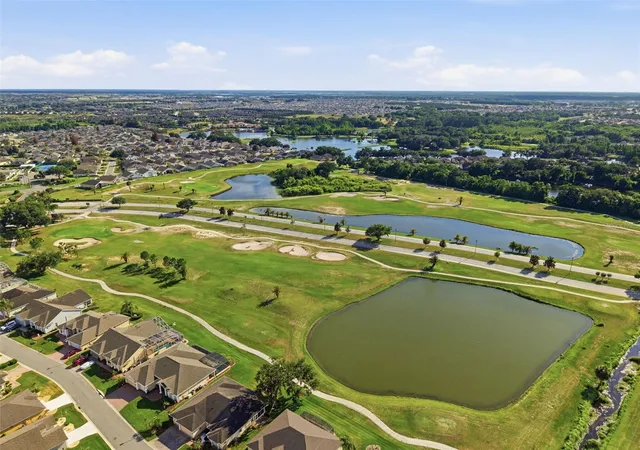
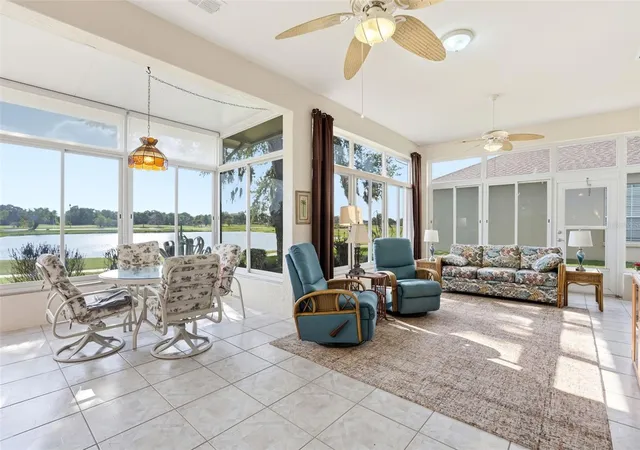
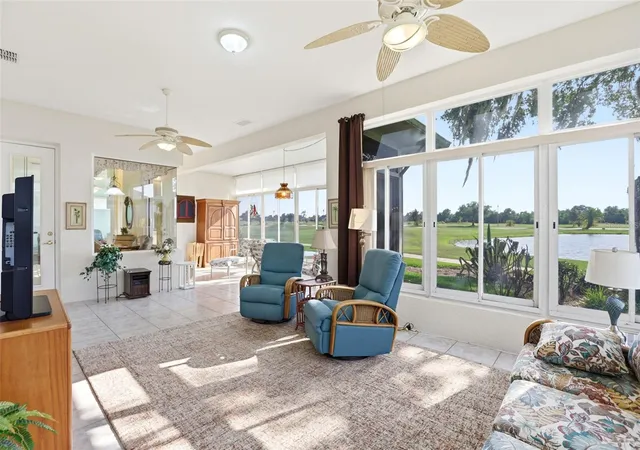
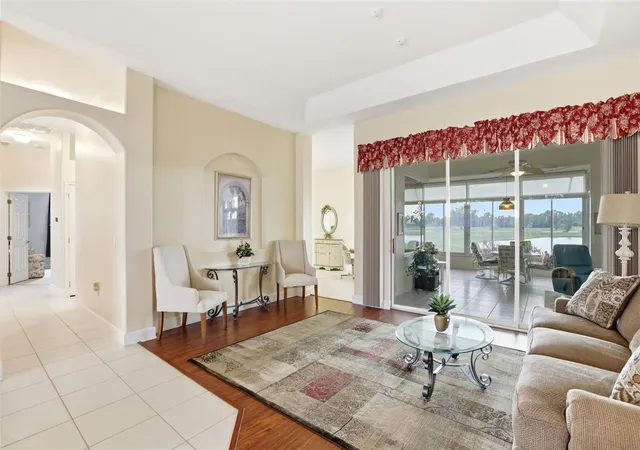
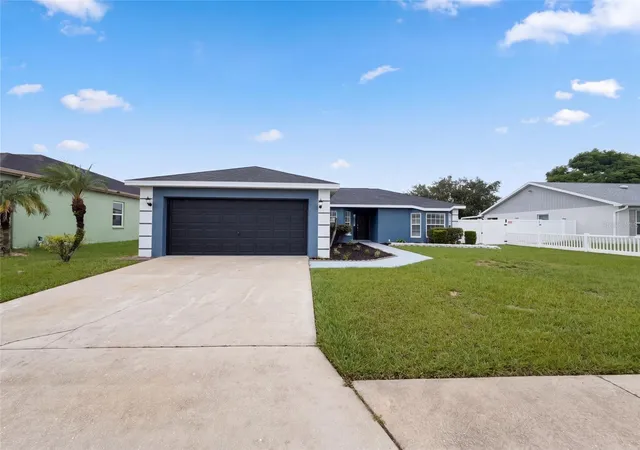
Under contract-accepting backup offers. TURNKEY! Welcome to 237 Golf Vista Drive, one of the most coveted addresses in all of High Vista at Ridgewood Lakes — a premier 55+ gated community in Davenport, FL. Perfectly positioned overlooking the tee box of the 16th hole of the championship Heron Golf Club, this stunning single-story 3-bedroom, 3-bathroom home offers something extraordinarily rare in this community: unobstructed dual views of both the golf course and the water, making it one of the only listings in Ridgewood Lakes to bring this breathtaking combination at this size. From the moment you arrive, lush mature landscaping and a beautifully manicured garden set the tone for everything this home delivers. Step inside and be immediately embraced by an abundance of natural light cascading through the windows, revealing a thoughtfully designed split floor plan that perfectly balances privacy, comfort, and space. The formal living room, formal family room, and private dining area create a generous, flexible living — ideal for entertaining guests or simply enjoying the Florida lifestyle at its finest. The expansive primary suite is privately tucked away on its own wing of the home, serving as a true personal sanctuary complete with large his and hers walk-in closets, a luxurious soaking tub, dual sinks, and a private exit directly to the back patio, where sweeping golf course and water views greet you every single morning. Then there is the crown jewel — the spectacular 400-square-foot enclosed Casita, a private and sun-drenched Florida room that wraps you in completely unobstructed panoramic views of the 16th hole and the shimmering water beyond. Whether you are savoring your morning coffee, hosting friends for a sunset gathering, or simply unwinding after a round of golf, this extraordinary space will quickly become the heart of your daily life. The dedicated golf cart garage is yet another standout feature, perfectly suited for the lifestyle this community was built around. Major updates have already been completed for total peace of mind, including a brand new AC and water heater (2025), roof replacement (2018), and sunroom enclosure (2015). And the best part — this home is completely turnkey and fully furnished, meaning you simply turn the key, walk in, and begin living. The monthly HOA fee includes Spectrum basic cable, Internet, and lawn maintenance, plus access to the community’s heated outdoor pool and spa, fitness center, library, pub, pickleball courts, tennis courts, shuffleboard courts, and a full calendar of organized social activities and events — all secured within a 24/7 manned and gated community directly adjacent to the Heron Golf Club. When you are ready to venture out, Disney, Universal Studios, Island Health, and the SunRail are all within easy reach, with the convenience of everyday shopping, dining, and medical facilities just minutes away. A golf course view, a water view, a private 400-square-foot Casita, a 3rd car golf cart garage, a turnkey furnished interior, and a community that truly has it all — opportunities like 237 Golf Vista Drive do not come along often. Schedule your private showing today and come experience this one for yourself.
- Houzeo last checked: 4 hours ago
- Listing updated: October 21, 2026 at 7:01 pm
- Listing Provided by: Corinne Defilippis (941) 807-7961 | EXP REALTY LLC (888) 883-8509
- Source: Stellar MLS-FL as distributed by MLS GRID | MLS#: O6407154

Property Details
Status
Active Under Contract
Type
Single Family Residence
No. of Stories
1
County
City
Neighborhood
--
Year Built
2004
HOA Fees
$300.83/mo
Finished Area
2,611 sqft
Lot Size
10,515 sqft lot
Basement Area
- sqft
MLS Name
Stellar MLS
MLS Number
O6407154
MLS Status
Pending
Days on Market
172
Cumulative Days on Market
159

Continue Your Journey in App
Find your dream home, receive real-time updates, and many more!
Continue Your Journey in App
Find your dream home, receive real-time updates, and many more!
Location
HOA Management
Leland Management
HOA Fees
$230/ Monthly
Ridgewood Lakes Master Association
HOA Fees
$425/ Semi-Annually
Amenities
 Amenities and services may be covered by one or multiple associations and service providers.
 Cable TV
 Maintenance
 Internet
 Pool
 Security Guard
 Recreational Facilities
Private Road
Common Area Taxes
Disclaimer: Amenities are based on third-party information and may vary; buyers must independently verify all amenities, as information is deemed reliable but not guaranteed.
Facts & Features
Rooms
Bedrooms & bathrooms
Bedrooms: 3
Bathrooms: 3
Interior
Flooring
Carpet, Ceramic Tile, Wood
Interior Features
Ceiling Fans(s), Crown Molding, Tray Ceiling(s), Walk In Closet(s)
Sewer
Public Sewer
Exterior Features
Lighting, Sidewalk
Appliances
Dishwasher, Disposal, Dryer, Electric Water Heater, Microwave, Range, Refrigerator, Washer
Cooling
Central Air
Heating
Central
Construction
Year Built
Year Built: 2004
Home type
Single Family Residence
Foundation Details
Slab
Construction Materials
Block, Stucco
Roof
Shingle
Utilities & Energy
Laundry Features
Common Area, Inside
Utilities
Cable Connected, Electricity Connected, Public, Sewer Connected, Sprinkler Meter, Water Connected
Water Source
Public
Parking Features
Driveway, Garage Door Opener, Garage Faces Rear
Other Features
Community Features
Association Recreation Owned, Buyer Approval Required, Community Mailbox, Deed Restrictions, Fitness Center, Gated Community Guard, Golf Carts Ok, Golf, Pool, Restaurant, Sidewalks, Tennis Court(s)
Lot Features
In County, On Golf Course, Paved
Subdivision Name
Ridgewood Lakes Village 07a
Price History
| Date | Event | Price |
|---|---|---|
10/21/2026 Source: | Contingent (Active Under Contract) | $384,900 $147/sqft |
08/24/2026 Source: | Price Decreased | $384,900 -3.53% $147/sqft |
05/15/2026 Source: | Listed for Sale | $399,000 -5.00% $153/sqft |
05/15/2026 Source: | Price Increased | $420,000 +25.41% $161/sqft |
09/21/2014 Source: | Price Decreased | $334,900 -1.21% $128/sqft |

Show more
Nearby Homes

Find Homes by Property Features in Davenport, FL
Nearby New Homes For Sale

Based on information from Stellar MLS® through Nov 04, 2026, 12:45PM as submitted to and distributed by MLS GRID. All data is obtained from various sources and may not have been verified by the broker or MLS GRID. Supplied Open House Information is subject to change without notice. All information should be independently reviewed and verified for accuracy. Properties may or may not be listed by the office/agent presenting the information. IDX information is provided exclusively for consumers’ personal non-commercial use. It may not be used for any purpose other than to identify prospective properties consumers may be interested in purchasing. The data is deemed reliable but is not guaranteed by MLS GRID. The use of the MLS GRID Data may be subject to an end-user license agreement prescribed by the Member Participant’s applicable MLS, if any, and as amended from time to time. © 2026 Stellar MLS. All Rights Reserved.
 Advertising Broker: Fred McGill | Simple Showing, Inc
