- Overview
- Description
- Property Details
- Location
- Facts & Features
- Getting Around
- Nearby Homes

Street View
Listed by: Jill Richardson | RE/MAX North Professionals, Jeffersonville (802) 655-3333
$535,000
Monthly Est:$2,663
 3 Beds
 2 Baths
2 full baths
 1,916sqft
237 Hillside Ln, East Fairfield, VT 05448
$535,000
$2,663/moEst:
Get Pre-Approved
Single Family Residence
Built in 2013
$-- HOA
4.5 acres lot
$279/sq.ft
Description
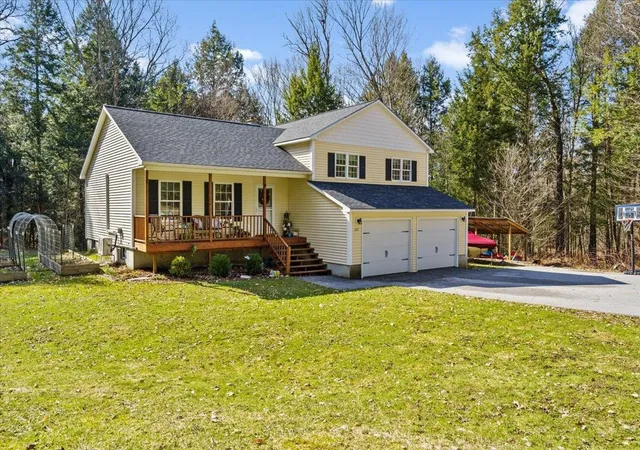
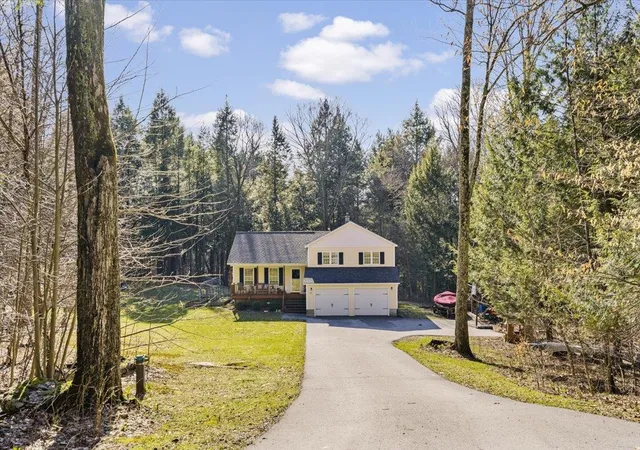
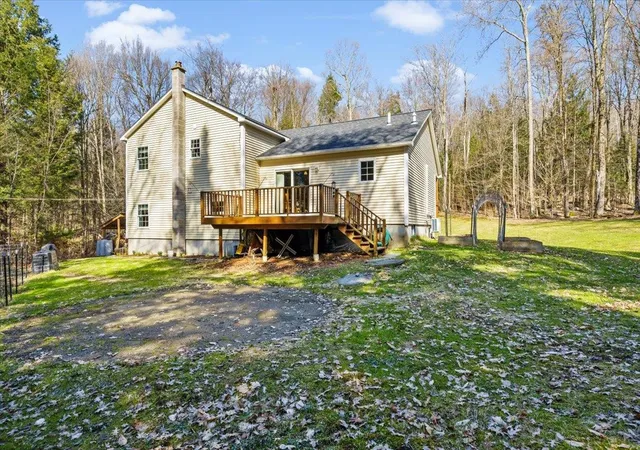
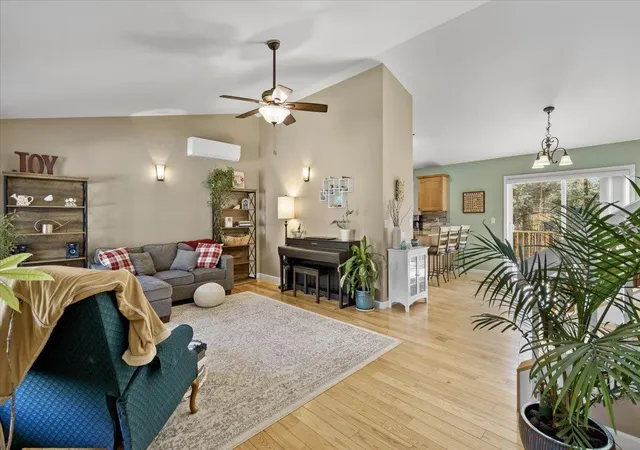
Escape to comfort, space, and privacy with this beautifully maintained 3-bedroom, 2-bath home set on 4.5 serene acres. Designed with an open floor plan and soaring cathedral ceilings, this home offers a bright, airy feel perfect for both everyday living and entertaining.The kitchen and dining area flow seamlessly together, featuring a convenient slider that opens to a spacious back deck—ideal for morning coffee or evening gatherings surrounded by nature. Stay comfortable year-round with a mini-split system for cooling, Nest thermostats for efficiency and ceiling fans in every bedroom. The spacious primary bedroom features a private en-suite bath and a generous walk-in closet, offering both comfort and convenience.The family room adds valuable living space, featuring a wood stove—ideal for cozy nights. A versatile den with a Murphy bed offers the perfect space for guests and even another room for a home office. Outdoors, enjoy your own private retreat with established wooded trails, a peaceful yard, and a welcoming campfire ring. For outdoor enthusiasts, the VAST trail runs just beyond the property boundary, offering direct access to adventure right from your backyard. And despite the tranquil country setting, the home features a paved driveway for added convenience.
This full-time residence delivers the perfect blend of comfort, functionality, and natural beauty! Showings Start Tuesday April 21st. Open House Saturday 25th from 1-3pm.
- Houzeo last checked: 12 hours ago
- Listing updated: April 26, 2026 at 5:48 pm
- Source: NEREN/Prime MLS-NH | MLS#: 5084318

Property Details
Status
Active Under Contract
Type
Single Family Residence
No. of Stories
-
County
City
Neighborhood
--
Year Built
2013
HOA Fees
-
Finished Area
1,916 sqft
Lot Size
4.5 acres lot
Basement Area
- sqft
MLS Name
NEREN/Prime MLS
MLS Number
5084318
MLS Status
(31) Under Contract - Active Under Contract
Days on Market
167

Continue Your Journey in App
Find your dream home, receive real-time updates, and many more!
Download App
Continue Your Journey in App
Find your dream home, receive real-time updates, and many more!
Location
Facts & Features
Rooms
Bedrooms & bathrooms
Bedrooms: 3
Bathrooms: 2
Interior
Flooring
Carpet, Hardwood, Tile, Vinyl Plank
Cooling
Mini Split
Heating
Propane, Baseboard, Hot Water, Wood Stove, Mini Split
Sewer
1000 Gallon, Leach Field On Site, Septic Tank
Exterior Features
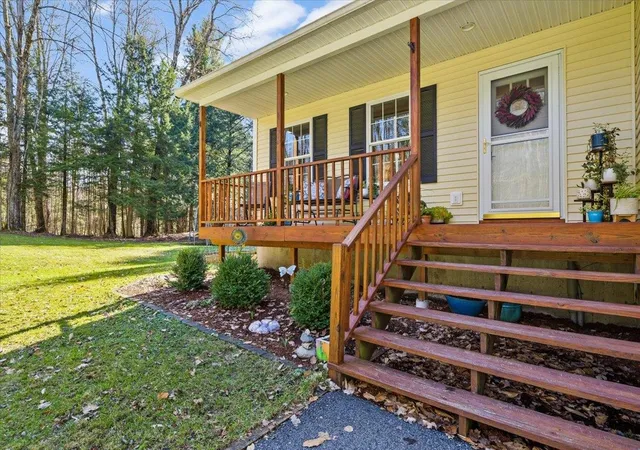
Deck, Garden, Natural Shade, Covered Porch
Appliances
Dishwasher, Dryer, Exhaust Hood, Microwave, Double Oven, Electric Range, Refrigerator, Washer
Interior Features
Cathedral Ceiling(s), Kitchen/dining, Kitchen/living, Master Br W/ Ba, Walk In Closet(s), 1st Floor Laundry
Construction
Year Built
Year Built: 2013
Home type
Single Family Residence
Roof
Architectural Shingle
Construction Materials
Wood Frame, Vinyl Siding
Property Condition
Existing
Architectural Style
Tri Level
Foundation Details
Poured Concrete
Utilities & Energy
Water Source
Drilled Well
Parking Features
Auto Open, Direct Access, Driveway, Garage, Off Street, Paved, Attached
Electric
Circuit Breakers, Generator Ready
Basement
Concrete, Partially Finished, Interior Stairs, Storage Space
Utilities
Propane, Underground Utilities
Other Features
Lot Features
Country Setting, Wooded
Price History
| Date | Event | Price |
|---|---|---|
04/26/2026 Source: | Contingent (Active Under Contract) | $535,000 $279/sqft |

Nearby Homes


Find Homes by Property Features in East Fairfield, VT


Based on information from PrimeMLS Inc. through Oct 02, 2026, 09:00AM. This display of listings may or may not be the entire Compilation from the PrimeMLS database, and PrimeMLS does not guarantee the accuracy of such information. The listing broker's offer of compensation is made only to other real estate licensees who are participant members of PrimeMLS. This information is deemed reliable, but not guaranteed. The data relating to real estate displayed on this display comes in part from the IDX Program of PrimeMLS. The information being provided is for consumers' personal, non- commercial use and may not be used for any purpose other than to identify prospective properties consumers may be interested in purchasing. Data last updated Oct 02, 2026, 09:00AM. © 2026 PrimeMLS, Inc. All Rights Reserved.
 Advertising Broker: Derek Greene | The Greene Realty Group