- Overview
- Description
- Property Details
- Location
- Facts & Features
- Getting Around
- Nearby Homes


$350,000
Monthly Est:$1,742
 3 Beds
 3 Baths
3 full baths
 1,714sqft
237 Kansas St, Indianapolis, IN 46225
$350,000
$1,742/moEst:
Get Pre-Approved
Single Family Residence
Built in 1886
$-- HOA
5,837 sqft lot
$204/sq.ft
Description
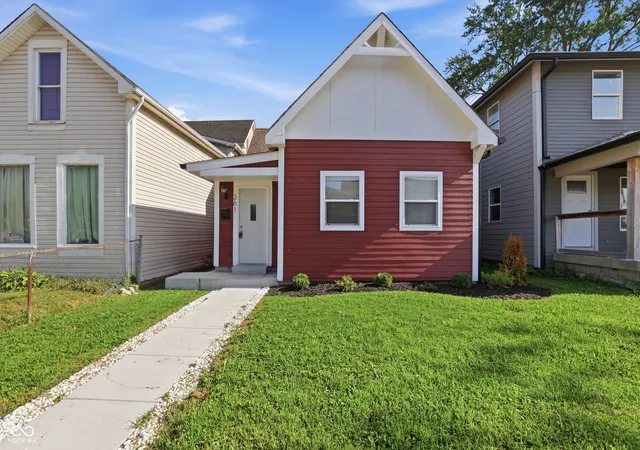
Completely renovated and reimagined from the ground up and positioned just steps from Lucas Oil Stadium and downtown Indianapolis, 237 Kansas St delivers a rare combination of location, design, and flexibility. This is not a cosmetic renovation. Major mechanical systems have been replaced, creating a truly turnkey home that lives like new while maintaining its historic character. The open-concept main level is anchored by a chef's kitchen with light shaker cabinetry, granite countertops, LG stainless appliances, and dark bronze pendant lighting. Warm-toned LVP flooring, cream trim, and custom iron stair balusters create a cohesive, elevated feel throughout the home. The layout offers 3 bedrooms and 3 full bathrooms, including two private suites. The entire second level is a dedicated suite, featuring vaulted ceilings, a walk-in closet, full bath with frameless glass shower and granite countertops, and a flexible extra space ideal for home office, quiet lounge, or additional flex pace. Major components have been updated, including plumbing, electrical, HVAC, and a tankless water heater, providing low-maintenance ownership from day one. Outside, the covered front porch and spacious backyard offer room to expand or design a future deck, patio, or entertaining space to match your vision. For owner-occupants, this is move-in ready with modern functionality and thoughtful design. For investors, the location is difficult to replicate - walkable to Lucas Oil Stadium, downtown events, concerts, and year-round demand drivers that support consistent short-term rental potential. Historic character. Brand new systems. Unbeatable proximity to downtown. This is one you need to see in person.
- Houzeo last checked: 4 hours ago
- Listing updated: October 13, 2026 at 3:19 pm
- Listing Provided by: Craig Deboor , Kris Bashenow | Real Broker, LLC (317) 794-2827
- Source: Metropolitan Indianapolis Board of REALTORS (MIBOR) MLS-IN | MLS#: 22089405

Property Details
Status
Active
Type
Single Family Residence
No. of Stories
-
County
City
Neighborhood
Year Built
1886
HOA Fees
-
Finished Area
1,714 sqft
Lot Size
5,837 sqft lot
Basement Area
- sqft
MLS Name
Metropolitan Indianapolis Board of REALTORS (MIBOR) MLS
MLS Number
22089405
MLS Status
Active
Days on Market
223
Cumulative Days on Market
207

Continue Your Journey in App
Find your dream home, receive real-time updates, and many more!
Continue Your Journey in App
Find your dream home, receive real-time updates, and many more!
Location
Facts & Features
Rooms
Bedrooms & bathrooms
Bedrooms: 3
Bathrooms: 3
Master Bedroom
Level: Upper
Area: 168.00 Square Feet
Dimensions: 14x12
Bedroom 2
Level: Main
Area: 132.00 Square Feet
Dimensions: 12x11
Kitchen
Level: Main
Area: 126.00 Square Feet
Dimensions: 14x9
Living Room
Level: Main
Area: 196.00 Square Feet
Dimensions: 14x14
Bedroom 3
Level: Main
Area: 132.00 Square Feet
Dimensions: 12x11
Interior
Interior Features
Attic Access, Pantry, Walk In Closet(s)
Cooling
Central Air
Appliances
Dishwasher, Disposal, Micro Hood, Electric Oven, Refrigerator, Tankless Water Heater
Heating
Forced Air, Gas
Construction
Year Built
Year Built: 1886
Home type
Single Family Residence
Property Condition
Updated/remodeled
Architectural Style
Bungalow
Foundation Details
Brick/mortar, Crawl Space
Construction Materials
Wood Siding
Utilities & Energy
Basement
Unfinished
Parking Features
None
Laundry Features
Main Level
Water Source
Public
Utilities
Natural Gas Connected
Other Features
Lot Features
Sidewalks, Storm Sewer, Street Lights
Subdivision Name
Drake & Buells
Patio And Porch Features
Covered
Price History
| Date | Event | Price |
|---|---|---|
10/13/2026 Source: | Price Decreased | $350,000 -5.38% $204/sqft |
06/23/2026 Source: | Listing Removed | $369,900 -6.35% $216/sqft |
03/20/2026 Source: | Listed for Sale | $395,000 $230/sqft |

Nearby Homes

Find Homes by Property Features in Indianapolis, IN

Based on information from MIBOR REALTOR® Association through Oct 29, 2026, 02:15PM. The Broker Listing Cooperative® listing service's Listing information is deemed reliable but is not guaranteed accurate by the Broker Listing Cooperative® listing service. All data is obtained from various sources and may not have been verified by broker or Broker Listing Cooperative listing service. Supplied Open House Information is subject to change without notice. All information should be independently reviewed and verified for accuracy. Properties may or may not be listed by the office/agent presenting the information.. All Rights Reserved. © 2026 MIBOR REALTOR® Association.
 Advertising Broker: Jonah Hartsburg | Hoosier Hub Realty
