
Powered by 
- 0
- 5
- Overview
- Description
- Property Details
- Location
- HOA Management
- Facts & Features
- Getting Around
- Nearby Homes

Street View
$1,250,000
Monthly Est:$6,222
 3 Beds
 3 Baths
2 full baths + 1 half bath
 --sqft
237 Lookout Dr, Sedona, AZ 86351
$1,250,000
$6,222/moEst:
Get Pre-Approved
Townhouse
Built in 1992
$676/mo HOA
3,181 sqft lot
--/sqft
Description
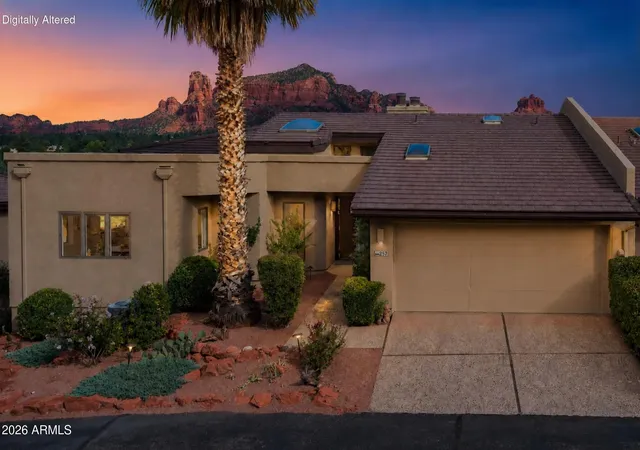
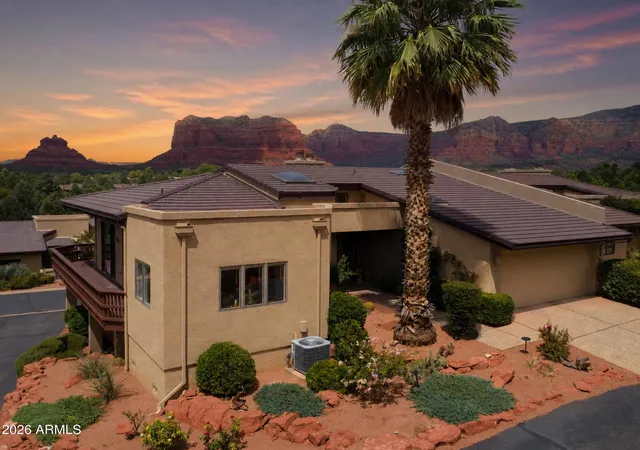
This exceptional home reveals its architectural pedigree at every turn. Designed in harmony with Sedona's dramatic landscape, open, flowing spaces dissolve boundaries between indoors and outdoors, while expansive bands of glass capture ever-changing red rock views, light and color. Wood and stone finishes echo the natural setting, and terraces extend living into the landscape to capture those legendary Arizona sunsets. A low, sheltering roofline, thoughtful geometry and seamless transitions embody principles of organic architecture. Two fireplaces ensure conversation. Timeless neutral colors in richest hues of grey in the primary suite and absolute quality in each selection. Serene, timeless and deeply connected to its surroundings, this is a home where architecture and nature become one. 237 Lookout Drive | Sedona, AZ 86351
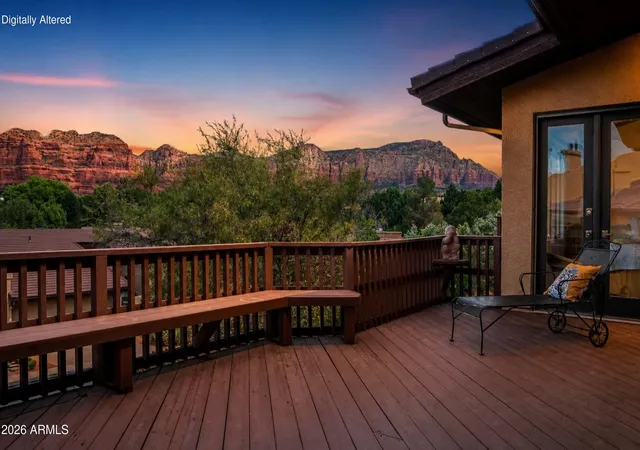
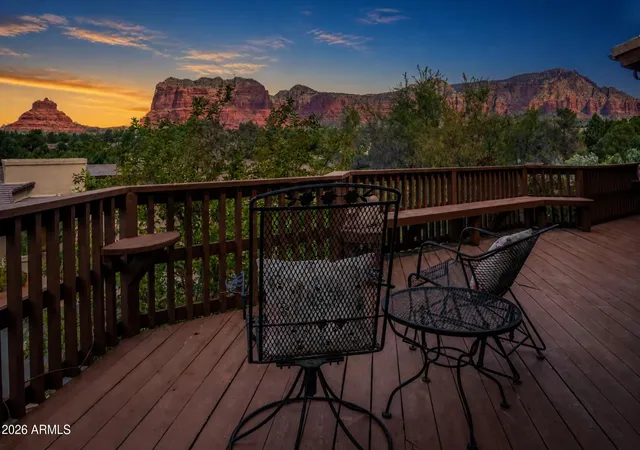
Some Sedona views simply stop you in your tracks. Sweeping panoramas of Bell Rock, Castle Rock and Courthouse Mesa take center stage from this exceptionally private 3,195 SF Canyon Mesa end unit adjacent to National Forest. An expansive L-shaped wraparound deck offers a front-row seat to spectacular nightly sunsets, while walls of glass bring the red rocks into almost every room. With no steps at the entry or from the attached 2-car garage, everyday living is entirely on the main level, including the primary suite, kitchen, dining and living areas, powder room and laundry. The spacious lower level offers exceptional flexibility for guests, work or play. With STR potential, golf, tennis and a community pool, enjoy as a full-time home, Sedona retreat or investment property.
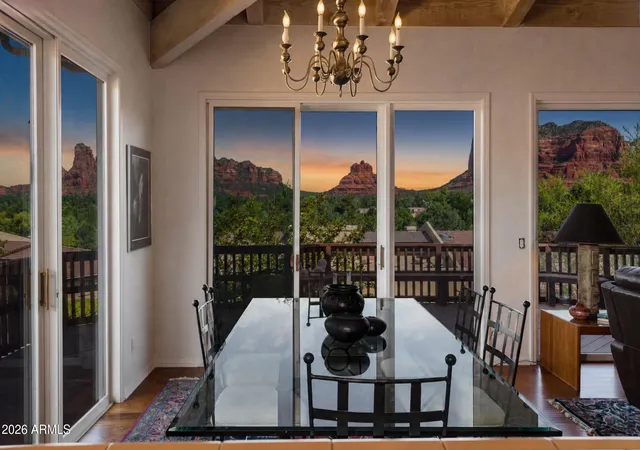
From the moment you enter, your eye is drawn through the home toward the red rocks beyond. Vaulted tongue-and-groove wood ceilings, skylights and expansive glass create an airy main level filled with natural light, while large sliding doors connect the interior directly to the L-shaped wraparound deck.
Here, the landscape isn't simply something you look at--it becomes part of everyday life. Red rocks fill the windows, appear beyond the glass doors and follow you from room to room, with expansive views enjoyed from both levels of the residence. Privately positioned as an end unit adjacent to Coconino National Forest, the setting offers a rare combination of dramatic red-rock scenery in one direction and the trees and natural beauty of the forest in the other.
The deck is one of the home's defining features. Designed to take advantage of the elevated setting and broad horizon, it creates multiple places to dine, gather or simply watch the landscape change throughout the day. As evening approaches, the deck becomes a front-row seat to Sedona's spectacular nightly sunsets.
Despite its generous size, the home offers the ease of everyday single-level living. There are no steps at the main entry or from the two-car garage, and everything needed for daily life is located on this level: kitchen, breakfast area, dining room, living room, primary suite, powder room and laundry.
The kitchen and breakfast area enjoy beautiful red-rock views, while the dining room may be one of the home's most memorable spaces. Vaulted wood ceilings rise overhead as walls of glass frame the surrounding formations, creating a dramatic backdrop for everyday meals and entertaining.
The living room continues the connection to the landscape with vaulted ceilings, abundant glass, deck access and a wood-burning fireplace. The primary suite is also located on the main level with direct access to the wraparound deck and a generous ensuite bath.
Descend to the lower level and the scale of the home becomes even more apparent. Rather than space required for everyday living, this level provides an extraordinary amount of additional flexibility. A billiards room creates a natural recreation space, while an expansive office/flex area incorporates a comfortable sitting area with fireplace, direct covered patio access and enviable red-rock views.
A separate guest bedroom and bath with direct patio access make the lower level especially well suited for visiting family and friends, extended stays, working from home or simply enjoying additional space to spread out.
Beyond the residence, Canyon Mesa Country Club offers the ease of a gated community with a scenic 9-hole executive golf course, tennis, community swimming pool and recreational amenities. Short-term rental potential adds another layer of flexibility: make 237 Lookout your full-time Sedona home, keep it as a lock-and-leave retreat, operate it as an investment property, or enjoy it as your own while generating nightly rental income when you're away. It is a rare combination of lifestyle, flexibility and setting in one of Sedona's most recognizable landscapes.
And ultimately, it is the setting that makes 237 Lookout unforgettable. National Forest at your back, iconic red rocks across the horizon, and a wraparound deck with a front-row seat to the sunset. This is Sedona living at its very best.
- Houzeo last checked: 12 hours ago
- Listing updated: October 6, 2026 at 4:14 am
- Listing Provided by: Jacqueline Weems (928) 254-9548 , Rainey Highley (928) 451-1959 | Russ Lyon Sotheby's International Realty (928) 282-5966
- Source: Arizona Regional Multiple Listing Service-AZ | MLS#: 7078047

Property Details
Status
Active Under Contract
Type
Townhouse
No. of Stories
1
County
City
Neighborhood
--
Year Built
1992
HOA Fees
$676/mo
Finished Area
- sqft
Lot Size
3,181 sqft lot
Basement Area
- sqft
MLS Name
Arizona Regional Multiple Listing Service
MLS Number
7078047
MLS Status
UCB (Under Contract-Backups)
Days on Market
29

Continue Your Journey in App
Find your dream home, receive real-time updates, and many more!
Download App
Continue Your Journey in App
Find your dream home, receive real-time updates, and many more!
Location
HOA Management
Canyon Mesa CC Town
HOA Fees
$676/ Monthly
Amenities
 Amenities and services may be covered by one or multiple associations and service providers.
 Sewer
Sewer
 Trash Pickup
 Maintenance
 Other (See Remarks)
Street Maint
Maintenance Exterior
Roof Repair
Front Yard Maint
Roof Replacement
Disclaimer: Amenities are based on third-party information and may vary; buyers must independently verify all amenities, as information is deemed reliable but not guaranteed.
Facts & Features
Rooms
Bedrooms & bathrooms
Bedrooms: 3
Bathrooms: 3
Interior
Heating
Forced Air, Heat Pump
Flooring
Carpet, Tile
Window Features
Dual Pane, Skylight(s)
Cooling
Ceiling Fan(s), Central Air, Heat Pump
Exterior Features
Balcony
Appliances
Dishwasher, Refrigerator, Microwave, Washer, Dryer
Interior Features
Full Bth Master Bdrm, Separate Shwr & Tub, Double Vanity, Breakfast Bar, Pantry, Walk In Pantry, Non Laminate Counter, High Speed Internet, Vaulted Ceiling(s)
Sewer
Private Sewer, Sewer In & Connected
Construction
Year Built
Year Built: 1992
Home type
Townhouse
Foundation Details
Slab
Roof
Composition
Construction Materials
Wood Frame, Stucco
Architectural Style
Contemporary, Mid Century Modern
Utilities & Energy
Utilities
Phone Available
Fireplace Features
Gas, Insert
Water Source
Private Well
Parking Features
Rear Vehicle Entry, Garage Door Opener, Attached Garage, Off Street
Other Features
Lot Features
Borders Preserve/public Land, Hillside Lot, East/west Exposure, Desert Front
Subdivision Name
Canyon Mesa Country Club Phase 1 2nd Amd
Patio And Porch Features
Patio, Covered Patio(s), Covered Deck
Community Features
Lake, Gated, Golf, Tennis Court(s), Clubhouse, Pickleball
Disclosures
Seller Discl Avail, Agency Discl Req
Price History
| Date | Event | Price |
|---|---|---|
09/15/2026 Source: | Contingent (Active Under Contract) | $1,250,000 $0/sqft |
09/10/2026 Source: | Listed for Sale | $1,250,000 $0/sqft |

Nearby Homes




Find Homes by Property Features in Sedona, AZ

Based on information from the Arizona Regional Multiple Listing Service through Oct 09, 2026, 02:30PM. All information should be verified by the recipient and none is guaranteed as accurate by ARMLS. Listing Information presented by local MLS brokerage: Sell Your Home Services, local REALTOR®- Dan Demers (774) 265-0879. Information is provided exclusively for personal, non-commercial use. It may not be used for any purpose other than to identify prospective properties consumers may be interested in purchasing. This website may not include listings or property addresses of sellers who have directed their listing brokers to withhold their listing or their property address from display on the Internet. © 2026 Arizona Regional Multiple Listing Service, Inc. All rights reserved.
 Advertising Broker: Daniel Demers (267) 341-8337 | Sell Your Home Services