- Overview
- Description
- Property Details
- Location
- Facts & Features
- Getting Around
- Nearby Homes


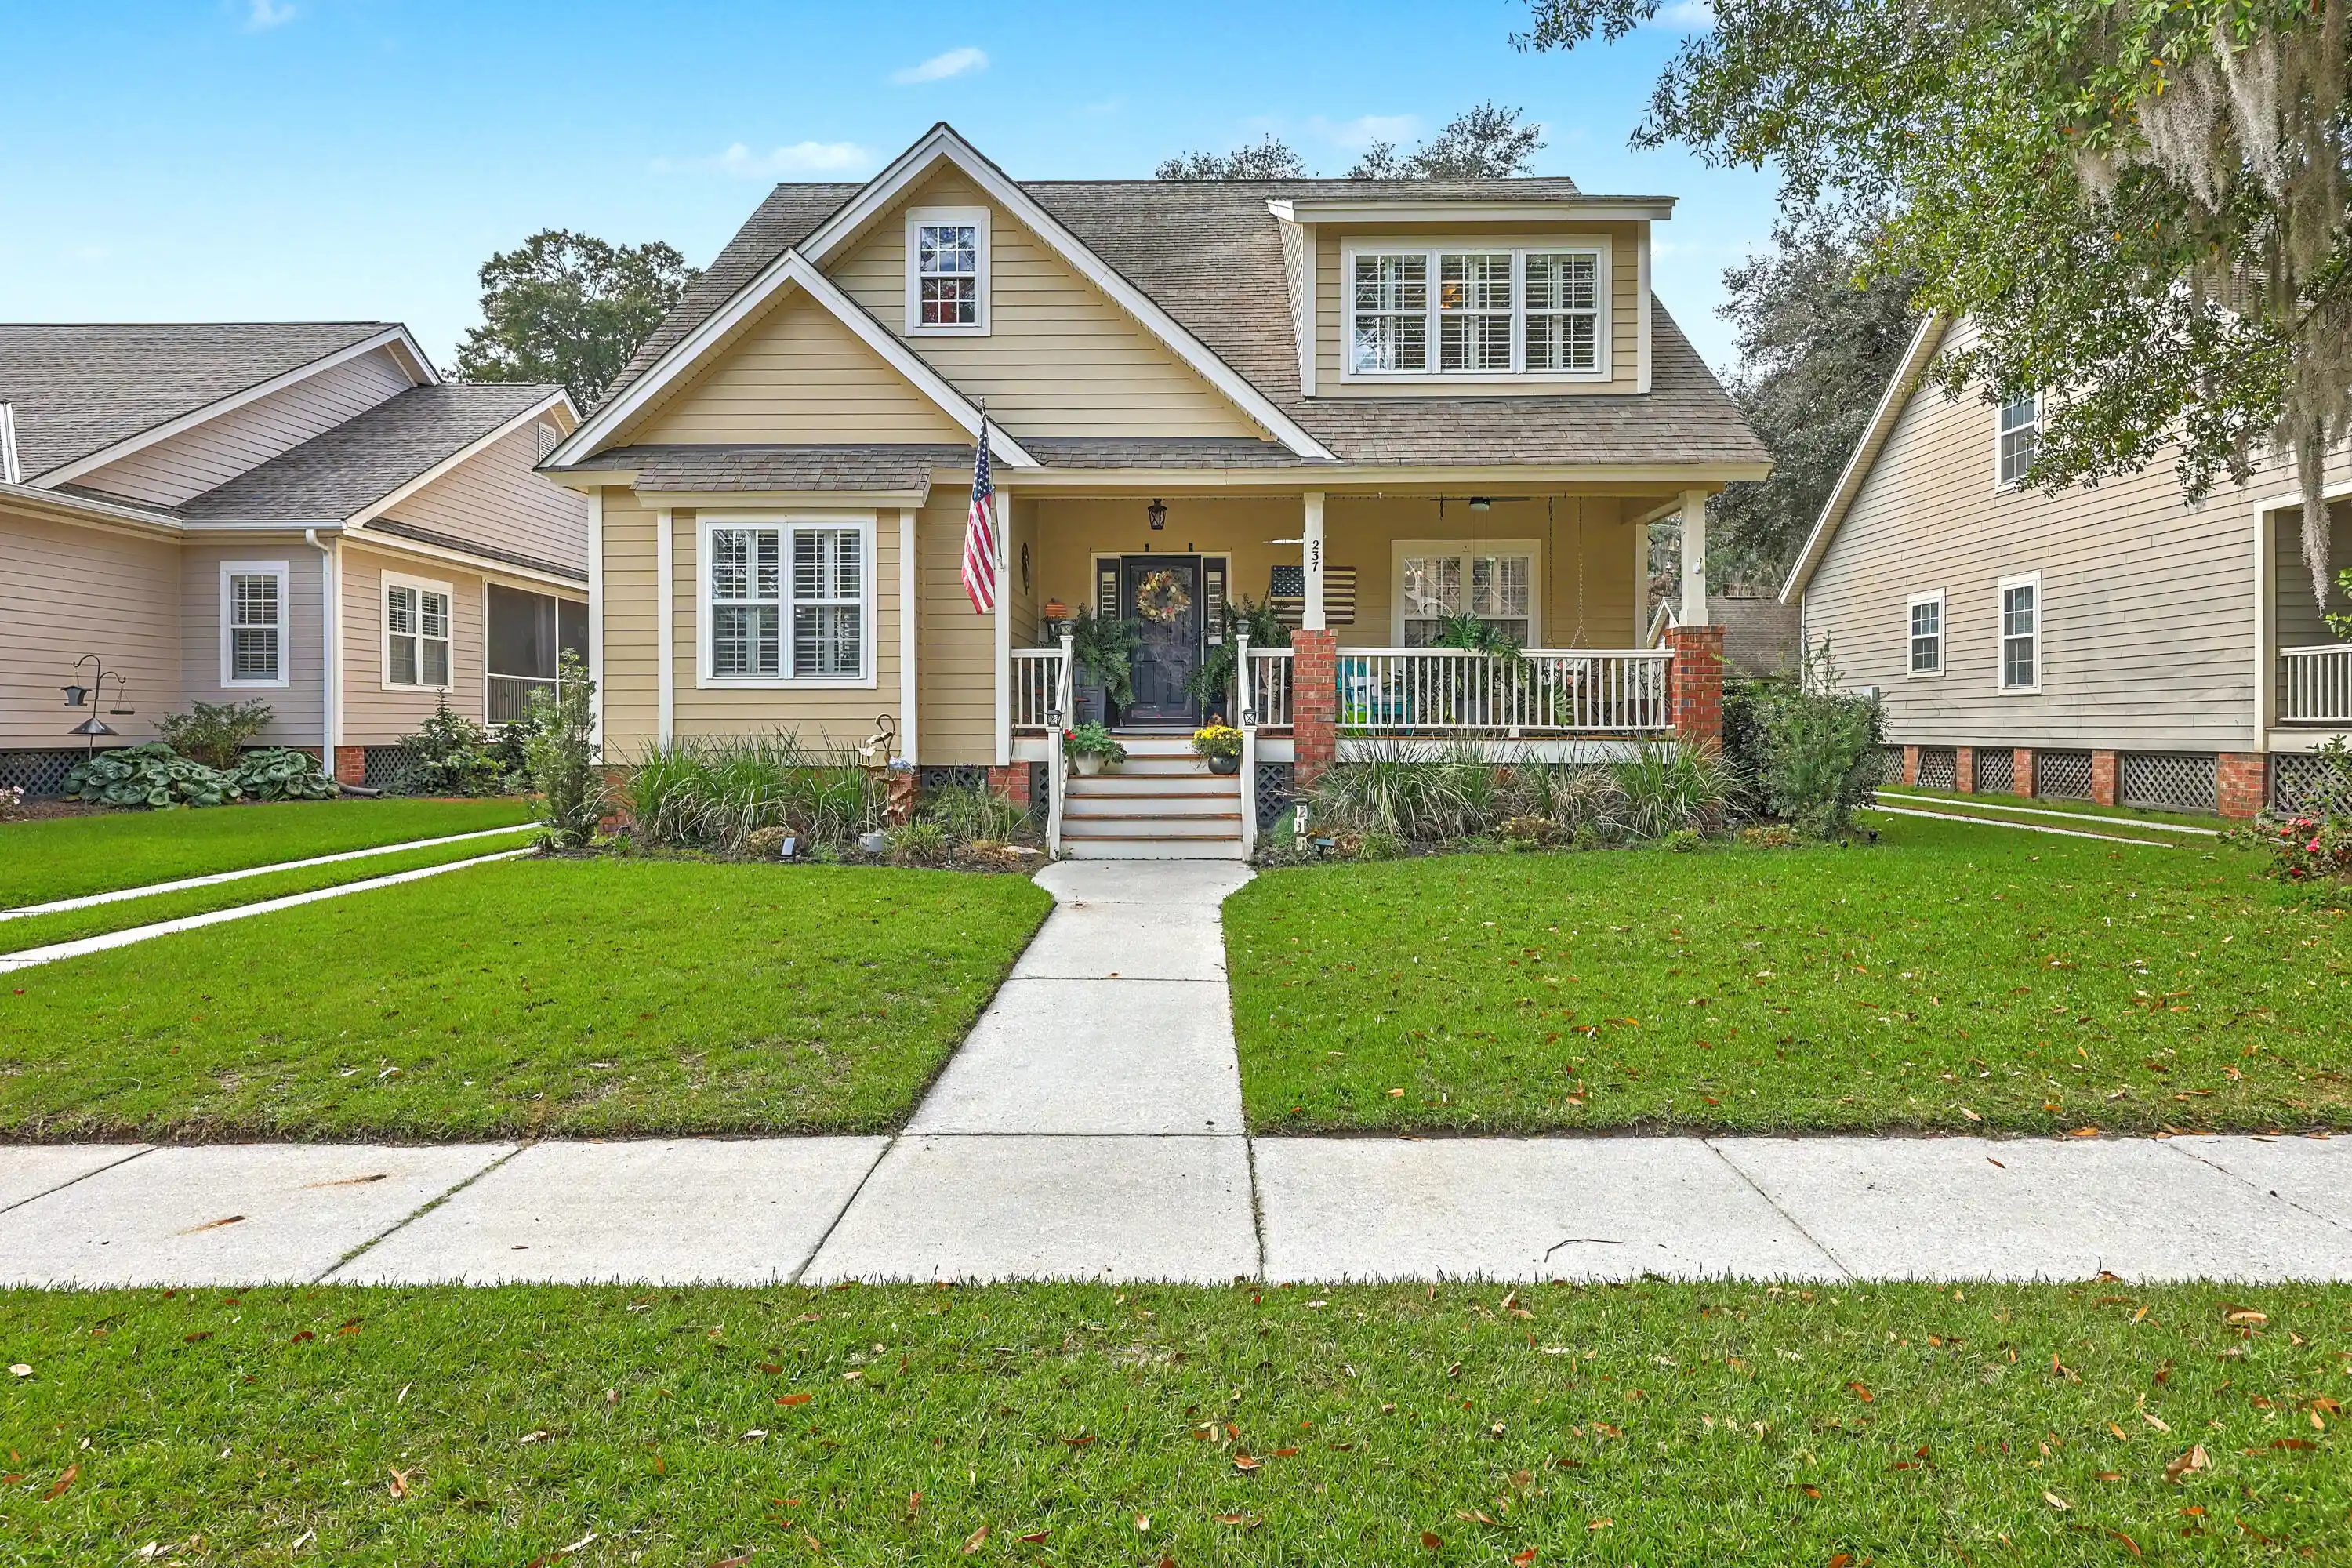


$638,000
Monthly Est:$3,176
 4 Beds
 3 Baths
2 full baths + 1 half bath
 2,204sqft
237 N Ainsdale Dr, Charleston, SC 29414
$638,000
$3,176/moEst:
Get Pre-Approved
Single Family Residence
Built in 2004
$-- HOA
0.24 acre lot
$289/sq.ft
Description
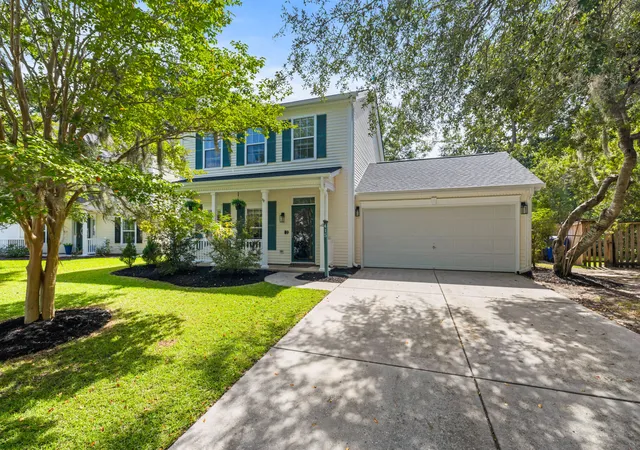
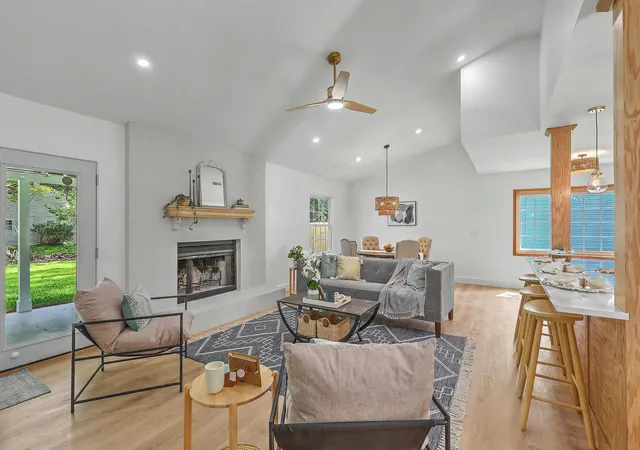
Immaculate, beautifully upgraded, and as turnkey as they come!** Welcome to 237 N Ainsdale Drive, an exceptional 4-bedroom, 2.5-bath Craftsman-style home offering 2,204 square feet in desirable Ainsdale at Shadowmoss Plantation. Situated on a quiet, well-kept street ending in a cul-de-sac, this meticulously maintained home offers outstanding curb appeal, quality upgrades, and pride of ownership throughout.An inviting front porch welcomes you into a pristine interior featuring beautiful Mohawk flooring, plantation blinds, tasteful finishes, and abundant natural light. The beautifully renovated kitchen features custom cabinetry, solid-surface countertops, stainless steel appliances, gas cooktop, tile backsplash, recessed lighting, and a spacious walk-in pantry with upgraded wood shelvingThe kitchen island table and all appliances convey!
The spacious main-level primary suite is a true retreat, featuring a stunning remodeled bathroom with a curbless walk-in tile shower, generous vanity, and custom-organized walk-in closet. A powder room, laundry room, and coat closet complete the main level. Upstairs offers three additional bedrooms, a full bathroom, and abundant closet and floored attic storage. Storage is plentiful throughout!
Outside, enjoy a private backyard retreat featuring beautiful landscaping, fruit trees, a new stone patio, and a screened porch overlooking the fully fenced yard. A detached two-car garage and gated rear driveway provide excellent parking and additional storage.
**Major upgrades include recently replaced HVAC systems, a new Rinnai tankless water heater, and freshly painted cement siding.** Located in an X flood zone.
Enjoy the Shadowmoss lifestyle with nearby paved sidewalks and convenient access by foot, bike, or golf cart to the clubhouse, golf course, pool, fitness facilities, bar and grill, and social events. Various club membership options are available.
**Exceptionally maintained, extensively upgraded, and truly move-in ready. Just unpack and enjoy!**
- Houzeo last checked: 4 minutes ago
- Listing updated: November 3, 2026 at 11:13 pm
- Listing Provided by: Scott Baskin | Keller Williams Realty Charleston West Ashley
- Source: CHS Regional MLS | MLS#: 26029854

Property Details
Status
Active
Type
Single Family Residence
No. of Stories
2
County
City
Neighborhood
Year Built
2004
HOA Fees
-
Finished Area
2,204 sqft
Lot Size
0.24 acre lot
Basement Area
- sqft
MLS Name
CHS Regional MLS
MLS Number
26029854
MLS Status
Active
Days on Market
1

Continue Your Journey in App
Find your dream home, receive real-time updates, and many more!
Continue Your Journey in App
Find your dream home, receive real-time updates, and many more!
Location
Facts & Features
Rooms
Bedrooms & bathrooms
Bedrooms: 4
Bathrooms: 3
Interior
Interior Features
Ceiling Smooth, Walk In Closet(s), Ceiling Fan(s), Eat In Kitchen, Family, Formal Living, Entrance Foyer, Pantry, Separate Dining
Sewer
Public Sewer
Window Features
Window Treatments
Cooling
Central Air
Heating
Natural Gas
Exterior Features
Rain Gutters
Construction
Year Built
Year Built: 2004
Home type
Single Family Residence
Architectural Style
Craftsman
Construction Materials
Cement Siding
Foundation Details
Crawl Space
Roof
Architectural
Utilities & Energy
Water Source
Public
Laundry Features
Laundry Room
Parking Features
Detached, Off Street, 2 Car Garage
Fireplace Features
Family Room, One
Utilities
Charleston Water Service, Dominion Energy
Other Features
Lot Features
Interior Lot
Patio And Porch Features
Porch Full Front, Patio, Screened, Front Porch
Community Features
Clubhouse, Trash, Walk/jog Trails
Subdivision Name
Shadowmoss
Price History
| Date | Event | Price |
|---|---|---|
11/03/2026 Source: | Listed for Sale | $638,000 +77.22% $289/sqft |
08/14/2020 Source: | Price Decreased | $360,000 -5.24% $163/sqft |
05/12/2020 Source: | Listing Removed | $379,900 +8.54% $172/sqft |
05/12/2020 Source: | Sold | $350,000 +22480.65% $159/sqft |
05/12/2020 Source: | Price Decreased | $1,550 -18.42% $1/sqft |

Show more
Nearby Homes
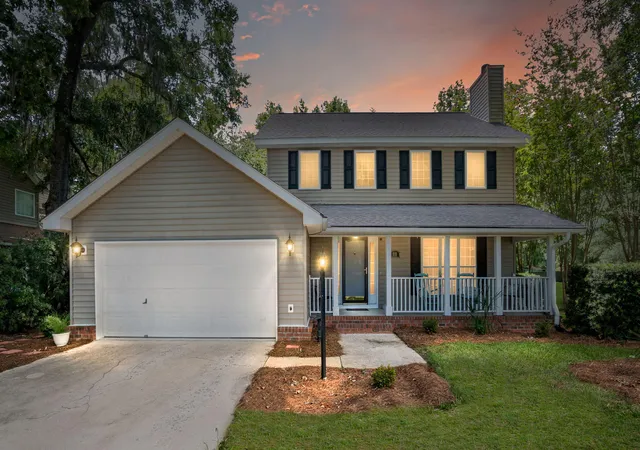
Find Homes by Property Features in Charleston, SC
Nearby New Homes For Sale

This representation is based in whole or in part on information supplied by the Charleston Trident Association of REALTORS® or its Multiple Listing Service through Nov 04, 2026, 04:30AM. Information is provided exclusively for personal, non-commercial use, and may not be used for any purpose other than to identify prospective properties consumers may be interested in purchasing.This website may not include listings or property addresses of sellers who have directed their listing brokers to withhold their listing or their property address from display on the Internet. All information deemed reliable but not guaranteed. Charleston Trident Multiple Listing Service, Inc. makes no representation or warranty regarding the accuracy of the data. ©2026 Charleston Trident MLS CTMLS. All rights reserved.
 Advertising Broker: Nicholas Huscroft | Chosen Realty
