- Overview
- Description
- Property Details
- Location
- Facts & Features
- Getting Around
- Nearby Homes


Street View
$767,000
Monthly Est:$3,818
 3 Beds
 2 Baths
1 full bath
 1,615sqft
237 Rio Grande Dr, South Fork, CO 81154
$767,000
$3,818/moEst:
Get Pre-Approved
Single Family Residence
Built in 2023
$-- HOA
0.54 acre lot
$475/sq.ft
Description
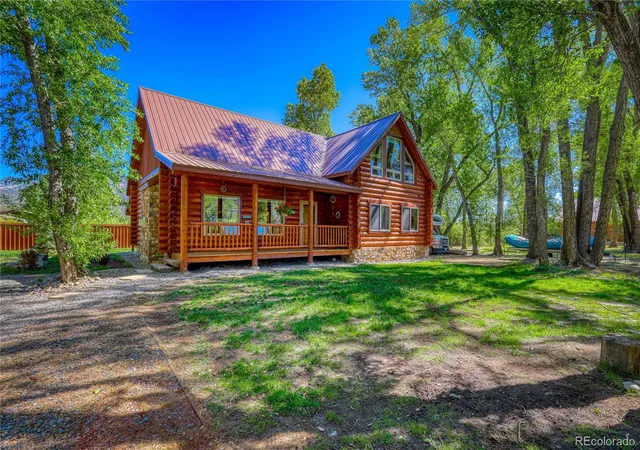
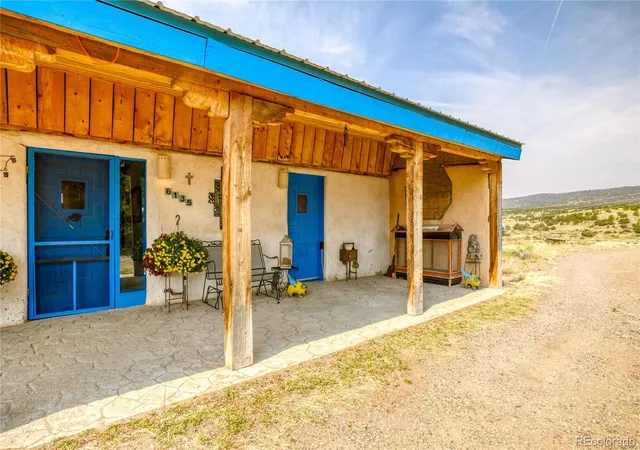
Where the Rio Grande meets masterful design, this stunning 2023-built log home delivers an elevated mountain living experience. Built with 10" Swedish coped logs, ICF foundation, and R-49 spray foam insulation, every detail was engineered for lasting quality and energy efficiency.
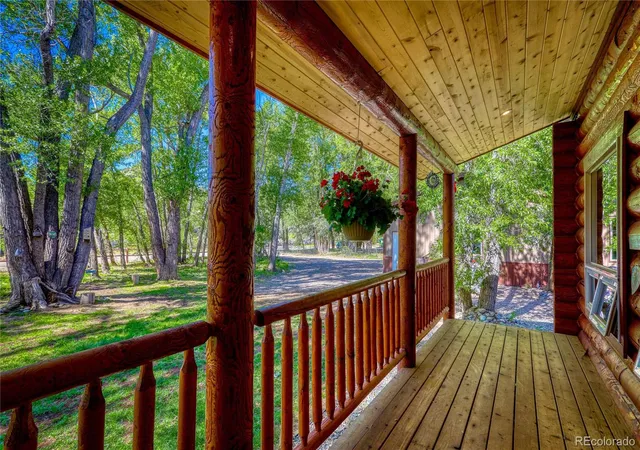
The open-concept living area welcomes you with warm natural tones and elevated finishes. High-grade granite countertops, upgraded GE Café appliances, radiant in-floor heat, and an on-demand hot water heater ensure comfort and style throughout. The main floor hosts a spacious primary suite and guest bedroom. Ascend the spiral staircase to the upper level, where full south-facing windows frame breathtaking views of the treed front yard and the majestic Rio Grande River — shared with a comfortable second living area, guest bedroom, and full bath.
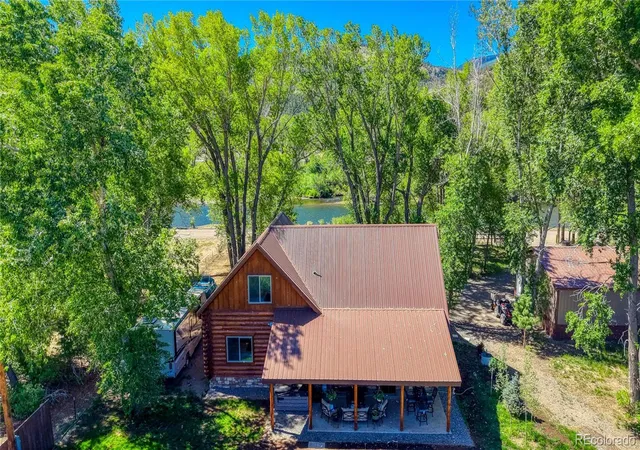
The rear covered patio is perfect for grilling, gathering, and soaking in the hot tub under Colorado skies. Directly across from the river and steps from a put-in location, you're on the banks of one of Colorado's premier Gold Medal fisheries — world-class fly fishing is your backyard. Wolf Creek Ski Area is just 25 minutes away, making this a true four-season mountain sanctuary.
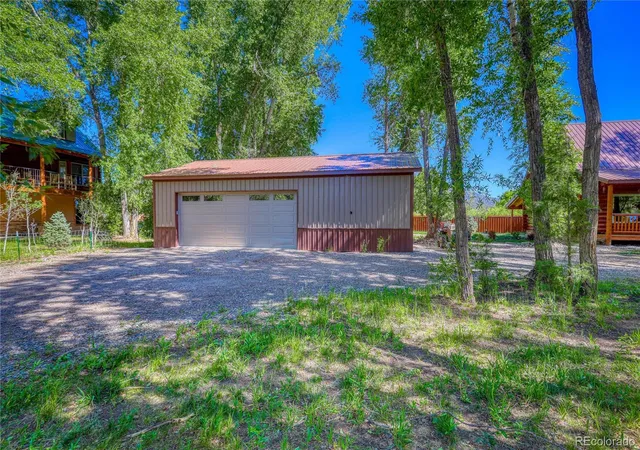
A 1,000 sq ft metal garage with two parking spaces, abundant storage, and a dedicated workshop keeps all your mountain toys organized.
Set on a beautifully landscaped, wooded ±0.54-acre lot with unobstructed river views and easy water access. Gold Medal waters out front, world-class skiing just down the road, and craftsmanship that has to be seen to be believed. Neighboring 199 Rio Grande Drive is also available from the same owner — a rare opportunity to acquire a successful income-producing property.
Your river escape awaits.
Additional information - This home has extended warranties on all of the appliances. The broiler system has a 15 year warranty.
- Houzeo last checked: 10 minutes ago
- Listing updated: October 2, 2026 at 10:36 pm
- Listing Provided by: Aundrea Lillard (719) 657-5044 | Lillard Realty Group LLC (719) 657-5044
- Source: DENVER (RE COLORADO) MLS-CO | MLS#: 2445622

Property Details
Status
Pending
Type
Single Family Residence
No. of Stories
-
County
City
Neighborhood
--
Year Built
2023
HOA Fees
-
Finished Area
1,615 sqft
Lot Size
0.54 acre lot
Basement Area
- sqft
MLS Name
DENVER (RE COLORADO) MLS
MLS Number
2445622
MLS Status
Pending
Days on Market
121

Continue Your Journey in App
Find your dream home, receive real-time updates, and many more!
Download App
Continue Your Journey in App
Find your dream home, receive real-time updates, and many more!
Location
Facts & Features
Rooms
Bedrooms & bathrooms
Bedrooms: 3
Bathrooms: 2
Bedroom
Level: Main
Area: Square Feet
Dimensions: 234.43
Bedroom
Level: Main
Area: Square Feet
Dimensions: 143.00
Bathroom Three Quarter
Level: Main
Area: Square Feet
Dimensions: 140.40
Bedroom
Level: Upper
Area: Square Feet
Dimensions: 96.56
Bathroom Full
Level: Upper
Area: Square Feet
Dimensions: 33.62
Interior
Exterior Features
Lighting, Private Yard
Sewer
Septic Tank
Interior Features
Granite Counters, High Ceilings, High Speed Internet, Open Floorplan, Smoke Free, T&g Ceilings
Heating
Radiant Floor
Flooring
Laminate
Cooling
None
Window Features
Double Pane Windows
Appliances
Dishwasher, Microwave, Range, Refrigerator, Tankless Water Heater
Construction
Year Built
Year Built: 2023
Home type
Single Family Residence
Architectural Style
Mountain Contemporary
Roof
Metal
Construction Materials
Log, Stone
Utilities & Energy
Water Source
Private, Well
Parking Features
Gravel, Storage
Basement
Crawl Space
Fireplace Features
Living Room
Security Features
Smart Cameras
Utilities
Electricity Connected
Other Features
Lot Features
Flood Zone, Irrigated, Level, Many Trees
Patio And Porch Features
Covered, Front Porch, Patio
Subdivision Name
Alpine Village #7
Price History
| Date | Event | Price |
|---|---|---|
10/02/2026 Source: | Pending | $767,000 $475/sqft |
09/17/2026 Source: | Price Decreased | $767,000 -3.76% $475/sqft |
07/30/2026 Source: | Price Decreased | $797,000 -6.21% $493/sqft |
06/19/2026 Source: | Listed for Sale | $849,750 $526/sqft |

Nearby Homes
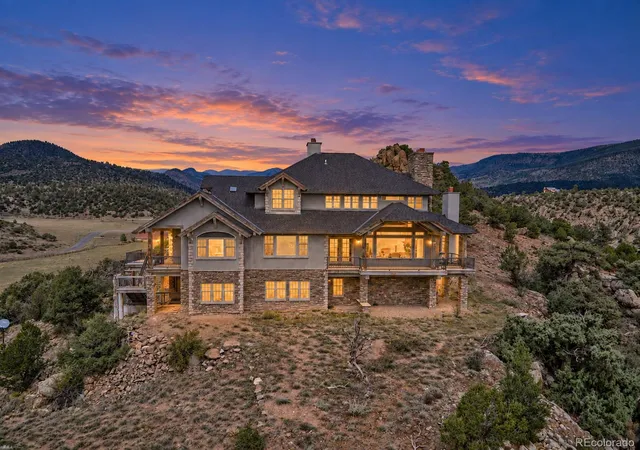
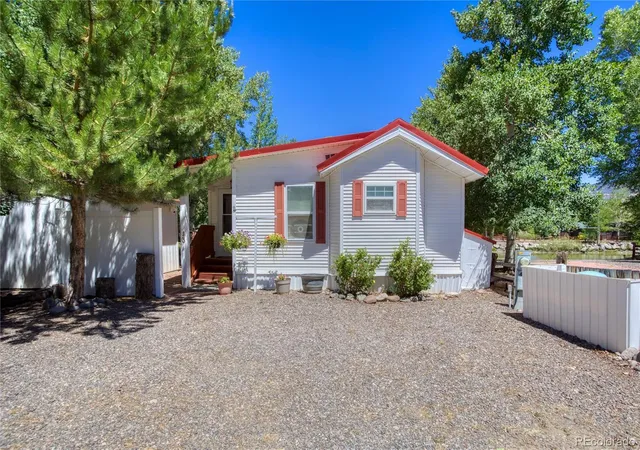
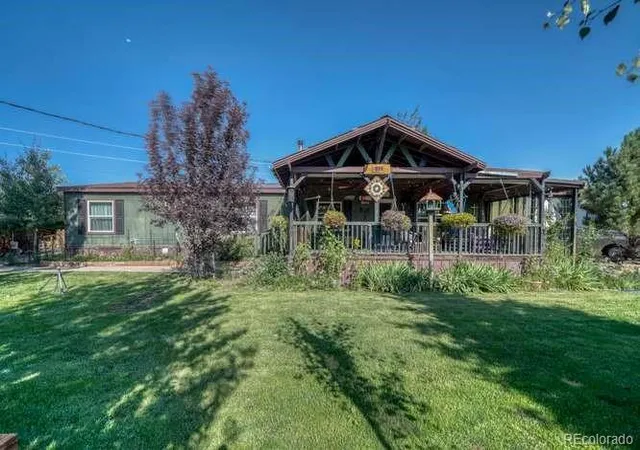
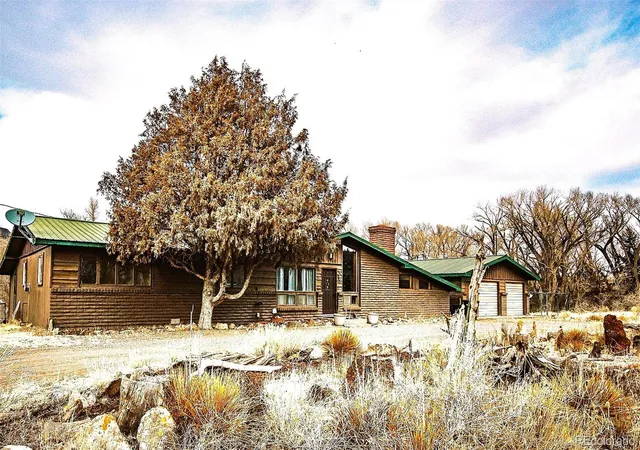

Find Homes by Property Features in South Fork, CO

Based on information from REcolorado®, Inc.through Oct 18, 2026, 06:30PM. Not all properties were listed and/or closed by Company. This representation is based in whole or in part on content supplied by REcolorado®, Inc. REcolorado®, Inc. does not guarantee nor is it in any way responsible for its accuracy. Content maintained by REcolorado®, Inc. may not reflect all real estate activity in the market. Some IDX listings have been excluded from this website. Any use search of data on the website, other than by a consumer looking to purchase real estate, is prohibited. If Houzeo suspect “scraping” of the data has occurred, the suspicion and any evidence will be reported to the MLS. IDX information is provided exclusively for consumers' personal non-commercial use. It may not be used for any purpose other than to identify prospective properties consumers may be interested in purchasing. The data is deemed reliable but is not guaranteed by REcolorado®. The use of the IDX Data may be subject to an end user license agreement prescribed by REcolorado® as amended from time to time.
Based on information submitted to the MLS GRID as of Oct 18, 2026, 06:30PM. All data is obtained from various sources and may not have been verified by broker or MLS GRID. Supplied Open House information is subject to change without notice. All information should be independently reviewed and verified for accuracy. Properties may or may not be listed by the office/agent presenting the information. ©2026 REcolorado®, Inc. All Rights Reserved.
 Advertising Broker: Albert Gollas | Gollas and Company, Inc.
