- Overview
- Description
- Property Details
- Location
- Facts & Features
- Getting Around
- Nearby Homes
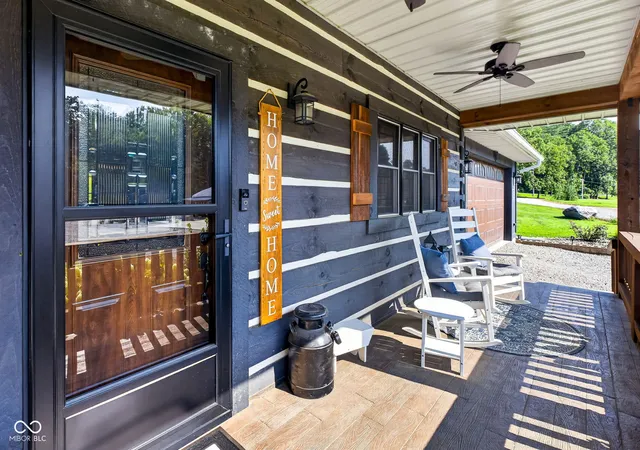

Street View
$695,000
Monthly Est:$3,459
 2 Beds
 2 Baths
2 full baths
 2,097sqft
237 Salt Crk Rd, Nashville, IN 47448
$695,000
$3,459/moEst:
Get Pre-Approved
Single Family Residence
Built in 2022
$-- HOA
16.03 acres lot
$331/sq.ft
Description
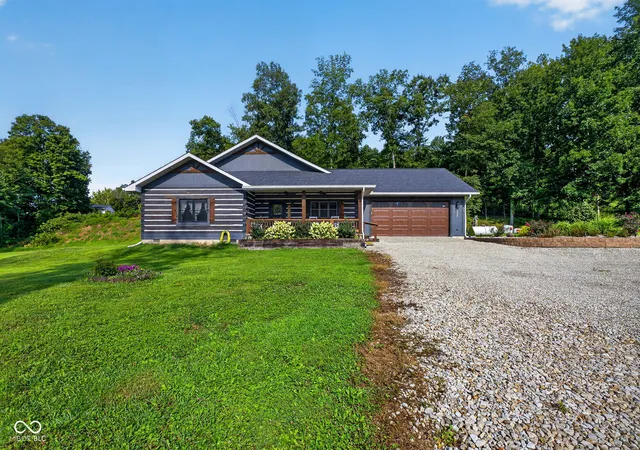
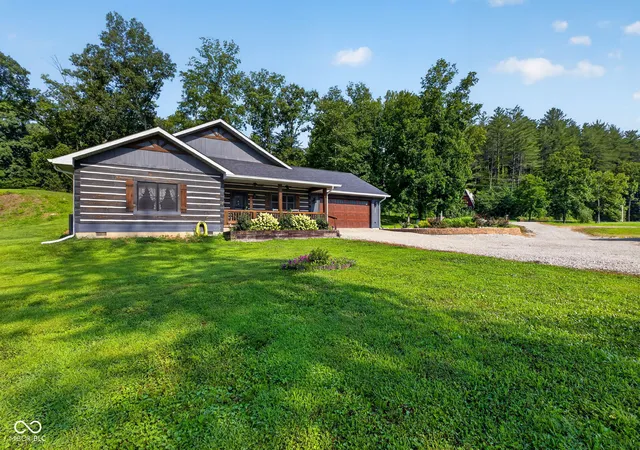
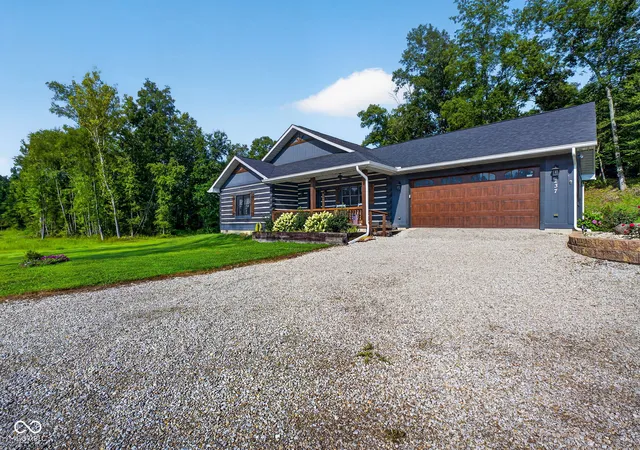
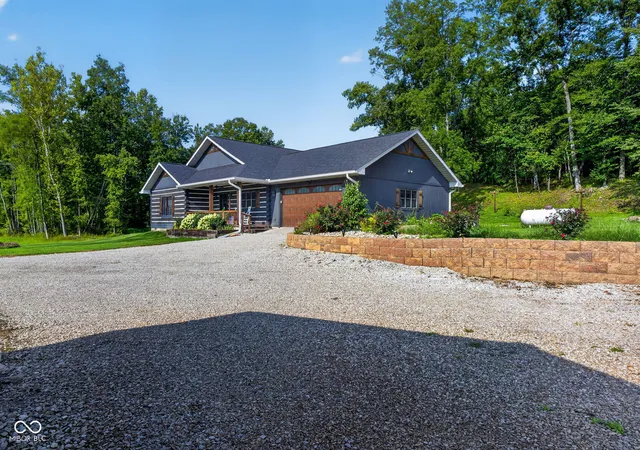
Rare opportunity to own a one-of-a-kind, custom-built log chalet set on 16 secluded acres in stunning Brown County. Built in 2022 and custom-designed by the current owners, this modern rustic retreat perfectly blends hand-hewn log craftsmanship with contemporary open-concept living. Quality is evident in every detail, featuring solid wood doors throughout, zero drywall, and wood tongue-and-groove finish on all walls and ceilings using timber sourced directly from Brown County. The main living space revolves around a magnificent great room encompassing a dining area, chef's kitchen, and cozy living space. The centerpiece of the room is a custom-crafted mantle made from an authentic historic Brown County State Park cabin. The primary ensuite offers a private oasis, featuring a spacious bedroom and a spa-like bathroom complete with a soaking tub. Convenience was top-of-mind with the laundry suite thoughtfully located right off the primary walk-in closet. On the north side of the home, the light-filled second bedroom boasts deep closets and captures breathtaking sunrises. A full guest bath and a dedicated office space round out the interior. Step outside to enjoy the charming four-seasons room, expansive front deck, and back patio-the ideal spot to take in the serene wildlife, peaceful surroundings, and total absence of city noise. The property shines as a true modern homestead, featuring a chicken coop, greenhouse, and an 80x80 garden complete with fruit trees and raised beds. Rounding out this remarkable retreat is a spacious barn thoughtfully converted into additional living quarters. Whether you are seeking a peaceful full-time residence, a weekend getaway, or a private haven surrounded by nature, this turn-key sanctuary offers ultimate privacy, homestead charm, and soaring views without sacrificing modern luxury.
- Houzeo last checked: 10 minutes ago
- Listing updated: October 23, 2026 at 3:29 pm
- Listing Provided by: Scott Babb (812) 236-4991 , Heather Babb | F.C. Tucker Real Estate Experts (812) 418-8522
- Source: Metropolitan Indianapolis Board of REALTORS (MIBOR) MLS-IN as distributed by MLS GRID | MLS#: 22119150

Property Details
Status
Active
Type
Single Family Residence
No. of Stories
-
County
City
Neighborhood
--
Year Built
2022
HOA Fees
-
Finished Area
2,097 sqft
Lot Size
16.03 acres lot
Basement Area
- sqft
MLS Name
Metropolitan Indianapolis Board of REALTORS (MIBOR) MLS
MLS Number
22119150
MLS Status
Active
Days on Market
89
Cumulative Days on Market
74

Continue Your Journey in App
Find your dream home, receive real-time updates, and many more!
Continue Your Journey in App
Find your dream home, receive real-time updates, and many more!
Location
Facts & Features
Rooms
Bedrooms & bathrooms
Bedrooms: 2
Bathrooms: 2
Living Room
Level: Main
Area: 308.00 Square Feet
Dimensions: 14x22
Dining Room
Level: Main
Area: 224.00 Square Feet
Dimensions: 14x16
Kitchen
Level: Main
Area: 150.00 Square Feet
Dimensions: 10x15
Laundry
Level: Main
Area: 25.00 Square Feet
Dimensions: 5x5
Master Bedroom
Level: Main
Area: 238.00 Square Feet
Dimensions: 14x17
Bedroom 2
Level: Main
Area: 140.00 Square Feet
Dimensions: 10x14
Interior
Heating
Heat Pump, Propane
Interior Features
Bath Sinks Double Main, Kitchen Island, Paddle Fan, In Law Floorplan, Eat In Kitchen, Pantry, Walk In Closet(s)
Cooling
Central Air
Appliances
Dishwasher, Dryer, Micro Hood, Gas Oven, Washer, Water Heater
Construction
Year Built
Year Built: 2022
Home type
Single Family Residence
Construction Materials
Log
Foundation Details
Block
Architectural Style
Log
Utilities & Energy
Parking Features
Attached
Fireplace Features
Family Room, Gas Log
Water Source
Public
Other Features
Subdivision Name
No Subdivision
Price History
| Date | Event | Price |
|---|---|---|
09/16/2026 Source: #MBR22119150 | Price Increased | $699,900 +0.71% $334/sqft |
08/11/2026 Source: | Listed for Sale | $695,000 -4.14% $331/sqft |
08/11/2026 Source: | Price Increased | $725,000 +6.23% $346/sqft |
10/17/2025 Source: | Listing Removed | $682,500 $325/sqft |
04/17/2025 Source: | Listed for Sale | $682,500 +1099.47% $325/sqft |

Show more
Nearby Homes
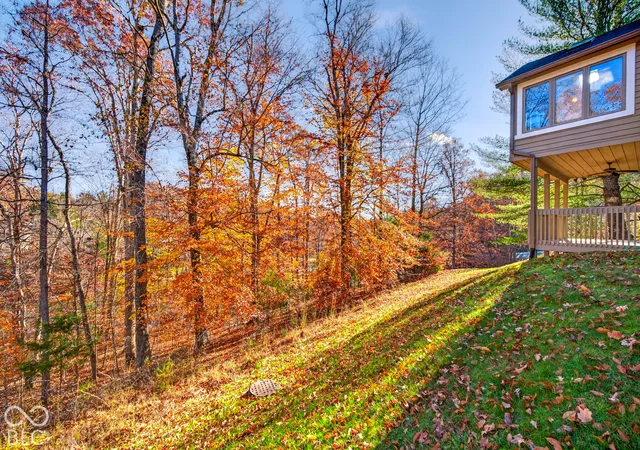
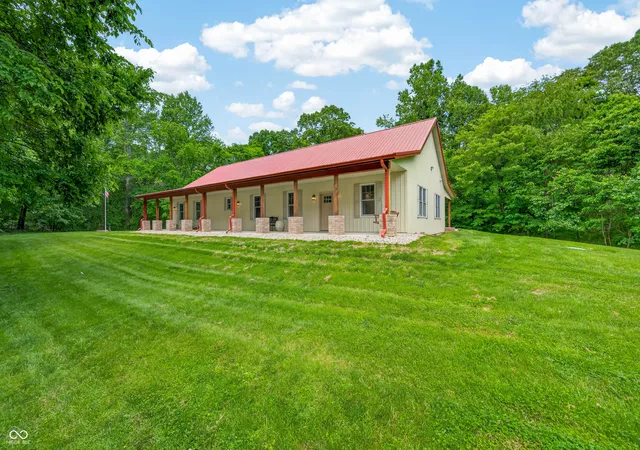
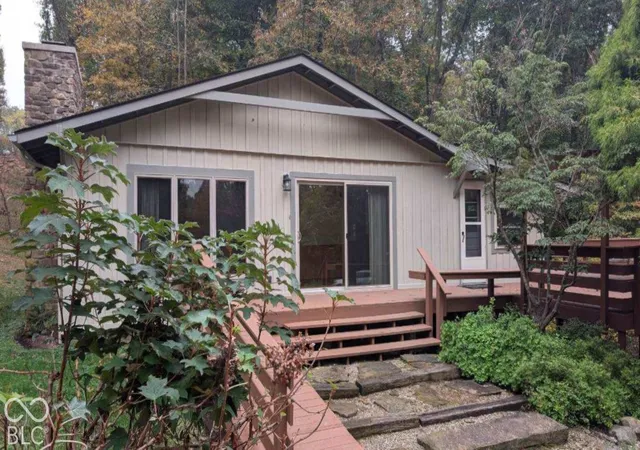
Find Homes by Property Features in Nashville, IN

Based on information from MIBOR REALTOR® Association through Nov 08, 2026, 05:00AM as submitted to and distributed by MLS GRID. The Broker Listing Cooperative® listing service's Listing information is deemed reliable but is not guaranteed accurate by the Broker Listing Cooperative® listing service. All data is obtained from various sources and may not have been verified by broker or Broker Listing Cooperative listing service. Supplied Open House Information is subject to change without notice. All information should be independently reviewed and verified for accuracy. Properties may or may not be listed by the office/agent presenting the information. IDX information is provided exclusively for consumers personal non-commercial use. It may not be used for any purpose other than to identify prospective properties consumers may be interested in purchasing. The data is deemed reliable but is not guaranteed by MLS GRID. The use of the MLS GRID Data may be subject to an end-user license agreement prescribed by the Member Participant’s applicable MLS, if any, and as amended from time to time. All Rights Reserved. © 2026 MIBOR REALTOR® Association.
 Advertising Broker: Jonah Hartsburg | Hoosier Hub Realty
