- Overview
- Description
- Property Details
- Location
- HOA Management
- Facts & Features
- Getting Around
- Nearby Homes




$489,900
Monthly Est:$2,438
 2 Beds
 2 Baths
2 full baths
 1,681sqft
237 Sand Bar Ln, Daytona Beach, FL 32124
$489,900
$2,438/moEst:
Get Pre-Approved
Single Family Residence
Built in 2020
$367/mo HOA
7,738 sqft lot
$291/sq.ft
Description
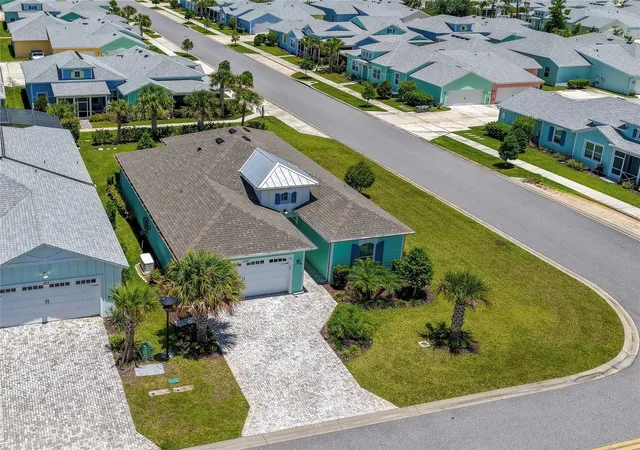
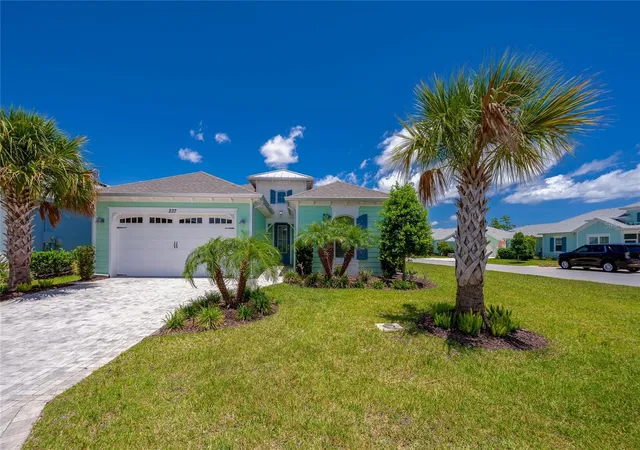
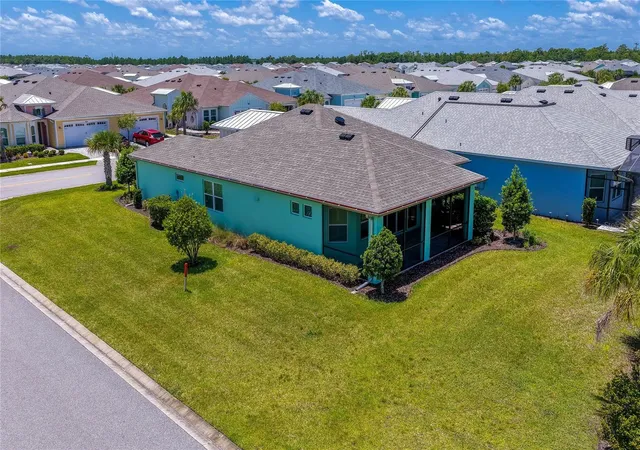
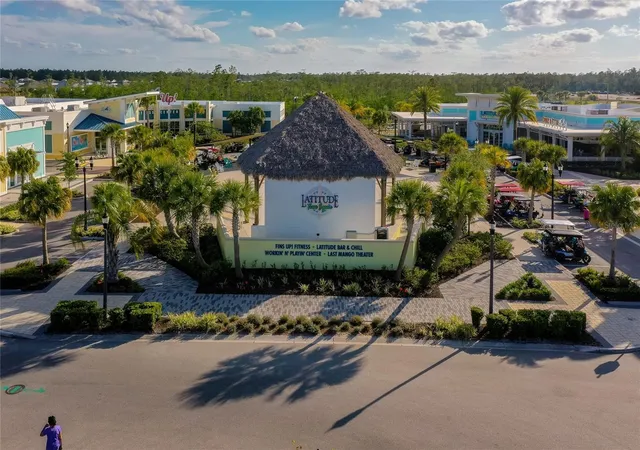
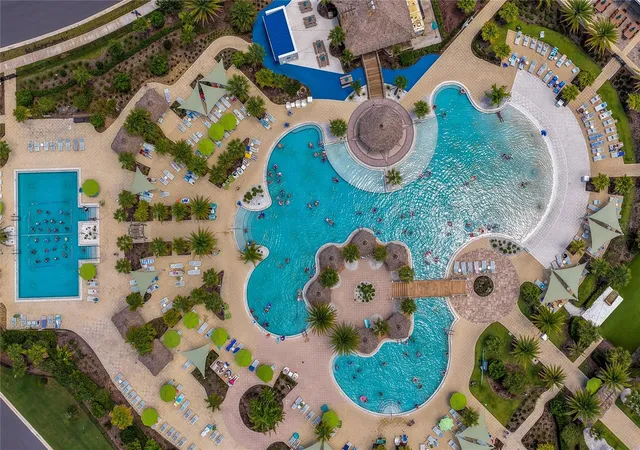
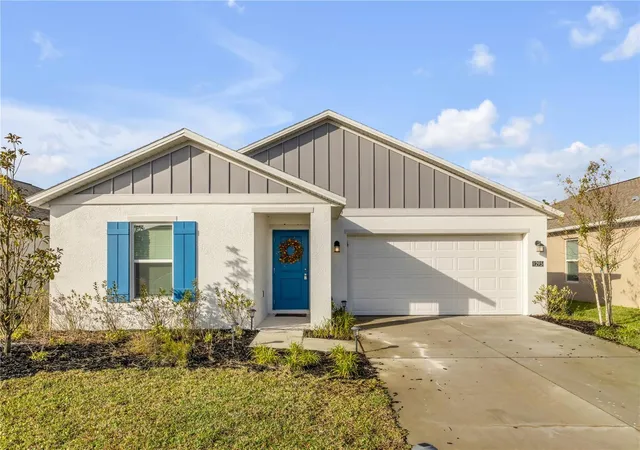
Virtually Staged. Your slice of paradise awaits at Latitude Margaritaville Daytona Beach! This beautifully appointed Coconut Model offers the ultimate in resort-style living, combining thoughtful design, premium upgrades, gated access, and the added peace of mind of a whole-house generator. Featuring 2 bedrooms, 2 bathrooms, and a private office/flex room that can easily serve as a 3rd bedroom, this SINGLE-FAMILY home is situated on a premium oversized corner lot with no sidewalk along the corner, providing added privacy. Inside, the home is loaded with premium upgrades, including luxury vinyl plank flooring, elegant crown molding in the main living areas, and custom plantation shutters throughout. See attached document of upgrades. A welcoming foyer with soaring ceilings introduces an open-concept floor plan. The expansive great room is filled with natural light and opens seamlessly through oversized sliding glass doors to the screened lanai, creating an inviting setting for everyday living and entertaining. Designed with both style and functionality in mind, the gourmet kitchen serves as the heart of the home. An oversized center island anchors the space, complemented by granite countertops, abundant cabinetry with soft-close drawers and pull-out shelving in both the lower cabinets and the pantry, under-cabinet lighting, premium stainless steel appliances, and a brand-new refrigerator. The adjacent dining area is framed by large windows with plantation shutters, providing an elegant backdrop for casual meals and special occasions alike. The private primary suite offers a relaxing retreat with a tray ceiling and a large walk-in closet. The spa-inspired ensuite features a dual-sink vanity with granite countertop, abundant cabinetry, a linen tower, and an oversized frameless glass walk-in shower. Pocket doors provide privacy for the guest suite and a beautifully finished guest bath with a tiled walk-in shower, and a dedicated office provide flexible living spaces that easily accommodate guests, hobbies, or remote work. Step outside to the expansive screened lanai with paver flooring and a ceiling fan, offering a peaceful place to enjoy Florida's year-round climate. Every detail of this home reflects pride of ownership, including decorative exterior and landscape lighting, a sealed paver driveway, and an oversized two-car garage with a utility sink. The attic is equipped with a fan and additional insulation to help improve energy efficiency and reduce utility costs. For added peace of mind, the whole-house Generac backup generator is regularly serviced and up to date. Experience resort-style living with an array of amenities including a private restaurant / bar, a beach club with shuttle, multiple swimming pools, fitness center with lap pool, tennis, pickleball, a bandshell and scenic walking and hiking trails. Conveniently located with easy access to I-95, you'll be minutes away from world-class beaches, boating and fishing, plus LPGA championship golf, Daytona International Speedway, Tanger Outlet Mall and One Daytona. Don't miss your chance to own this piece of paradise in Latitude Margaritaville Daytona Beach. All information recorded in the MLS is intended to be accurate but cannot be guaranteed.
- Houzeo last checked: 8 minutes ago
- Listing updated: November 4, 2026 at 5:55 pm
- Listing Provided by: Alice Cooper (386) 316-5966 | ADAMS, CAMERON & CO., REALTORS (386) 761-6100
- Source: Stellar MLS-FL as distributed by MLS GRID | MLS#: V4950237

Property Details
Status
Active
Type
Single Family Residence
No. of Stories
-
County
City
Neighborhood
--
Year Built
2020
HOA Fees
$367/mo
Finished Area
1,681 sqft
Lot Size
7,738 sqft lot
Basement Area
- sqft
MLS Name
Stellar MLS
MLS Number
V4950237
MLS Status
Active
Days on Market
110
Cumulative Days on Market
110
Open House

Continue Your Journey in App
Find your dream home, receive real-time updates, and many more!
Continue Your Journey in App
Find your dream home, receive real-time updates, and many more!
Location
HOA Management
First Residential Services
HOA Fees
$367.11/ Monthly
Amenities
 Amenities and services may be covered by one or multiple associations and service providers.
 Tennis
 Club House
 Pool
 Gym
 Security Guard
 Security Gate
 Maintenance
 Sports Court
Recreational Facilities
Disclaimer: Amenities are based on third-party information and may vary; buyers must independently verify all amenities, as information is deemed reliable but not guaranteed.
Facts & Features
Rooms
Bedrooms & bathrooms
Bedrooms: 2
Bathrooms: 2
Primary Bedroom
Level: First
Area: 210.00 Square Feet
Dimensions: 15x14
Bedroom 2
Level: First
Area: 156.00 Square Feet
Dimensions: 13x12
Kitchen
Level: First
Area: 168.00 Square Feet
Dimensions: 14x12
Dining Room
Level: First
Area: 132.00 Square Feet
Dimensions: 12x11
Living Room
Level: First
Area: 234.00 Square Feet
Dimensions: 18x13
Bonus Room
Level: First
Area: 144.00 Square Feet
Dimensions: 12x12
Interior
Flooring
Carpet, Luxury Vinyl
Interior Features
Ceiling Fans(s), High Ceilings, Open Floorplan, Split Bedroom, Tray Ceiling(s), Walk In Closet(s)
Sewer
Public Sewer
Exterior Features
Rain Gutters
Appliances
Built In Oven, Cooktop, Dishwasher, Dryer, Gas Water Heater, Microwave, Refrigerator, Washer
Cooling
Central Air, Attic Fan
Heating
Central, Electric
Construction
Year Built
Year Built: 2020
Home type
Single Family Residence
Foundation Details
Slab
Construction Materials
Block, Stucco
Roof
Shingle
Utilities & Energy
Laundry Features
Inside, Laundry Room
Association Amenities
Clubhouse, Fitness Center, Gated, Pickleball Court(s), Pool, Shuffleboard Court, Tennis Court(s)
Utilities
Natural Gas Connected
Water Source
Public
Other Features
Community Features
Clubhouse, Dog Park, Fitness Center, Gated Community Guard, Pool, Restaurant, Tennis Court(s)
Lot Features
Corner Lot
Subdivision Name
Latitude/daytona Beach Ph 3a
Patio And Porch Features
Rear Porch, Screened
Price History
| Date | Event | Price |
|---|---|---|
11/04/2026 Source: | Price Decreased | $489,900 -2.00% $291/sqft |
09/09/2026 Source: | Price Decreased | $499,900 -0.99% $297/sqft |
08/18/2026 Source: | Price Decreased | $504,900 -0.98% $300/sqft |
07/17/2026 Source: | Price Increased | $509,900 +4.08% $303/sqft |
07/17/2026 Source: | Listed for Sale | $489,900 $291/sqft |

Nearby Homes




Find Homes by Property Features in Daytona Beach, FL
Nearby New Homes For Sale

Based on information from Stellar MLS® through Nov 05, 2026, 12:00AM as submitted to and distributed by MLS GRID. All data is obtained from various sources and may not have been verified by the broker or MLS GRID. Supplied Open House Information is subject to change without notice. All information should be independently reviewed and verified for accuracy. Properties may or may not be listed by the office/agent presenting the information. IDX information is provided exclusively for consumers’ personal non-commercial use. It may not be used for any purpose other than to identify prospective properties consumers may be interested in purchasing. The data is deemed reliable but is not guaranteed by MLS GRID. The use of the MLS GRID Data may be subject to an end-user license agreement prescribed by the Member Participant’s applicable MLS, if any, and as amended from time to time. © 2026 Stellar MLS. All Rights Reserved.
 Advertising Broker: Fred McGill | Simple Showing, Inc
