- Overview
- Description
- Property Details
- Location
- Facts & Features
- Getting Around
- Nearby Homes

Street View
$559,000
Monthly Est:$2,782
 3 Beds
 2 Baths
2 full baths
 2,248sqft
237 Shute Ln, Old Hickory, TN 37138
$559,000
$2,782/moEst:
Get Pre-Approved
Single Family Residence
Built in 1974
$-- HOA
1.14 acres lot
$249/sq.ft
Description
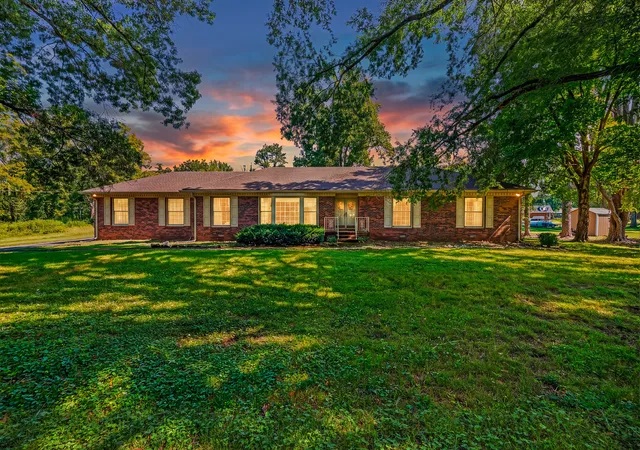
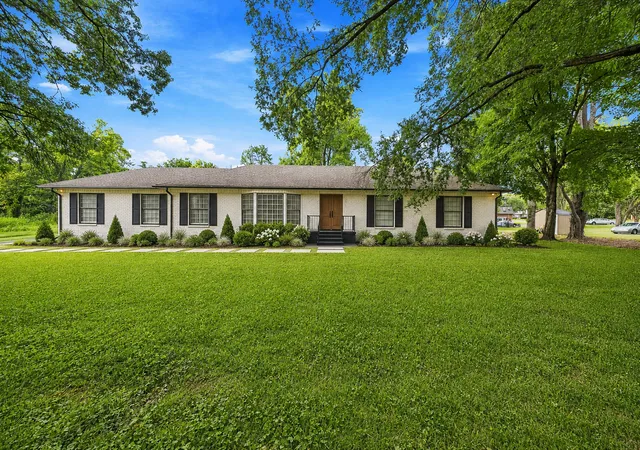
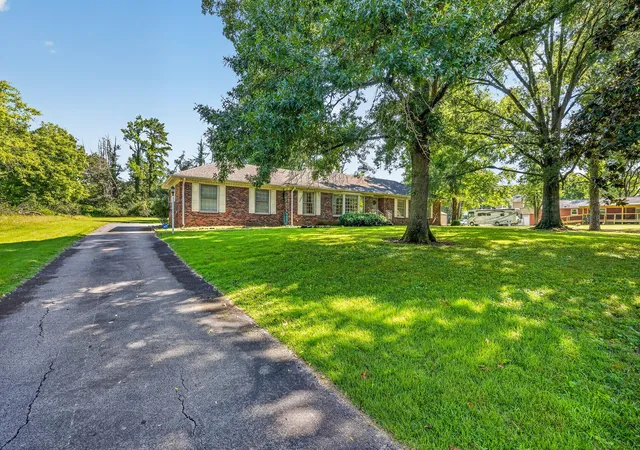
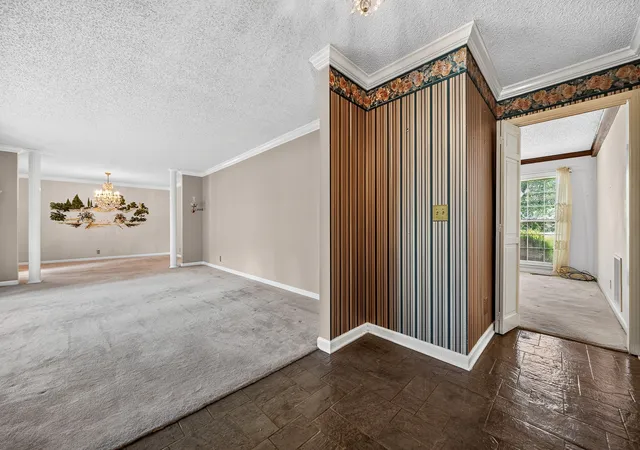
Prestigious Brandywine in Old Hickory... where timeless elegance meets extraordinary potential. Nestled on a beautifully manicured lot in one of the area's most coveted communities, this distinguished all-brick residence offers the rare opportunity to restore a truly grand home to its original splendor.
From the moment you arrive, you'll appreciate the classic curb appeal and stately presence that define this exceptional property. Inside, gracious living spaces invite unforgettable gatherings, featuring an elegant formal living room, sophisticated formal dining room, and an expansive family room centered around a warm, inviting fireplace—the perfect setting for holidays, celebrations, and everyday living.
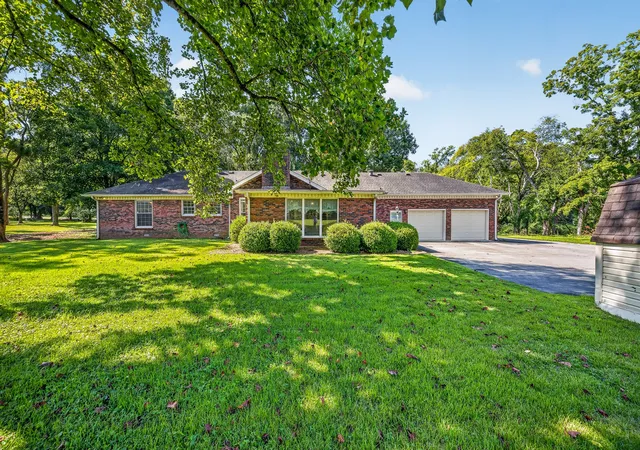
The spacious primary suite provides a peaceful retreat, while two additional bedrooms offer comfort and versatility for family or guests. A light-filled Florida room extends your living space and creates the perfect place to enjoy your morning coffee or unwind at the end of the day. Best of all, this bonus room is not included in the home's listed square footage, giving you even more space to enjoy than meets the eye.Step outside to your private backyard oasis, where the beautifully landscaped grounds offer the ideal backdrop for entertaining, gardening, or simply relaxing in the serenity of this established neighborhood. The oversized two-car garage provides abundant room for vehicles, storage, or hobbies.
Homes with this combination of size, location, character, and potential are becoming increasingly rare. With a little TLC and your personal vision, this remarkable residence can once again become one of Brandywine's finest homes—a place where memories are made, traditions are celebrated, and pride of ownership shines for years to come.
This isn't just a home—it's an opportunity to own a piece of one of Old Hickory's most desirable communities. Come experience the lifestyle, imagine the possibilities. Buyers/Agent to verify all info.Home Sold As-Is where is
- Houzeo last checked: 14 minutes ago
- Listing updated: August 12, 2026 at 4:43 pm
- Listing Provided by: William (Bill) C. Britt (615) 681-5857 DRE #322136, Madeline J Erwin (615) 533-0487 DRE #16608 | Exit Real Estate Solutions (615) 826-0001
- Source: Nashville (RealTracs Mid) MLS-TN | MLS#: 3320007

Property Details
Status
Active
Type
Single Family Residence
No. of Stories
1
County
City
Neighborhood
--
Year Built
1974
HOA Fees
-
Finished Area
2,248 sqft
Lot Size
1.14 acres lot
Basement Area
- sqft
MLS Name
Nashville (RealTracs Mid) MLS
MLS Number
3320007
MLS Status
Active
Days on Market
55

Continue Your Journey in App
Find your dream home, receive real-time updates, and many more!
Download App
Continue Your Journey in App
Find your dream home, receive real-time updates, and many more!
Location
Facts & Features
Rooms
Bedrooms & bathrooms
Bedrooms: 3
Bathrooms: 2
Interior
Heating
Central
Sewer
Public Sewer
Appliances
Built In Electric Oven, Cooktop, Dishwasher, Disposal, Microwave, Refrigerator
Cooling
Central Air
Interior Features
Ceiling Fan(s)
Flooring
Carpet, Parquet, Tile
Construction
Year Built
Year Built: 1974
Home type
Single Family Residence
Construction Materials
Brick
Utilities & Energy
Basement
Crawl Space
Parking Features
Attached, Asphalt
Water Source
Public
Fireplace Features
Great Room
Utilities
Water Available
Laundry Features
Electric Dryer Hookup, Washer Hookup
Other Features
Lot Features
Level
Subdivision Name
Brandywine Farms
Patio And Porch Features
Porch, Covered
Price History
| Date | Event | Price |
|---|---|---|
08/11/2026 Source: | Listed for Sale | $559,000 $249/sqft |
08/03/2026 Source: | Coming Soon | $559,000 $249/sqft |

Nearby Homes

Find Homes by Property Features in Old Hickory, TN
Nearby New Homes For Sale

Based on information from Realtracs® through Oct 06, 2026, 07:01AM. Data courtesy of Realtracs® MLS as distributed by MLS GRID. Some IDX listings have been excluded from this website. All data is obtained from various sources and may not have been verified by the broker or MLS GRID. Supplied Open House Information is subject to change without notice. All information should be independently reviewed and verified for accuracy. Properties may or may not be listed by the office/agent presenting the information. IDX information is provided exclusively for consumers’ personal, noncommercial use. It may not be used for any purpose other than to identify prospective properties consumers may be interested in purchasing. The data is deemed reliable but is not guaranteed by MLS GRID. The use of the MLS GRID Data may be subject to an end-user license agreement prescribed by Realtracs® MLS. © 2026 RealTracs Solutions. All Rights Reserved. Angela Fowler Real Estate, LLC | 423.320.4620 | afowler@catt.com Mailing Address: 452 Kailors Cove Cir, Ringgold, GA 30736
 Advertising Broker: Angela Fowler | Angela Fowler Real Estate, LLC.