
- Overview
- Description
- Property Details
- Location
- Facts & Features
- Getting Around



$4,000,000
Monthly Est:$19,909
 4 Beds
 4 Baths
3 full baths + 1 half bath
 3,910sqft
237 W 120th Street, New York City, NY 10027
$4,000,000
Get Pre-Approved
Single Family Residence
Built in 1910
$-- HOA
1,682.34 sqft lot
$1,023/sq.ft
Description
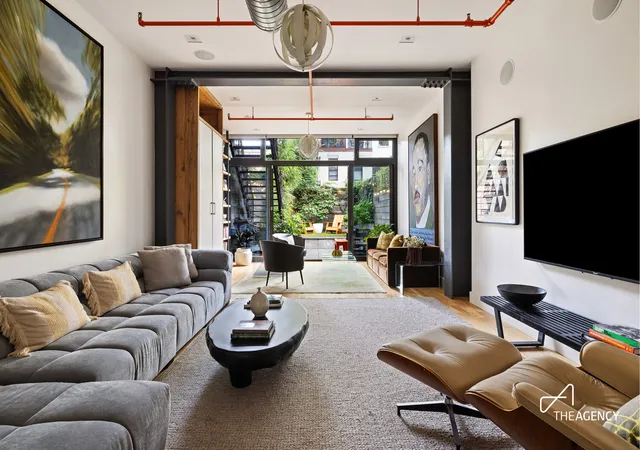
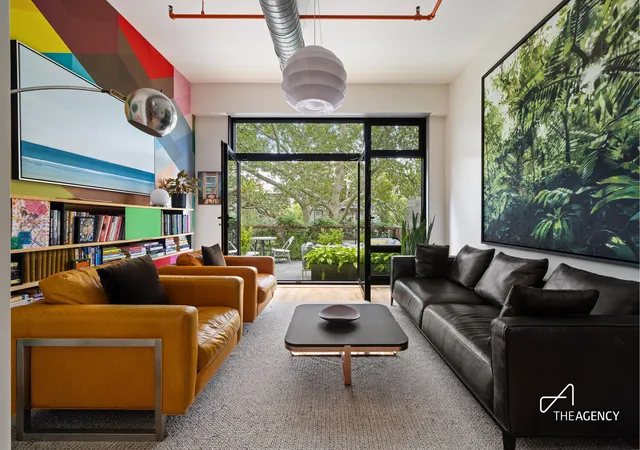
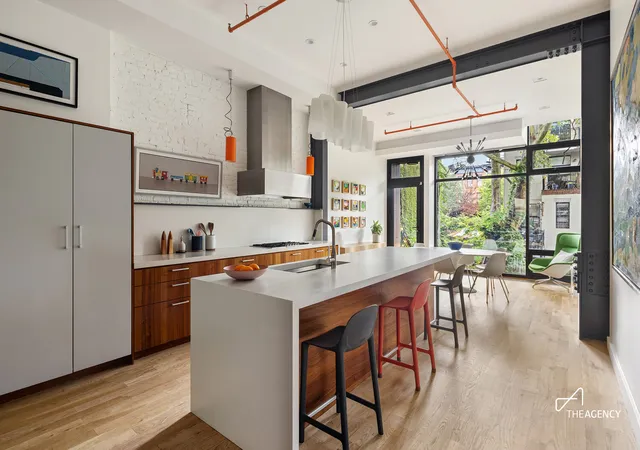
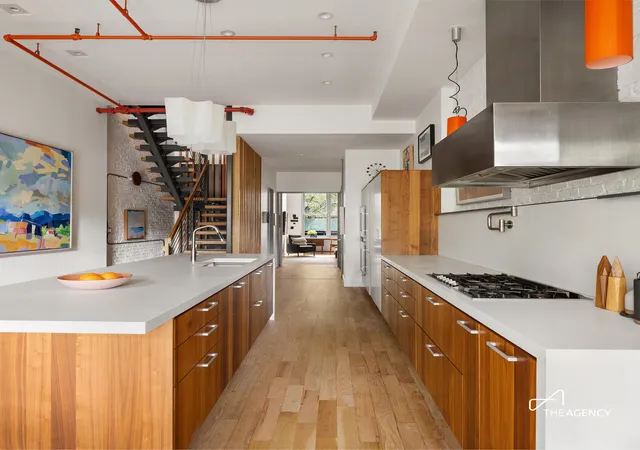
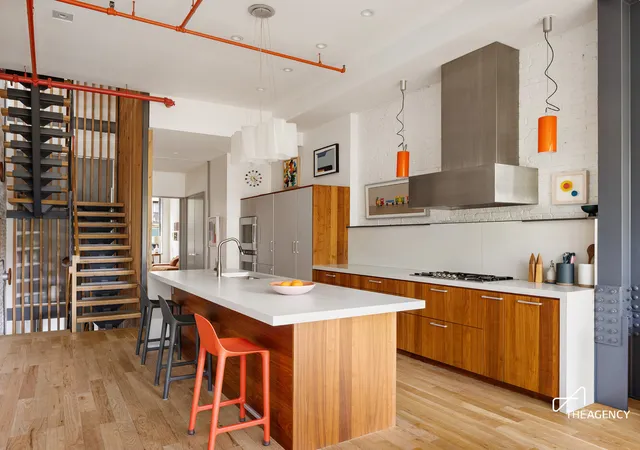
Have you always dreamed of living in a brownstone, but never wanted to take on a "project?" Welcome to a truly move-in-ready brownstone where classic New York character meets bold contemporary design. This meticulously renovated four-bedroom, 3.5-bath townhouse has been thoughtfully reimagined from top to bottom, so you can simply unpack and enjoy. Past the handsome brownstone facade, you enter to discover a striking modern interior with soaring ceilings, four levels of floor-to-ceiling glass, and an exposed steel-and-reclaimed-oak staircase at the center of the home. This home is an entertainer's dream. The parlor level is made for living well, with a spectacula
The garden level adds another bedroom and full bath, plus a library, media room, bar, and direct access to a beautifully landscaped private garden designed by Evan Lai. With lawn, lounge and dining areas, a grill, and a second-floor terrace, the outdoor spaces feel like a natural extension of the home. A finished cellar adds tons of additional storage and a flexible rec room.
Every detail of this home has been considered, from central air and Nest climate control to Lutron shades and lighting, multi-zone Sonos, smart-home technology, video security, and keyless entry.
Situated close to Central Park, Morningside Park, Marcus Garvey Park, multiple transportation options, and an exceptional mix of restaurants, cafés, music, culture, and neighborhood favorites, this home is so much more than the sum of its parts. Contact us today to schedule your private viewing.
- Houzeo last checked: 5 hours ago
- Listing updated: November 5, 2026 at 10:45 am
- Listing Provided by: Jed Lewin (212) 235-1123 | The Agency Brokerage (866) 371-6468
- Source: Rebny MLS-NY | MLS#: RLS20115449

Property Details
Status
Active
Type
Single Family Residence
No. of Stories
1
County
City
Neighborhood
--
Year Built
1910
HOA Fees
-
Finished Area
3,910 sqft
Lot Size
1,682.34 sqft lot
Basement Area
- sqft
MLS Name
Rebny MLS
MLS Number
RLS20115449
Days on Market
50

Continue Your Journey in App
Find your dream home, receive real-time updates, and many more!
Continue Your Journey in App
Find your dream home, receive real-time updates, and many more!
Location
Facts & Features
Rooms
Bedrooms & bathrooms
Bedrooms: 4
Bathrooms: 4
Interior
Cooling
Central Air
Exterior Features
Garden, Private Outdoor Space Over60sqft
Appliances
Dishwasher, Washer Dryer Allowed
Interior Features
High Ceilings, Smoke Free
Utilities & Energy
Pool Features
Building None
Basement
Other
Laundry Features
Washer Hookup, In Unit
Other Features
Patio And Porch Features
Patio, Terrace
Subdivision Name
South Harlem
Price History
| Date | Event | Price |
|---|---|---|
09/16/2026 Source: | Listed for Sale | $4,000,000 $1,023/sqft |

Find Homes by Property Features in New York City, NY


The real estate listing data marked with this icon comes from the IDX program of the RLS at REBNY Listing Service (RLS). Listing information for certain New York City properties provided courtesy of the Real Estate Board of New York's Residential Listing Service (the "RLS") through Nov 05, 2026, 12:45PM. Information deemed reliable but not guaranteed. Information is provided exclusively for consumers' personal, non-commercial use, and may not be used for any purpose other than the identification of potential properties for purchase. The information contained in this listing has not been verified by the RLS and should be verified by the consumer. The listing information provided here is for the consumer's personal, non-commercial use. Retransmission, redistribution or copying of this listing information is strictly prohibited except in connection with a consumer's consideration of the purchase and/or sale of an individual property. This listing information is not verified for authenticity or accuracy and is not guaranteed and may not reflect all real estate activity in the market. Buyer to verify all information. © 2026 The Real Estate Board of New York, Inc. All rights reserved.
 Advertising Broker: Derek Greene | The Greene Realty Group
