- Overview
- Description
- Property Details
- Location
- HOA Management
- Facts & Features
- Getting Around
- Nearby Homes

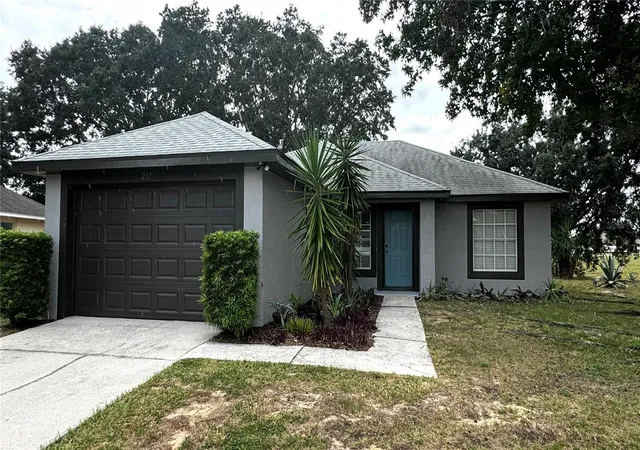
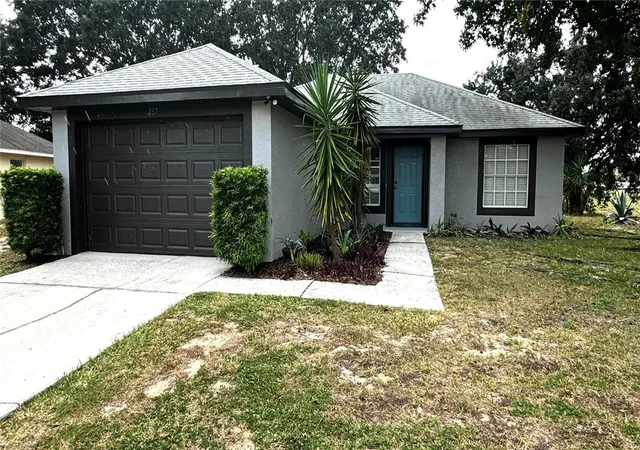
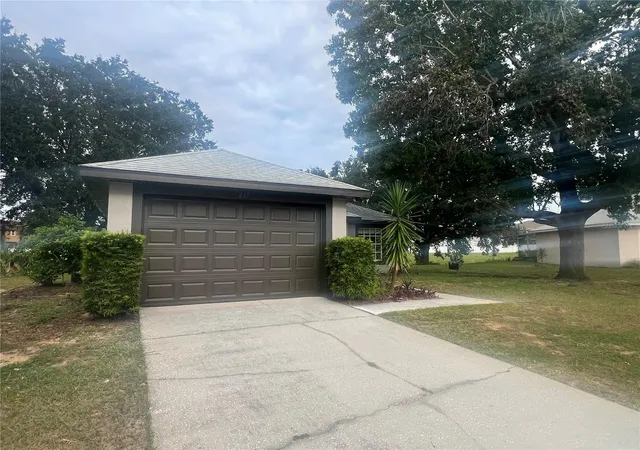
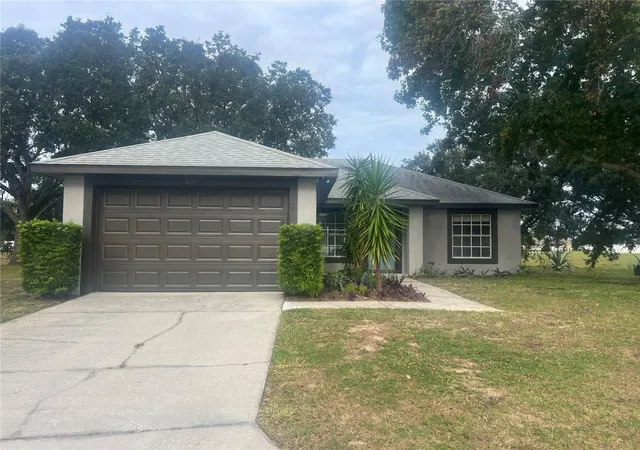
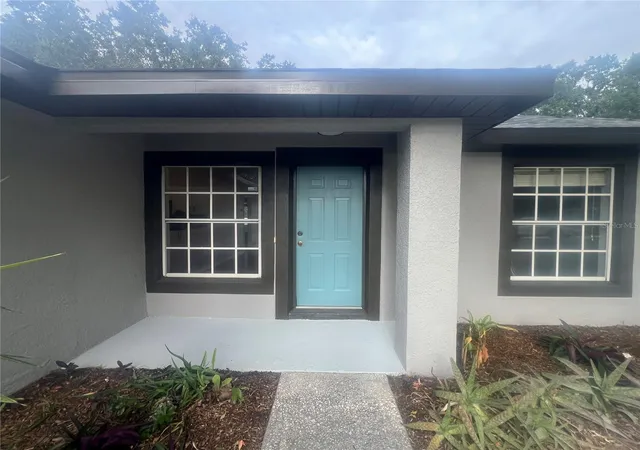


$318,000
Monthly Est:$1,583
 3 Beds
 2 Baths
2 full baths
 1,140sqft
237 Walpole Loop, Davenport, FL 33897
$318,000
$1,583/moEst:
Get Pre-Approved
Single Family Residence
Built in 1998
$46.75/mo HOA
6,599 sqft lot
$279/sq.ft
Description
Welcome To This Renovated And Move-In Ready, Beautifully Updated Home Located In The Highly Desirable Wellington Community.
This Impressive, Airy, Split Plan, Pool Home Has An Open-Concept Floor Plan, High Ceilings, Wood Flooring And Windows And Sliding Glass Doors That Let In A Ton Of Natural Light And No Rear Neighbors.
The Home Combines Thoughtful Updates, An Inviting Layout, Modern Turn Key Feel And Is Located In A Small Peaceful Neighborhood.
The Entryway Leads You Onto A Welcoming Front Porch And The Front Door Leads You Into A Light and Airy And Open Living Area With An Atrium Ceiling, Ceiling Fan And A View Of The Private, Screened In Pool And Patio, Which Is Perfect Year Round With Plenty Of Space For Lounging And Entertaining With A Beautiful, Peaceful Backyard View.
The Well-Appointed, Eat in Kitchen Features A Side By Side Refrigerator, New Cabinets, Range With Hood, Dishwasher, Oversized Sink, Pantry Closet And A Handy, Convenient, Breakfast Bar.
This Home Feature A Spacious Primary Suite With A Newly Renovated Private En-Suite Bathroom With Walk In Closet, Atrium Ceiling, And Ceiling Fan, Two Additional Bedrooms And A Newly Renovated Guest Bath.
Additional Features Include: New, Two Ton, Lenox HVAC (2026), New Pool Pump (2026), Kitchen Appliances (2026), Kitchen Cabinets, (2026) Bathroom Tubs, (2026), Toilets (2026), Newer Hot Water Heater, Roof, Garage Door Opener And ADT Alarm System.
Community Amenities Include A Community Pool and Community Clubhouse. Ideal For Hosting Friends And Family For Private Events Or Just Enjoying Yourself. A Low HOA and No CDD Are Added Pluses.
Ideal As A Primary Residence, Vacation Home Or Income-Producing Property With Long-Term Rental, Short-Term Rental Or Your Own Personal Airbnb, This Property Will Fit Your Lifestyle And Financial Goals.
The Location Is Superb, Convenient And Just Minutes Away From Orlando's World Famous Attractions Including, Just To Name A Few, Walt Disney World, Magic Kingdom, Epcot, Islands Of Adventure, Animal Kingdom, Hollywood Studios, Universal Studios Florida, Universal Islands Of Adventure, Universal Epic Universe, Sea World Orlando, Legoland, Discovery Cove, ICON Park, Margaritaville, Champions Gate And Gatorland.
Easy Access To Dining, Shopping, Top Rated Medical Facilities, Golf Courses, Airport, I-4, Hwy 27, Us Route 192, Orlando, Tampa And Florida's Beautiful Beaches Makes This Home A Must See!
This Home Combines Value, Convenience And Income-Producing Potential In One Of Central Florida's Most Desirable Markets.
- Houzeo last checked: 4 minutes ago
- Listing updated: October 11, 2026 at 10:47 am
- Listing Provided by: Mary Kelly (352) 874-2424 | FLORIDA REALTY INVESTMENTS (407) 207-2220
- Source: Stellar MLS-FL | MLS#: G5118082

Property Details
Status
Active
Type
Single Family Residence
No. of Stories
-
County
City
Neighborhood
--
Year Built
1998
HOA Fees
$46.75/mo
Finished Area
1,140 sqft
Lot Size
6,599 sqft lot
Basement Area
- sqft
MLS Name
Stellar MLS
MLS Number
G5118082
MLS Status
Active
Days on Market
6
Cumulative Days on Market
6

Continue Your Journey in App
Find your dream home, receive real-time updates, and many more!
Download App
Continue Your Journey in App
Find your dream home, receive real-time updates, and many more!
Location
HOA Management
Wellington
HOA Fees
$561/ Annually
Disclaimer: Amenities are based on third-party information and may vary; buyers must independently verify all amenities, as information is deemed reliable but not guaranteed.
Facts & Features
Rooms
Bedrooms & bathrooms
Bedrooms: 3
Bathrooms: 2
Living Room
Level: First
Area: 319.00 Square Feet
Dimensions: 11x29
Kitchen
Level: First
Area: 130.00 Square Feet
Dimensions: 13x10
Primary Bedroom
Level: First
Area: 156.00 Square Feet
Dimensions: 13x12
Bedroom 2
Level: First
Area: 120.00 Square Feet
Dimensions: 10x12
Bedroom 3
Level: First
Interior
Sewer
Public Sewer
Heating
Electric
Flooring
Hardwood, Tile
Cooling
Central Air
Appliances
Dishwasher, Disposal, Dryer, Gas Water Heater, Range, Range Hood, Refrigerator, Washer
Window Features
Blinds
Interior Features
Cathedral Ceiling(s), Ceiling Fans(s), Eat In Kitchen, Open Floorplan, Primary Bedroom Main Floor, Split Bedroom, Walk In Closet(s), Window Treatments
Construction
Year Built
Year Built: 1998
Home type
Single Family Residence
Roof
Shingle
Architectural Style
Traditional
Property Condition
Completed
Construction Materials
Block, Stucco
Foundation Details
Slab
Utilities & Energy
Utilities
Bb/hs Internet Available, Cable Available, Electricity Connected, Natural Gas Available, Sewer Connected, Water Connected
Security Features
Security System Owned, Smoke Detector(s)
Parking Features
Driveway, Garage Door Opener
Pool Features
Gunite, In Ground, Screen Enclosure
Water Source
Public
Laundry Features
In Garage
Other Features
Lot Features
Level
Patio And Porch Features
Front Porch, Screened
Vegetation
Mature Landscaping
Subdivision Name
Wellington Ph 02
Community Features
Clubhouse, Deed Restrictions, Playground, Pool
Price History
| Date | Event | Price |
|---|---|---|
10/05/2026 Source: | Listed for Sale | $318,000 +421.31% $279/sqft |
03/22/2011 Source: | Sold | $61,000 -28.15% $54/sqft |
09/13/2010 Source: | Price Increased | $84,900 +7.60% $74/sqft |
08/11/2010 Source: | Listing Removed | $78,900 -65.47% $69/sqft |
08/31/2005 Source: | Sold | $228,500 $200/sqft |

Nearby Homes
Find Homes by Property Features in Davenport, FL

Based on information from Stellar MLS® through Oct 11, 2026, 05:15PM as submitted to and distributed by MLS GRID. All data is obtained from various sources and may not have been verified by the broker or MLS GRID. Supplied Open House Information is subject to change without notice. All information should be independently reviewed and verified for accuracy. Properties may or may not be listed by the office/agent presenting the information. IDX information is provided exclusively for consumers’ personal non-commercial use. It may not be used for any purpose other than to identify prospective properties consumers may be interested in purchasing. The data is deemed reliable but is not guaranteed by MLS GRID. The use of the MLS GRID Data may be subject to an end-user license agreement prescribed by the Member Participant’s applicable MLS, if any, and as amended from time to time. © 2026 Stellar MLS. All Rights Reserved.
 Advertising Broker: Fred McGill | Simple Showing, Inc