Realty Solution
Powered by 
- 0
- 2
- Overview
- Description
- Property Details
- Location
- Facts & Features
- Getting Around
- Nearby Homes

 No HOA


Street View
Listed by: Nellie Munoz (909) 534-0204 DRE #01971256 | ALLEN DELL PORTER (909) 635-5926
$309,000
Monthly Est:$1,538
 2 Beds
 2 Baths
2 full baths
 1,358sqft
23716 Shady, Crestline, CA 92325
$309,000
$1,538/moEst:
Get Pre-Approved
Single Family Residence
Built in 1962
$-- HOA
5,000 sqft lot
$228/sq.ft
Description
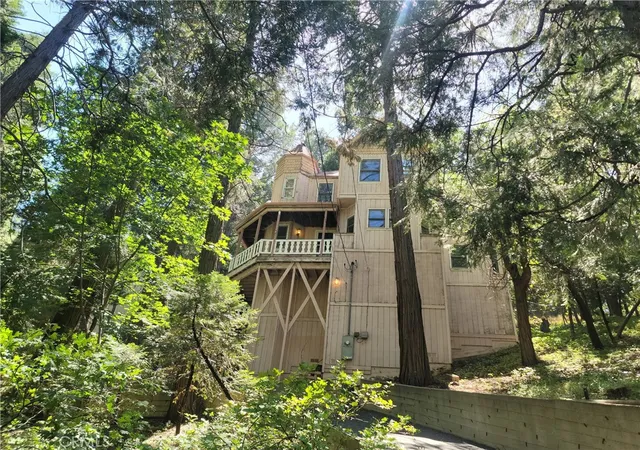
This inviting level-entry home features two full bathrooms (one on each level) and a bright, open-concept main floor with living room and kitchen. The kitchen offers a breakfast bar and stylish overhang, while the loft-style overlook above the stairs provides flexible space for a home office, guest area, or creative nook. An attached shed off the living room adds convenient storage space.
Downstairs you’ll find a spacious primary bedroom, a comfortable second bedroom, hallway laundry, and a storage area with utility sink.
Outside, relax to the calming sounds of a natural spring in the backyard—creating a peaceful, mountain-like setting. The home includes a two-car driveway and is ideally located within walking distance to the lake, shopping, and local restaurants.
- Houzeo last checked: 1 minute ago
- Listing updated: October 10, 2026 at 8:13 pm
- Source: California Regional MLS-CA | MLS#: CV26154979

Property Details
Status
Active
Type
Single Family Residence
No. of Stories
2
County
City
Neighborhood
--
Year Built
1962
HOA Fees
-
Finished Area
1,358 sqft
Lot Size
5,000 sqft lot
Basement Area
- sqft
MLS Name
California Regional MLS
MLS Number
CV26154979
MLS Status
Active
Days on Market
87
Cumulative Days on Market
236

Continue Your Journey in App
Find your dream home, receive real-time updates, and many more!
Download App
Continue Your Journey in App
Find your dream home, receive real-time updates, and many more!
Location
Facts & Features
Rooms
Bedrooms & bathrooms
Bedrooms: 2
Bathrooms: 2
Interior
Sewer
Public Sewer
Flooring
Carpet, Tile, Vinyl
Cooling
None
Heating
Wall Furnace
Interior Features
Beamed Ceilings, All Bedrooms Down, Loft
Construction
Year Built
Year Built: 1962
Home type
Single Family Residence
Property Condition
Updated Remodeled
Roof
Shingle
Utilities & Energy
Fireplace Features
Living Room, Wood Burning
Utilities
Natural Gas Connected, Sewer Connected, Water Connected
Pool Features
None
Electric
Standard
Laundry Features
Washer Hookup, Electric Dryer Hookup, Gas Dryer Hookup
Water Source
Public
Parking Features
Driveway, Uncovered
Other Features
Subdivision Name
Crestline (cres)
Patio And Porch Features
Front Porch
Lot Features
Zero To One Unit Acre
Community Features
Hiking, Near National Forest
Price History
| Date | Event | Price |
|---|---|---|
09/23/2026 Source: | Price Decreased | $309,000 -3.13% $228/sqft |
09/09/2026 Source: | Price Decreased | $319,000 -5.34% $235/sqft |
08/05/2026 Source: | Price Decreased | $337,000 -0.88% $248/sqft |
08/03/2026 Source: | Price Decreased | $340,000 -2.86% $250/sqft |
07/15/2026 Source: | Price Decreased | $350,000 -6.67% $258/sqft |

Show more
Nearby Homes



Find Homes by Property Features in Crestline, CA


Based on information from California Regional Multiple Listing Service, Inc. as of Oct 11, 2026, 01:45AM and /or other sources. All data, including all measurements and calculations of area, is obtained from various sources and has not been, and will not be, verified by broker or MLS. All information should be independently reviewed and verified for accuracy. Properties may or may not be listed by the office/agent presenting the information. Information being provided is for consumers’ personal, non-commercial use and may not be used for any purpose other than to identify prospective properties consumers may be interested in purchasing. This website may not include listings or property addresses of sellers who have directed their listing brokers to withhold their listing or their property address from display on the Internet. © 2026 California Regional Multiple Listing Service. All Rights Reserved.
 Advertising Broker: William Johnson DRE #01463271 | William Johnson Brokerage