- Overview
- Description
- Property Details
- Location
- Facts & Features
- Getting Around
- Nearby Homes
 Price Drop: $35K (09/23)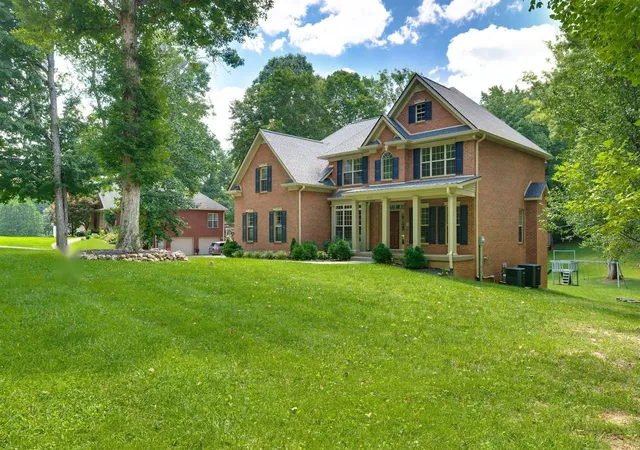


Street View
$650,000
Monthly Est:$3,235
 4 Beds
 4 Baths
3 full baths + 1 half bath
 3,536sqft
2372 Pleasant View Rd, Pleasant View, TN 37146
$650,000
$3,235/moEst:
Get Pre-Approved
Single Family Residence
Built in 2006
$-- HOA
1 acre lot
$184/sq.ft
Description
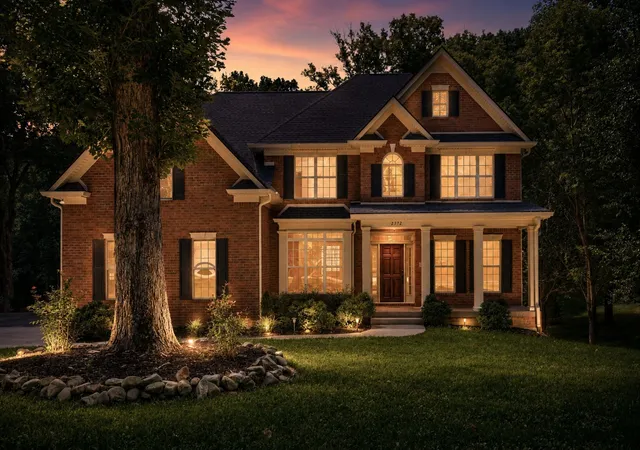
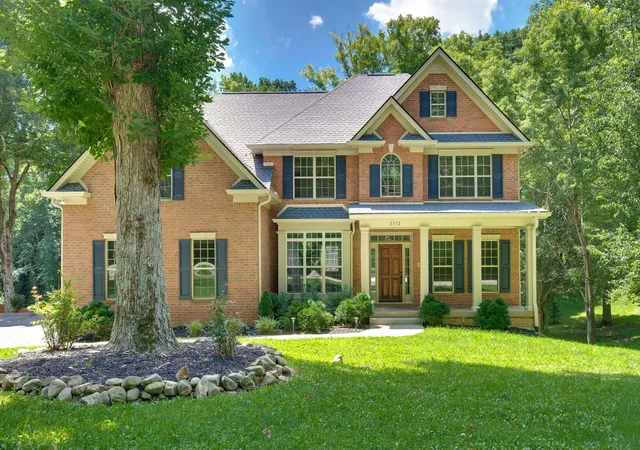
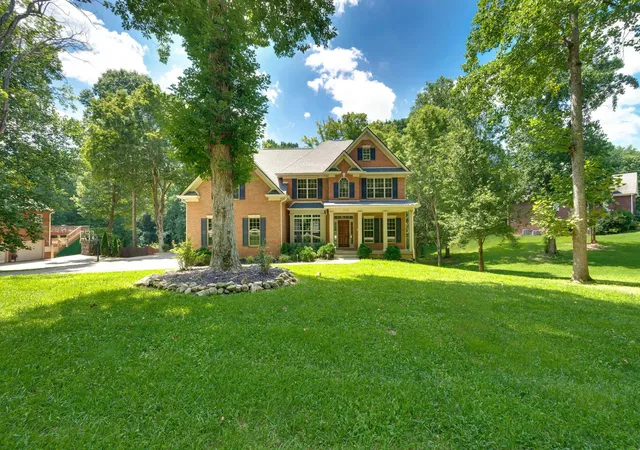
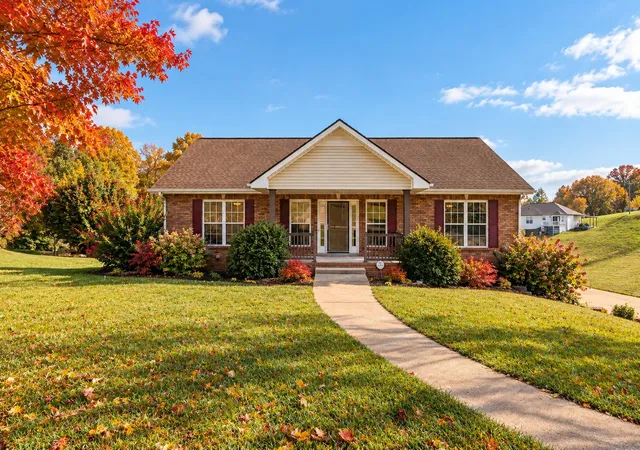
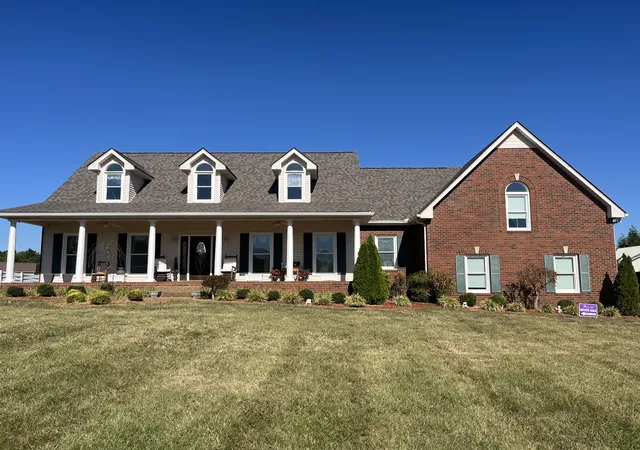
NEW ROOF, UPDATED FLOORING, TANKLESS WATER HEATER, and ASSUMABLE VA LOAN (2.25% interest rate). Discover tranquility and architectural elegance in this stunning 4-bedroom, 3.5-bath home nestled on a sprawling, level one-acre lot in peaceful Pleasant View, TN. Boasting exceptional curb appeal, the stately brick exterior features a welcoming covered front porch with prominent columns and classic blue shutters.
Stepping through the handsome main entrance, you are greeted by gleaming new floors, intricate crown molding, decorative archways, and wainscoting that define the home’s quality. The heart of the home is the dramatic living room, featuring a two-story vaulted ceiling, a fireplace, and a majestic, floor-to-ceiling wall of windows flooding the space with natural light. The adjoining kitchen is designed for functionality and style, including dark granite countertops, a full stainless steel appliance package, and rich, dark wood cabinetry.
The main level offers exceptional convenience with a flexible bedroom featuring its own private ensuite bathroom, perfect for an elegant guest quarters or multi-generational needs. Retreat to the primary suite, defined by an exquisite multi-tier tray ceiling and extensive trim work. The attached spa-like bathroom includes a deep jetted soaking tub beneath an arched window, a separate glass-enclosed shower, and a spacious double vanity.
Additional living space abounds with a massive bonus room upstairs, ideal for recreational use. The finished walkout basement adds incredible value, featuring a dedicated media room/theater, perfect for movie nights. The beautiful exterior is a true retreat. Enjoy peaceful wooded views from the large back deck, or host memorable gatherings on the expansive stone patio featuring a custom fire pit. A two-car side-entry garage provides ample parking. Don't miss this opportunity to own a slice of serenity.
- Houzeo last checked: 12 hours ago
- Listing updated: September 23, 2026 at 5:14 pm
- Listing Provided by: Libby Bruno (615) 424-7792 DRE #315217 | Compass RE (615) 475-5616
- Source: Nashville (RealTracs Mid) MLS-TN | MLS#: 3320239

Property Details
Status
Active Under Contract
Type
Single Family Residence
No. of Stories
2
County
City
Neighborhood
--
Year Built
2006
HOA Fees
-
Finished Area
3,536 sqft
Lot Size
1 acre lot
Basement Area
- sqft
MLS Name
Nashville (RealTracs Mid) MLS
MLS Number
3320239
MLS Status
Under Contract - Showing
Days on Market
63

Continue Your Journey in App
Find your dream home, receive real-time updates, and many more!
Download App
Continue Your Journey in App
Find your dream home, receive real-time updates, and many more!
Location
Facts & Features
Rooms
Bedrooms & bathrooms
Bedrooms: 4
Bathrooms: 4
Interior
Flooring
Carpet, Wood, Tile
Cooling
Central Air, Electric
Appliances
Built In Electric Oven, Built In Electric Range, Dishwasher, Ice Maker, Microwave, Refrigerator
Heating
Central, Electric
Sewer
Septic Tank
Interior Features
Ceiling Fan(s), Entrance Foyer, Extra Closets, Walk In Closet(s)
Construction
Year Built
Year Built: 2006
Home type
Single Family Residence
Roof
Shingle
Construction Materials
Brick
Architectural Style
Colonial
Utilities & Energy
Parking Features
Garage Door Opener, Attached, Concrete
Water Source
Public
Utilities
Electricity Available, Water Available, Cable Connected
Fireplace Features
Living Room
Security Features
Fire Alarm
Basement
Finished, Full
Other Features
Patio And Porch Features
Porch, Covered, Deck
Subdivision Name
Ridge Crest Sub
Lot Features
Wooded
Price History
| Date | Event | Price |
|---|---|---|
09/23/2026 Source: | Contingent (Active Under Contract) | $650,000 $184/sqft |
08/07/2026 Source: | Listed for Sale | $650,000 -5.11% $184/sqft |
08/07/2026 Source: | Price Increased | $685,000 +65.06% $194/sqft |
01/09/2019 Source: | Price Decreased | $415,000 -3.49% $117/sqft |
01/09/2019 Source: | Sold | $430,000 $122/sqft |

Getting Around 2372 Pleasant View Rd
Bike Score®

Somewhat Bikeable
10/100
Walk Score®

Car-Dependent
0/100
Data provided by Redfin
Nearby Homes

Find Homes by Property Features in Pleasant View, TN
Nearby New Homes For Sale

Based on information from Realtracs® through Oct 09, 2026, 02:31PM. Data courtesy of Realtracs® MLS as distributed by MLS GRID. Some IDX listings have been excluded from this website. All data is obtained from various sources and may not have been verified by the broker or MLS GRID. Supplied Open House Information is subject to change without notice. All information should be independently reviewed and verified for accuracy. Properties may or may not be listed by the office/agent presenting the information. IDX information is provided exclusively for consumers’ personal, noncommercial use. It may not be used for any purpose other than to identify prospective properties consumers may be interested in purchasing. The data is deemed reliable but is not guaranteed by MLS GRID. The use of the MLS GRID Data may be subject to an end-user license agreement prescribed by Realtracs® MLS. © 2026 RealTracs Solutions. All Rights Reserved. Angela Fowler Real Estate, LLC | 423.320.4620 | afowler@catt.com Mailing Address: 452 Kailors Cove Cir, Ringgold, GA 30736
 Advertising Broker: Angela Fowler | Angela Fowler Real Estate, LLC.