- Overview
- Description
- Property Details
- Location
- HOA Management
- Facts & Features
- Getting Around
- Nearby Homes



$285,000
Monthly Est:$1,419
 2 Beds
 2 Baths
2 full baths
 1,495sqft
2372 Sun Valley Cir #2372, Winter Park, FL 32792
$285,000
$1,419/moEst:
Get Pre-Approved
Condominium
Built in 1984
$-- HOA
-- sqft lot
$191/sq.ft
Description
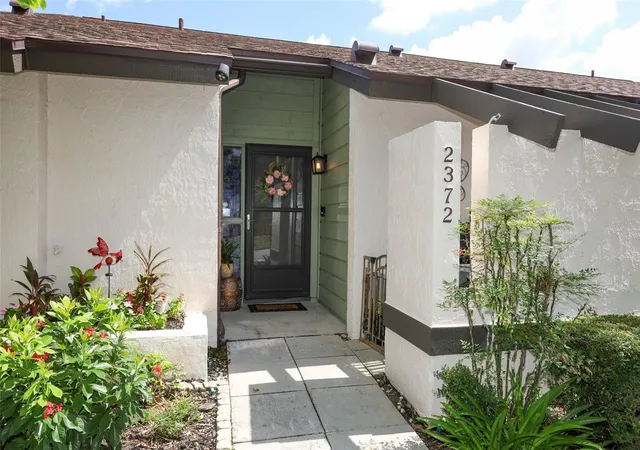
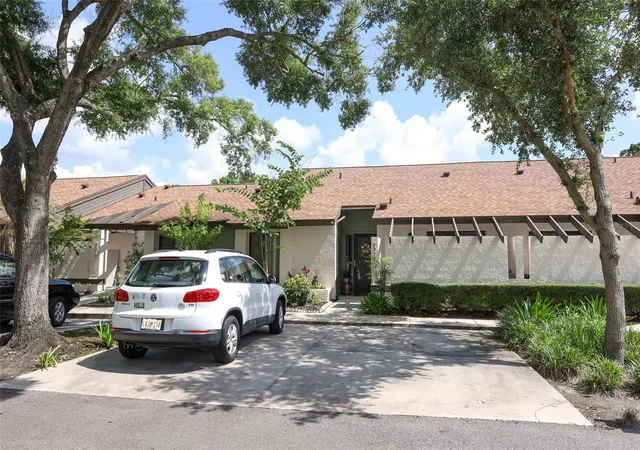
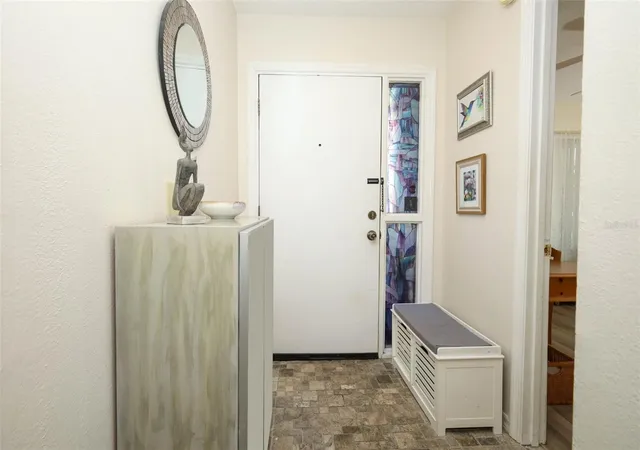
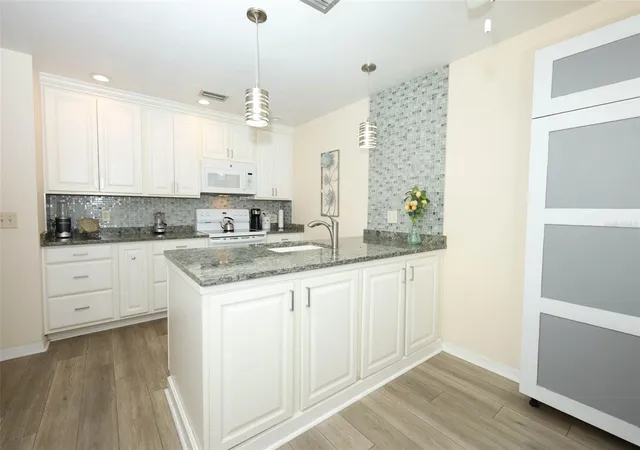
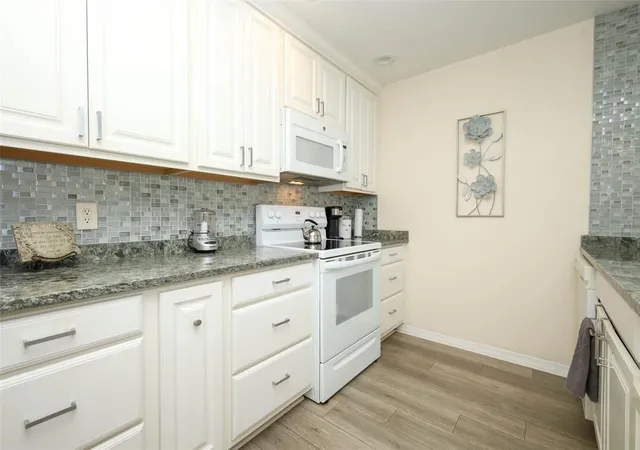
Welcome to this beautifully updated condo, ideally nestled between Winter Park and Maitland and perfect for a Seasonal or Year -round residence. Do you work from home and need a home office? This floor plan features a versatile upstairs loft overlooking the living and dining areas—perfect for your home office, fitness space, craft room, or additional guest accommodations. The bright, cheerful eat-in kitchen is both stylish and functional, showcasing quartz countertops, a glass tile backsplash, abundant cabinetry, a pull-out spice rack, trash/recycling cabinet, and a built-in storage unit. Sliding glass doors open to the private front courtyard, filling the space with natural light. Conveniently located laundry area, complete with washer and dryer, is tucked within the kitchen. The spacious living room features a cozy wood-burning fireplace and flows seamlessly into the dining area beneath soaring vaulted ceilings accented by skylights. Sliding glass doors lead to a screened lanai with a slate tile floor and a storage closet—an ideal spot to relax and enjoy Florida living. The primary suite also opens directly to the lanai and offers a beautifully renovated en-suite bath with a luxurious walk-in shower, updated vanity, linen cabinet, and a custom walk-in closet with built-in organizers. The front bedroom also includes a generous walk-in closet. Enjoy added privacy with a picturesque, tree-lined green space across the street rather than neighboring condos directly in front. Two dedicated parking spaces are conveniently located just outside your door. Cedarwood Village offers an exceptional location directly across from Casselberry Commons Shopping Plaza and is just minutes from Full Sail University, UCF, and Rollins College. Residents enjoy a community swimming pool, tennis courts with pickleball lines, and designated dog-walking areas. Additional highlights include a new roof and skylights installed in 2020. Monthly HOA fees cover exterior maintenance, lawn care, and community amenities, making this the perfect opportunity to enjoy carefree living in one of the area's most desirable communities.
- Houzeo last checked: 12 minutes ago
- Listing updated: September 30, 2026 at 1:17 pm
- Listing Provided by: Sheila Mathews (407) 701-5656 | COLDWELL BANKER REALTY (407) 647-1211
- Source: Stellar MLS-FL | MLS#: O6421135

Part of

Property Details
Status
Active
Type
Condominium
No. of Stories
2
County
City
Neighborhood
--
Year Built
1984
HOA Fees
-
Finished Area
1,495 sqft
Lot Size
-- sqft lot
Basement Area
- sqft
MLS Name
Stellar MLS
MLS Number
O6421135
MLS Status
Active
Days on Market
102
Cumulative Days on Market
91

Continue Your Journey in App
Find your dream home, receive real-time updates, and many more!
Download App
Continue Your Journey in App
Find your dream home, receive real-time updates, and many more!
Location
HOA Management
Chris Smith
HOA Fees
$-/
Amenities
 Amenities and services may be covered by one or multiple associations and service providers.
 Tennis
 Maintenance
 Pool
Pool
 Escrow Reserves Fund
Private Road
Management
Disclaimer: Amenities are based on third-party information and may vary; buyers must independently verify all amenities, as information is deemed reliable but not guaranteed.
Facts & Features
Rooms
Bedrooms & bathrooms
Bedrooms: 2
Bathrooms: 2
Living Room
Level: First
Area: 192.00 Square Feet
Dimensions: 16x12
Dining Room
Level: First
Area: 132.00 Square Feet
Dimensions: 12x11
Kitchen
Level: First
Area: 208.00 Square Feet
Dimensions: 16x13
Loft
Level: Second
Area: 156.00 Square Feet
Dimensions: 13x12
Primary Bedroom
Level: First
Area: 208.00 Square Feet
Dimensions: 16x13
Bedroom 2
Level: First
Area: 121.00 Square Feet
Dimensions: 11x11
Balcony/Porch/Lanai
Level: First
Area: 140.00 Square Feet
Dimensions: 14x10
Interior
Cooling
Central Air
Exterior Features
Rain Gutters
Window Features
Skylight(s), Window Treatments
Appliances
Dishwasher, Dryer, Electric Water Heater, Microwave, Range, Refrigerator, Washer
Interior Features
Ceiling Fans(s), Chair Rail, Eat In Kitchen, Primary Bedroom Main Floor, Split Bedroom, Thermostat, Vaulted Ceiling(s), Walk In Closet(s), Window Treatments
Heating
Central, Electric
Sewer
Public Sewer
Flooring
Brick, Carpet, Laminate, Slate, Wood
Construction
Year Built
Year Built: 1984
Home type
Condominium
Roof
Shingle
Construction Materials
Block, Stucco, Wood Siding
Foundation Details
Slab
Utilities & Energy
Utilities
Cable Connected, Electricity Connected, Sewer Connected, Water Connected
Water Source
Public
Fireplace Features
Living Room, Wood Burning
Parking Features
Parking Pad
Laundry Features
Electric Dryer Hookup, In Kitchen, Inside, Laundry Closet
Security Features
Smoke Detector(s)
Association Amenities
Pool, Tennis Court(s)
Other Features
Subdivision Name
Cedarwood Village 1
Patio And Porch Features
Rear Porch, Screened
Vegetation
Mature Landscaping, Oak Trees
Community Features
Association Recreation Owned, Clubhouse, Deed Restrictions, Pool, Sidewalks, Special Community Restrictions, Tennis Court(s), Street Lights
Lot Features
In County, Landscaped, Sidewalk, Paved, Private
Price History
| Date | Event | Price |
|---|---|---|
07/01/2026 Source: | Listed for Sale | $285,000 +48.44% $191/sqft |
09/18/2018 Source: | Price Increased | $192,000 +3.78% $128/sqft |
09/18/2018 Source: | Price Increased | $185,000 +16718.18% $124/sqft |
06/06/2012 Source: | Sold | $1,100 $1/sqft |

Nearby Homes

Find Homes by Property Features in Winter Park, FL

Based on information from Stellar MLS® through Oct 12, 2026, 03:30AM as submitted to and distributed by MLS GRID. All data is obtained from various sources and may not have been verified by the broker or MLS GRID. Supplied Open House Information is subject to change without notice. All information should be independently reviewed and verified for accuracy. Properties may or may not be listed by the office/agent presenting the information. IDX information is provided exclusively for consumers’ personal non-commercial use. It may not be used for any purpose other than to identify prospective properties consumers may be interested in purchasing. The data is deemed reliable but is not guaranteed by MLS GRID. The use of the MLS GRID Data may be subject to an end-user license agreement prescribed by the Member Participant’s applicable MLS, if any, and as amended from time to time. © 2026 Stellar MLS. All Rights Reserved.
 Advertising Broker: Fred McGill | Simple Showing, Inc