Andover RE
Powered by 
- 20
- Overview
- Description
- Property Details
- Location
- HOA Management
- Facts & Features
- Getting Around
- Nearby Homes
 Hot
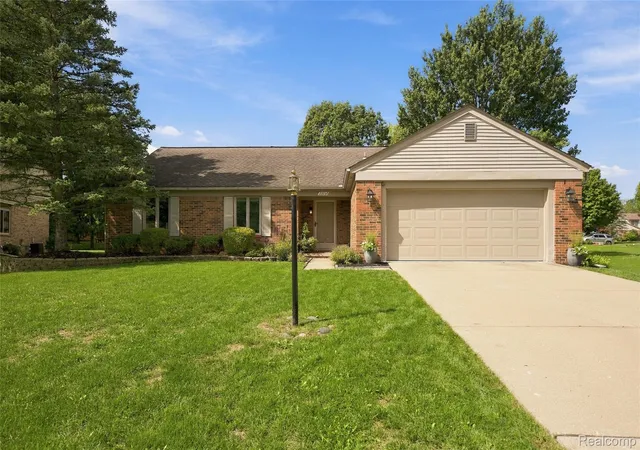

Street View
$474,900
Monthly Est:$2,364
 3 Beds
 2 Baths
1 full bath + 1 half bath
 1,962sqft
23737 Harvest Dr, Novi, MI 48375
$474,900
$2,364/moEst:
Get Pre-Approved
Single Family Residence
Built in 1983
$12.5/mo HOA
0.23 acre lot
$242/sq.ft
Description
Back on the market through no fault of its own! Here is your opportunity to own a beautifully updated, turn-key brick ranch in desirable Orchard Ridge Estates, featuring substantial improvements, comfortable living spaces, and an excellent Novi location.
A major 2022 kitchen renovation transformed the heart of the home, removing a wall to create an expansive open-concept kitchen and living area ideal for entertaining and everyday living. The beautifully finished kitchen anchors the space, while the adjoining living room features a fireplace that adds warmth and character.
Recent improvements continue throughout the home, including a stunning main bath renovation completed in 2026 and a new hot water heater installed in February 2026.
The four-season room, equipped with its own heat pump, provides valuable additional space beyond the square footage reflected in public records while offering direct access to the backyard. Step outside and enjoy two distinct outdoor living areas—a deck and patio—with plenty of room for relaxing, dining, and entertaining.
The home also features three bedrooms, convenient first-floor laundry, and a partially finished basement, offering flexibility for a variety of needs.
Enjoy being within walking distance of Novi’s Civic Center campus, Novi High School, Novi Public Library, Ella Mae Power Park, walking paths, and tennis courts, while also being just a short drive from many of Novi’s most popular conveniences, including Twelve Oaks Mall, Fountain Walk, and major expressway access.
With extensive recent updating throughout, versatile living spaces, and a prime location in one of Novi’s most established neighborhoods, this home offers an outstanding combination of comfort, convenience, and value.
- Houzeo last checked: 30 minutes ago
- Listing updated: October 17, 2026 at 4:24 am
- Listing Provided by: Andrea Clarke (734) 718-2423 | Professional One Real Estate (248) 567-3500
- Source: Realcomp MLS-MI | MLS#: 20261068502

- Originating MLS: Realcomp II Ltd
Property Details
Status
Pending
Type
Single Family Residence
No. of Stories
-
County
City
Neighborhood
--
Year Built
1983
HOA Fees
$12.5/mo
Finished Area
1,962 sqft
Lot Size
0.23 acre lot
Basement Area
- sqft
MLS Name
Realcomp MLS
MLS Number
20261068502
MLS Status
Pending
Days on Market
66
Cumulative Days on Market
21

Continue Your Journey in App
Find your dream home, receive real-time updates, and many more!
Continue Your Journey in App
Find your dream home, receive real-time updates, and many more!
Location
HOA Management
N/A
HOA Fees
$150/ Annually
Amenities
 Amenities and services may be covered by one or multiple associations and service providers.
 Maintenance
Disclaimer: Amenities are based on third-party information and may vary; buyers must independently verify all amenities, as information is deemed reliable but not guaranteed.
Facts & Features
Rooms
Bedrooms & bathrooms
Bedrooms: 3
Bathrooms: 2
Interior
Exterior Features
Gutter Guard System
Sewer
Public Sewer
Cooling
Ceiling Fans, Central Air
Interior Features
Entrance Foyer, High Speed Internet
Heating
Forced Air, Natural Gas
Appliances
Convection Oven, Dishwasher, Disposal, Dryer, Free Standing Gas Range, Free Standing Refrigerator, Ice Maker, Microwave, Plumbed For Ice Maker, Self Cleaning Oven, Stainless Steel Appliances, Washer
Construction
Year Built
Year Built: 1983
Home type
Single Family Residence
Construction Materials
Brick, Brick Veneer, Vinyl Siding
Architectural Style
Ranch
Roof
Asphalt
Foundation Details
Basement, Poured, Slab, Sump Pump
Utilities & Energy
Electric
Circuit Breakers
Utilities
Underground Utilities
Pool Features
None
Parking Features
Two Car Garage, Attached, Direct Access, Driveway, Electricityin Garage, Garage Faces Front, Garage Door Opener
Security Features
Smoke Detectors
Water Source
Public
Laundry Features
Gas Dryer Hookup, Laundry Room, Washer Hookup
Basement
Bath Stubbed, Partial, Partially Finished
Fireplace Features
Family Room, Gas
Other Features
Disclosures
Taxes Homestead Exempt
Subdivision Name
Orchard Ridge Estates 1
Patio And Porch Features
Deck, Patio
Price History
| Date | Event | Price |
|---|---|---|
10/16/2026 Source: | Pending | $474,900 $242/sqft |
09/30/2026 Source: | Listed for Sale | $474,900 $242/sqft |
09/19/2026 Source: | Contingent (Active Under Contract) | $474,900 $242/sqft |
09/13/2026 Source: | Coming Soon | $474,900 $242/sqft |

Nearby Homes
Find Homes by Property Features in Novi, MI
Nearby New Homes For Sale
Nearby Pre-Owned Homes For Sale


Based on information from the Board/Association of REALTORS® (alternatively, from the Realcomp II Ltd. MLS) through Nov 01, 2026, 10:45AM. All information provided is deemed reliable, but is not guaranteed to be accurate and should be independently verified. IDX provided courtesy of Realcomp II Ltd. via Andover Real Estate & Houzeo, Copyright 2026 Realcomp II Ltd. Shareholders Any use of search facilities of data on the site, other than by a consumer looking to purchase real estate, is prohibited. IDX information is provided exclusively for consumers' personal, noncommercial use and may not be used for any purpose other than to identify prospective properties consumers may be interested in purchasing. The accuracy of all information, regardless of source, is not guaranteed or warranted. All information should be independently verified. Listing Information presented by local MLS brokerage: Andover Real Estate, local REALTOR®- Scott Rubin - (248)206-3666 . Any use of search facilities of data on the site, other than by a consumer looking to purchase real estate, is prohibited. © 2024 Realcomp II Ltd. MLS. All Rights Reserved.
 Advertising Broker: Andover Real Estate | Andover Real Estate
