- Overview
- Description
- Property Details
- Location
- HOA Management
- Facts & Features
- Getting Around
- Nearby Homes

 No HOA
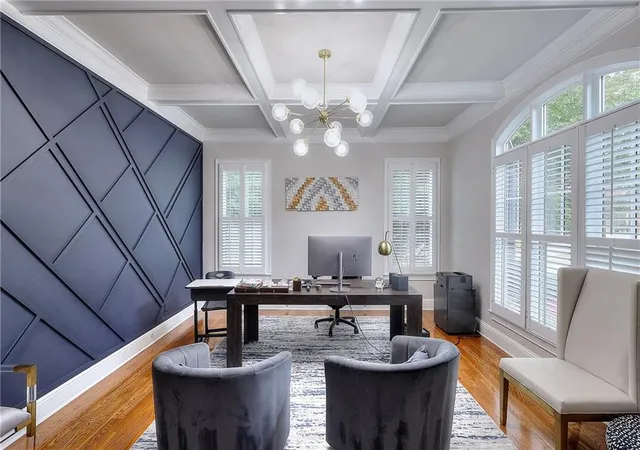

Street View
$1,400,000
Monthly Est:$6,968
 6 Beds
 7 Baths
6 full baths + 1 half bath
 7,691sqft
2374 Treehaven Dr, Snellville, GA 30078
$1,400,000
$6,968/moEst:
Get Pre-Approved
Single Family Residence
Built in 2009
$166.67/mo HOA
14,810.4 sqft lot
$182/sq.ft
Description
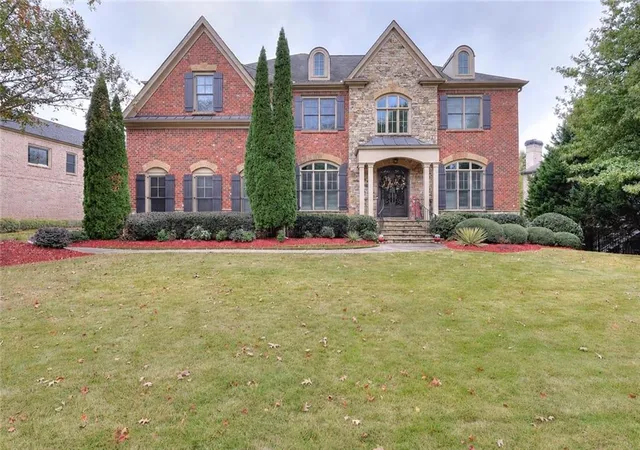
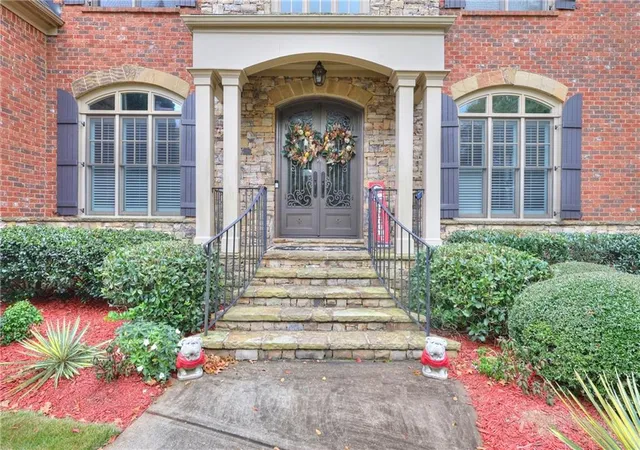
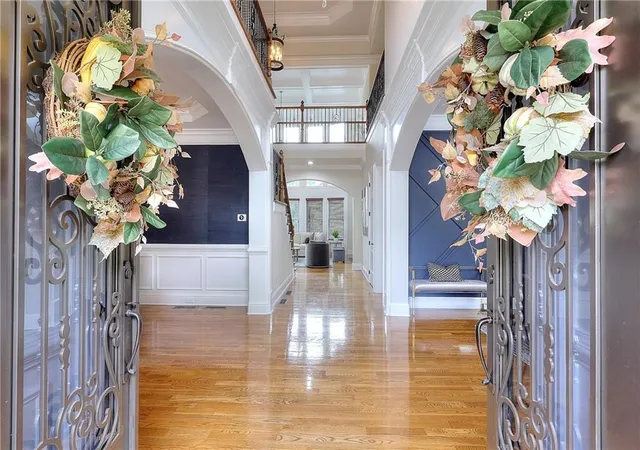
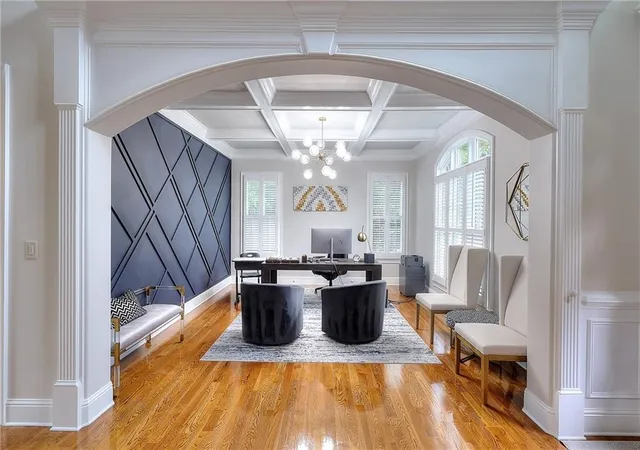
Discover the perfect blend of luxury, comfort, and entertainment in this beautifully maintained executive home! Thoughtfully designed with impressive architectural details and 10-foot ceilings, this home offers an inviting formal dining room, a dedicated office space, and gorgeous hardwood floors throughout. The spacious kitchen is designed to impress with granite countertops, ample cabinetry, and stainless-steel appliances, making it ideal for everyday living and entertaining. Upstairs, you will find a versatile loft perfect for a home office, reading nook, or additional lounge space, along with three generously sized bedrooms. The luxurious primary suite offers a private escape, featuring a cozy fireplace, convenient morning bar, spa-like bathroom, and custom closet designed to keep everything organized. The finished basement takes entertaining to the next level, complete with a second kitchen, private theater room, full bathroom, one bedroom and an additional flex room perfect for hosting guests or creating a private living space. The outdoor amenities truly set this home apart! Enjoy your own backyard retreat with a newly added in-ground saltwater pool, cabana, and brand-new Trex deck. Whether you are hosting friends, enjoying a sunny afternoon by the pool, or relaxing outdoors, this space is made for making memories. With its spacious layout, upscale features, and convenient access to Ronald Reagan Parkway, this exceptional property offers something for everyone. Luxury, lifestyle, and location all in one you don't miss this incredible home!
- Houzeo last checked: 14 minutes ago
- Listing updated: November 5, 2026 at 8:51 pm
- Listing Provided by: Silva Tavitian (770) 846-1845 | Keller Williams Realty Atl Partners (678) 808-1300
- Source: First Multiple Listing Service-GA | MLS#: 7864623

Property Details
Status
Active
Type
Single Family Residence
No. of Stories
-
County
City
Neighborhood
--
Year Built
2009
HOA Fees
$166.67/mo
Finished Area
7,691 sqft
Lot Size
14,810.4 sqft lot
Basement Area
- sqft
MLS Name
First Multiple Listing Service
MLS Number
7864623
MLS Status
Active
Days on Market
1

Continue Your Journey in App
Find your dream home, receive real-time updates, and many more!
Continue Your Journey in App
Find your dream home, receive real-time updates, and many more!
Location
HOA Management
N/A
HOA Fees
$2,000/ Annually
Amenities
 Amenities and services may be covered by one or multiple associations and service providers.
 Maintenance
Disclaimer: Amenities are based on third-party information and may vary; buyers must independently verify all amenities, as information is deemed reliable but not guaranteed.
Facts & Features
Rooms
Bedrooms & bathrooms
Bedrooms: 6
Bathrooms: 7
Interior
Appliances
Dishwasher, Double Oven, Dryer, Gas Cooktop, Gas Water Heater, Microwave, Range Hood, Refrigerator, Washer
Window Features
Double Pane Windows, Insulated Windows
Sewer
Public Sewer
Cooling
Central Air, Electric
Flooring
Carpet, Ceramic Tile, Hardwood, Tile
Interior Features
Double Vanity, Entrance Foyer 2 Story, High Ceilings 10 Ft Main, High Speed Internet, His And Hers Closets, Vaulted Ceiling(s), Walk In Closet(s), Wet Bar
Heating
Heat Pump, Natural Gas
Exterior Features
Private Entrance, Private Yard, Rain Gutters, Rear Stairs
Construction
Year Built
Year Built: 2009
Home type
Single Family Residence
Construction Materials
Brick, Brick 4 Sides
Roof
Composition, Shingle
Property Condition
Resale
Architectural Style
Traditional
Foundation Details
Slab
Utilities & Energy
Pool Features
Gunite, In Ground, Salt Water
Security Features
Carbon Monoxide Detector(s), Intercom, Security Gate, Smoke Detector(s)
Laundry Features
In Hall, Laundry Room, Upper Level
Utilities
Cable Available, Electricity Available, Natural Gas Available, Water Available
Water Source
Public
Parking Features
Attached, Garage, Garage Faces Side, Kitchen Level, Level Driveway
Fireplace Features
Family Room, Master Bedroom
Electric
110 Volts, 220 Volts In Laundry
Basement
Daylight, Exterior Entry, Finished, Finished Bath, Full, Interior Entry
Other Features
Patio And Porch Features
Covered, Deck, Patio
Subdivision Name
Manors At Tree Lane
Community Features
Gated, Homeowners Assoc
Lot Features
Cul De Sac, Landscaped
Price History
| Date | Event | Price |
|---|---|---|
11/05/2026 Source: | Listed for Sale | $1,400,000 +60.00% $182/sqft |
12/07/2020 Source: | Sold | $875,000 $114/sqft |


Nearby Homes
Find Homes by Property Features in Snellville, GA
Nearby New Homes For Sale

Listings identified with the FMLS IDX logo come from FMLS and are held by brokerage firms other than the owner of this website. The listing brokerage is identified in any listing details. Information is deemed reliable but is not guaranteed. If you believe any FMLS listing contains material that infringes your copyrighted work, please click here to review our DMCA policy and learn how to submit a takedown request. © 2026 First Multiple Listing Service, Inc.
The listing broker’s offer of compensation is made only to participants of the MLS where the listing is filed.
 Advertising Broker: Fred McGill | Simple Showing, Inc
