- Overview
- Description
- Property Details
- Location
- HOA Management
- Facts & Features
- Getting Around
- Nearby Homes

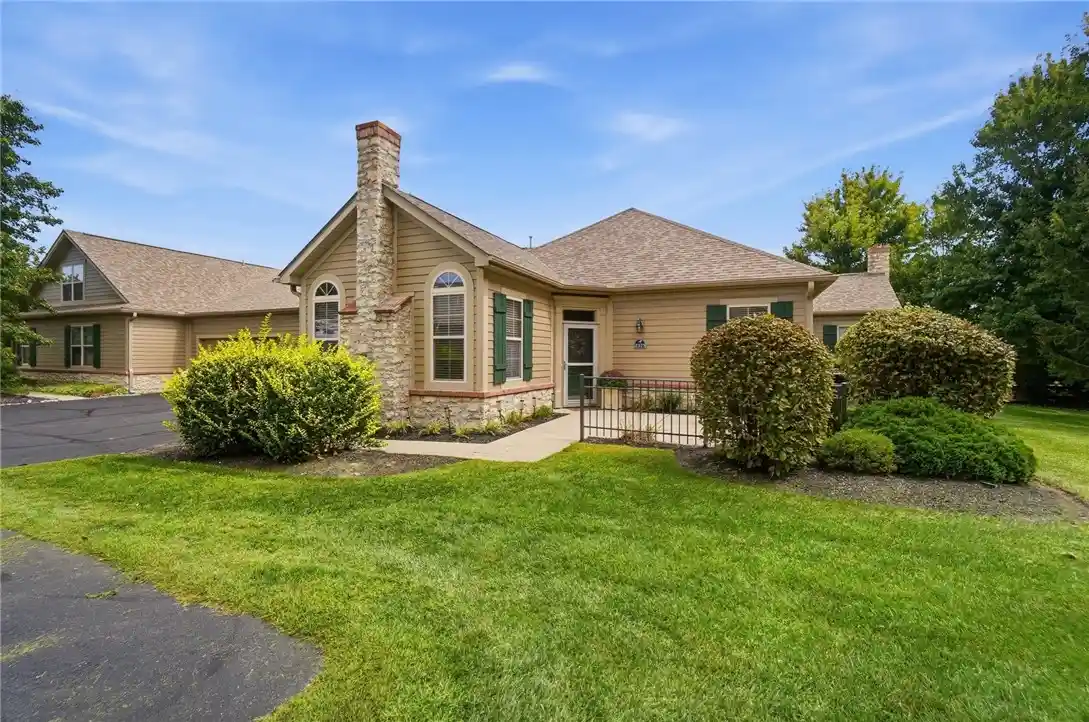


$275,000
Monthly Est:$1,369
 2 Beds
 2 Baths
2 full baths
 1,297sqft
2375 Locust Hl Blvd, Beavercreek, OH 45431
$275,000
$1,369/moEst:
Get Pre-Approved
Condominium
Built in 2007
$500/mo HOA
1,729 sqft lot
$212/sq.ft
Description
Orginally the Model Home for this community. Move right in and enjoy easy, low-maintenance living in this beautifully updated 2-bedroom, 2-full-bath end-unit condo. Designed for comfortable single-level living, the bright, open floor plan features vaulted ceilings in the main living area, abundant natural light, and a gas fireplace that creates a warm and inviting space for relaxing or entertaining.
The kitchen flows naturally into the living area and features quartz countertops, a chef sink, breakfast bar, pantry, abundant cabinetry, and updated stainless steel appliances (2025). The primary suite offers everything you need on one level, including a private full bath, walk-in closet, and linen closet. A second bedroom and full bath are ideal for guests, a home office, or hobbies.
Enjoy your morning coffee or unwind at the end of the day on the patio. As an end unit, the home offers added privacy, while the attached 2-car garage provides the convenience and extra storage that can be hard to find in condo living.
Many of the big-ticket updates are already complete, including a new HVAC system (2025), updated appliances (2025), roof (2020), electric water heater (2019), quartz countertop and chef sink (2019), and LVP flooring (2018).
Spend less time maintaining a home and more time enjoying it. The $500/month HOA includes water, trash, landscaping, snow removal, hazard insurance, and access to the community clubhouse, pool, and workout facility. With exterior maintenance handled and community amenities just steps away, you can enjoy a truly convenient, low-maintenance lifestyle.
The subdivision borders Beavercreek Golf Club and offers convenient access to shopping, dining, recreation, and everyday necessities. If you're looking for a move-in-ready home with single-level living, a 2-car garage, desirable community amenities, and no lawn care or snow removal to worry about, this one checks the boxes. Come see how easy condo living can be!
- Houzeo last checked: 11 minutes ago
- Listing updated: October 19, 2026 at 7:00 pm
- Listing Provided by: Ruth Garrett (216) 374-4655 | Coldwell Banker Heritage (937) 434-7600
- Source: Dayton Realtors MLS-OH | MLS#: 966773

This condo is in:
 Party / Banquet Room
 Swimming Pool
Property Details
Status
Active
Type
Condominium
No. of Stories
1
County
City
Neighborhood
--
Year Built
2007
HOA Fees
$500/mo
Finished Area
1,297 sqft
Lot Size
1,729 sqft lot
Basement Area
- sqft
MLS Name
Dayton Realtors MLS
MLS Number
966773
MLS Status
Active
Days on Market
50

Continue Your Journey in App
Find your dream home, receive real-time updates, and many more!
Continue Your Journey in App
Find your dream home, receive real-time updates, and many more!
Location
HOA Management
RCF Properties Inc
HOA Fees
$500/ Monthly
Amenities
 Amenities and services may be covered by one or multiple associations and service providers.
 Maintenance
 Club House
 Snow Removal
 Water
 Insurance
 Trash Pickup
 FitnessFacility
AssociationManagement
Pools
Disclaimer: Amenities are based on third-party information and may vary; buyers must independently verify all amenities, as information is deemed reliable but not guaranteed.
Facts & Features
Rooms
Bedrooms & bathrooms
Bedrooms: 2
Bathrooms: 2
UtilityRoom
Level: Main
Area: 48.00 Square Feet
Dimensions: 8 x 6
GreatRoom
Level: Main
Area: 238.00 Square Feet
Dimensions: 17 x 14
EntryFoyer
Level: Main
Area: 20.00 Square Feet
Dimensions: 5 x 4
Bedroom
Level: Main
Area: 132.00 Square Feet
Dimensions: 12 x 11
PrimaryBedroom
Level: Main
Area: 168.00 Square Feet
Dimensions: 14 x 12
DiningRoom
Level: Main
Area: 110.00 Square Feet
Dimensions: 11 x 10
Kitchen
Level: Main
Area: 154.00 Square Feet
Dimensions: 14 x 11
Interior
Interior Features
Ceiling Fans, Kitchen Island, Kitchen Family Room Combo, Pantry, Quartz Counters, Solid Surface Counters, Vaulted Ceilings, Walk In Closets
Heating
Forced Air, Natural Gas
Appliances
Dishwasher, Disposal, Microwave, Range, Water Softener, Electric Water Heater
Exterior Features
Patio
Cooling
Central Air
Construction
Year Built
Year Built: 2007
Home type
Condominium
Foundation Details
Slab
Construction Materials
Fiber Cement, Stone
Architectural Style
Ranch
Utilities & Energy
Utilities
Sewer Available, Water Available
Parking Features
Attached, Garage, Two Car Garage, Garage Door Opener
Water Source
Public
Fireplace Features
One, Gas, Glass Doors
Security Features
Smoke Detectors
Other Features
Patio And Porch Features
Patio
Subdivision Name
Villas At Beavercreek Ph 01
Price History
| Date | Event | Price |
|---|---|---|
09/11/2026 Source: | Listed for Sale | $275,000 -1.75% $212/sqft |
09/11/2026 Source: | Price Increased | $279,900 +72.25% $216/sqft |
07/25/2016 Source: | Price Decreased | $162,500 -1.52% $125/sqft |
10/30/2015 Source: | Price Increased | $165,000 +3.77% $127/sqft |
01/07/2010 Source: | Price Decreased | $159,000 -0.56% $123/sqft |

Show more
Nearby Homes


Find Homes by Property Features in Beavercreek, OH

Based on information from Dayton Realtors® MLS through Nov 01, 2026, 05:00AM. Information is provided exclusively for consumers’ personal, non-commercial use, that it may not be used for any purpose other than to identify prospective properties consumers may be interested in purchasing. The data is deemed reliable but is not guaranteed accurate by the MLS. The MLS may, at its discretion, require use of other disclaimers as necessary to protect participants and/or the MLS from liability. This website may not include listings or property addresses of sellers who have directed their listing brokers to withhold their listing or their property address from display on the Internet. © 2026 Dayton Area Board of Realtors®, Inc. All rights reserved.
 Advertising Broker: Nicholas Huscroft | Chosen Realty
