- Overview
- Description
- Property Details
- Location
- Facts & Features
- Getting Around
- Nearby Homes




$458,900
Monthly Est:$2,284
 3 Beds
 2 Baths
2 full baths
 1,585sqft
2376 Millwood Ln, Clearwater, FL 33763
$458,900
$2,284/moEst:
Get Pre-Approved
Single Family Residence
Built in 1973
$-- HOA
9,300 sqft lot
$290/sq.ft
Description
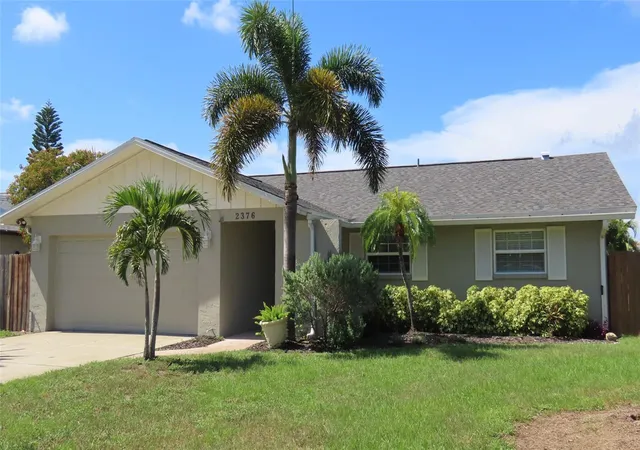
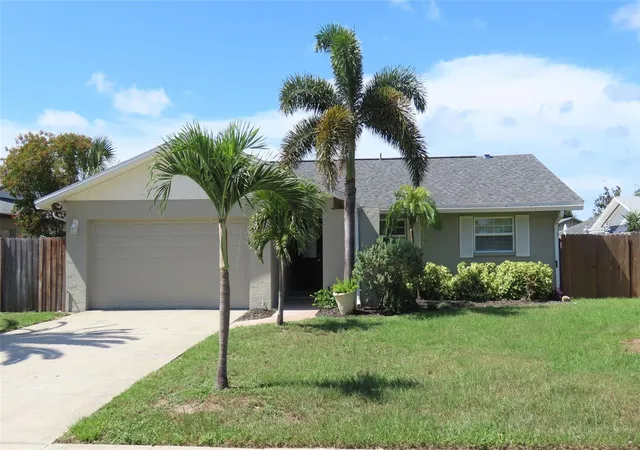
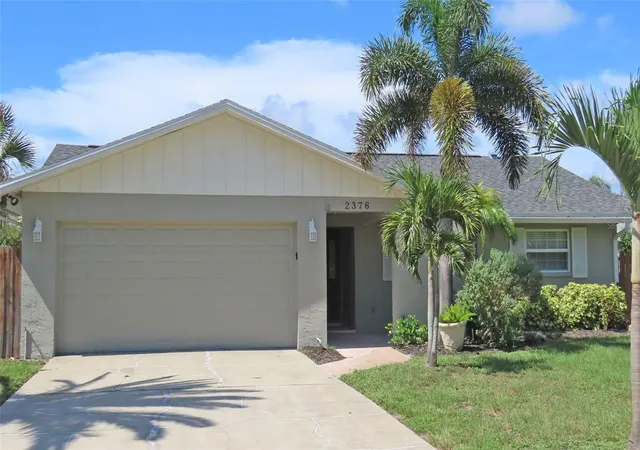
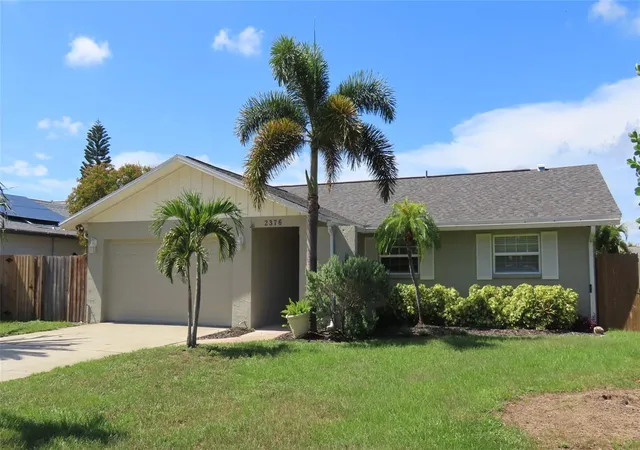
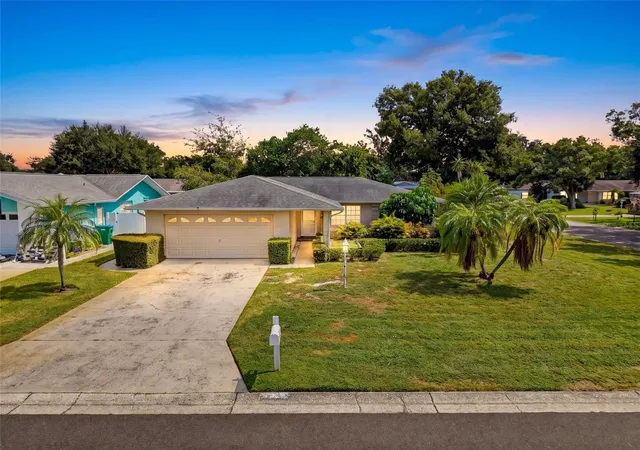
Virtually Staged. Welcome to 2376 Millwood Lane, a well-presented 3-bedroom, 2-bath pool home offering an open interior, a two-car garage, and inviting outdoor spaces designed for enjoying the Florida lifestyle. Mature palms, established landscaping, and a covered entry create an attractive first impression, while the fenced backyard provides privacy around the home’s outdoor amenities.
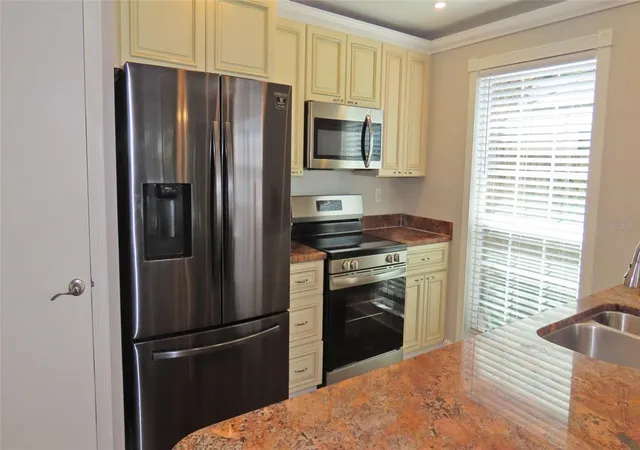
Inside, the spacious living and dining area features wood-look flooring, crown molding, recessed lighting, a tray-ceiling detail, and a neutral color palette. Sliding glass doors provide natural light and create an easy connection between the main living space and the screened porch. The kitchen features decorative raised-panel cabinetry, stone countertops, stainless-steel appliances, abundant storage, and a breakfast bar that adds casual seating and additional workspace.
The primary bedroom includes an ensuite bathroom with a vanity and tiled walk-in shower. Two additional bedrooms and a second full bathroom with a tub-and-shower combination provide space for guests, a home office, hobbies, or other needs. The attached two-car garage includes the laundry area, a utility sink, and room for parking and storage.
Outdoor living is a central feature of the property. The large screened porch offers plenty of room for dining, seating, and entertaining while overlooking the inground pool. The pool is surrounded by a paved deck and has separate safety fencing, while tropical landscaping creates an appealing backdrop. The fully fenced yard also includes additional open space beyond the pool area for gardening, recreation, or pets.
The central Clearwater location provides convenient access to shopping, grocery stores, restaurants, medical services, and major roadways. Countryside Mall, Countryside Recreation Center and Library, Moccasin Lake Nature Park, and the trails and waterfront activities of nearby Dunedin are all within convenient reach. Clearwater Beach and Honeymoon Island State Park are approximately 10 to 12 miles away, while Downtown Clearwater and Coachman Park are about 7 miles from the property. St. Pete-Clearwater International Airport is approximately 10 miles away, Tampa International Airport is about 19 miles away, and Downtown Tampa is approximately 25 miles away, depending on the route.
With an AMAZING NEW PRICE, its open living area, primary ensuite, updated interior finishes, substantial screened porch, private pool, fenced yard, and two-car garage, this Clearwater home offers an appealing combination of indoor comfort, outdoor enjoyment, and access to the many amenities of the Tampa Bay area.
All distances are approximate and may vary by route. All information is believed to be accurate but is not guaranteed. Buyers and agents should verify all facts and information pertinent to their purchase decision.
- Houzeo last checked: 8 minutes ago
- Listing updated: October 7, 2026 at 2:56 pm
- Listing Provided by: Stephanie See (727) 580-6275 | RESULTS REAL ESTATE INC (727) 596-8181
- Source: Stellar MLS-FL | MLS#: TB8539330

Property Details
Status
Pending
Type
Single Family Residence
No. of Stories
1
County
City
Neighborhood
Year Built
1973
HOA Fees
-
Finished Area
1,585 sqft
Lot Size
9,300 sqft lot
Basement Area
- sqft
MLS Name
Stellar MLS
MLS Number
TB8539330
MLS Status
Pending
Days on Market
53
Cumulative Days on Market
48

Continue Your Journey in App
Find your dream home, receive real-time updates, and many more!
Download App
Continue Your Journey in App
Find your dream home, receive real-time updates, and many more!
Location
Facts & Features
Rooms
Bedrooms & bathrooms
Bedrooms: 3
Bathrooms: 2
Primary Bedroom
Level: First
Kitchen
Level: First
Living Room
Level: First
Interior
Flooring
Luxury Vinyl
Interior Features
Ceiling Fans(s), Living Room/dining Room Combo, Open Floorplan, Primary Bedroom Main Floor, Stone Counters, Thermostat
Sewer
Public Sewer
Exterior Features
Other
Appliances
Dishwasher, Dryer, Microwave, Range, Refrigerator, Washer
Heating
Central, Electric
Cooling
Central Air
Construction
Year Built
Year Built: 1973
Home type
Single Family Residence
Foundation Details
Other, Slab
Roof
Shingle
Construction Materials
Block, Stucco
Utilities & Energy
Utilities
Electricity Connected, Sewer Connected, Water Connected
Pool Features
Child Safety Fence, In Ground
Water Source
Public
Laundry Features
In Garage
Other Features
Subdivision Name
Woodgate Of Countryside
Price History
| Date | Event | Price |
|---|---|---|
10/07/2026 Source: | Pending | $458,900 $290/sqft |
09/29/2026 Source: | Price Decreased | $458,900 -2.13% $290/sqft |
08/30/2026 Source: | Pending | $468,900 -1.68% $296/sqft |
08/16/2026 Source: | Listed for Sale | $476,900 +17635.22% $301/sqft |
09/13/2025 Source: | Sold | $2,689 $2/sqft |

Show more
Nearby Homes

Find Homes by Property Features in Clearwater, FL

Based on information from Stellar MLS® through Oct 09, 2026, 09:15AM as submitted to and distributed by MLS GRID. All data is obtained from various sources and may not have been verified by the broker or MLS GRID. Supplied Open House Information is subject to change without notice. All information should be independently reviewed and verified for accuracy. Properties may or may not be listed by the office/agent presenting the information. IDX information is provided exclusively for consumers’ personal non-commercial use. It may not be used for any purpose other than to identify prospective properties consumers may be interested in purchasing. The data is deemed reliable but is not guaranteed by MLS GRID. The use of the MLS GRID Data may be subject to an end-user license agreement prescribed by the Member Participant’s applicable MLS, if any, and as amended from time to time. © 2026 Stellar MLS. All Rights Reserved.
 Advertising Broker: Fred McGill | Simple Showing, Inc