- Overview
- Description
- Property Details
- Location
- Facts & Features
- Getting Around
- Nearby Homes
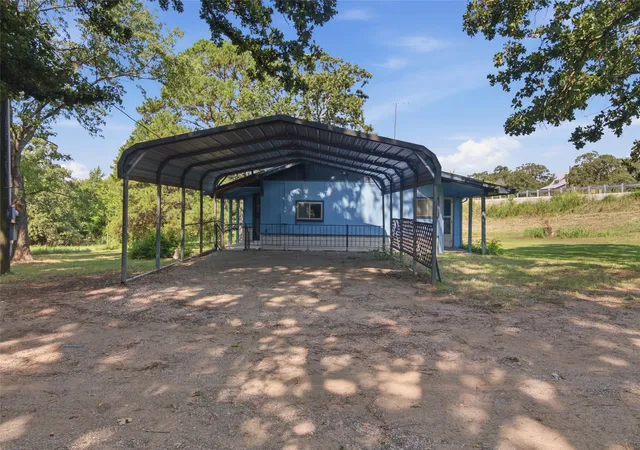

Street View
$175,000
Monthly Est:$871
 3 Beds
 2 Baths
2 full baths
 1,959sqft
23796 E Highway 66, Chelsea, OK 74016
$175,000
$871/moEst:
Get Pre-Approved
Single Family Residence
Built in 1960
$-- HOA
2.19 acres lot
$89/sq.ft
Description
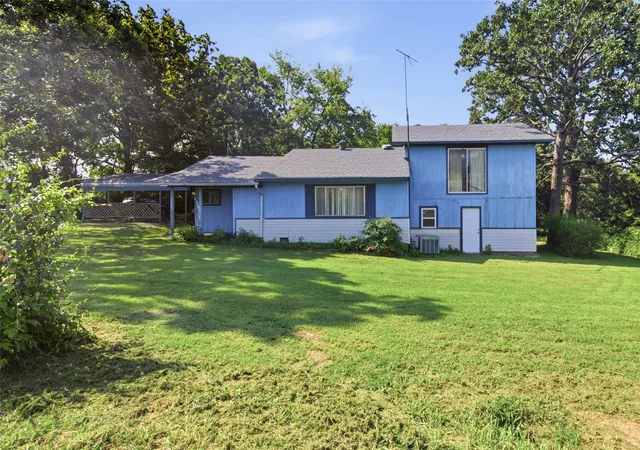
This historic property on Route 66 has been in the family for over 100 years. Previously owned by Laura Louann Snider Anderson, a talented Native American artist from the Cherokee Paint tribe of the Moitoi Dynasty, the house is adorned with woodwork by William Leon Anderson and paintings in the kitchen by Louann herself. Filled with history, the home still echoes with the love and laughter of this remarkable family.
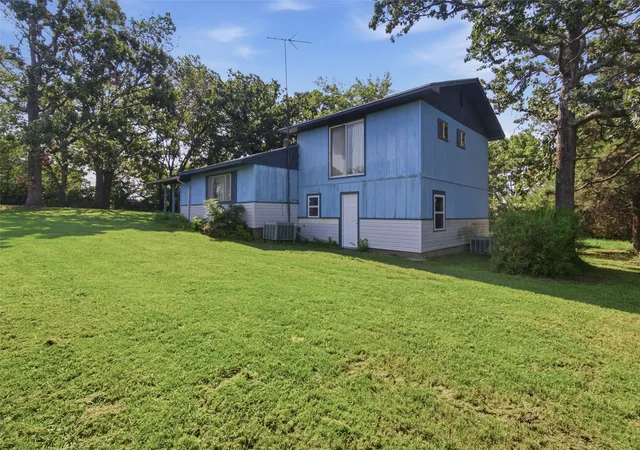
After 75 years, updates have begun on the home, ready for you to complete and make your own. This 3-bedroom, 2-bath property also includes 2 rooms in the partial basement, currently used as a utility space for laundry, HVAC, and storage, with a walkout door to ground level from BR 3. Recent updates include a new roof this year, partially updated bathrooms, and three new windows replaced in September 25. New flooring installed in May this year in dining room, kitchen, office and hall bath. With three levels, there's room to roam. An office adjoins the dining room, while the ceilings are detailed with crown molding. The living room features custom-built cabinets and shelves.
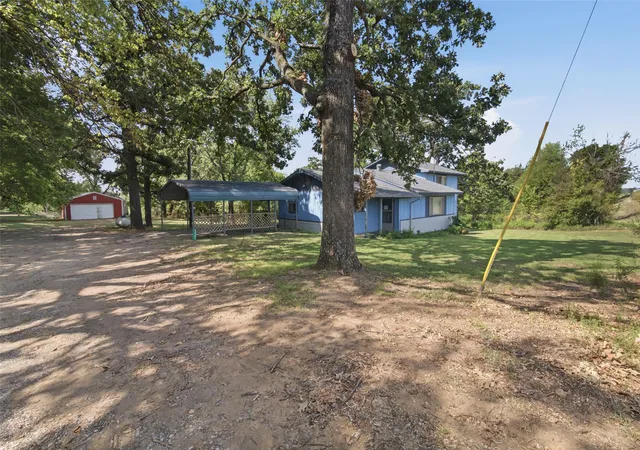
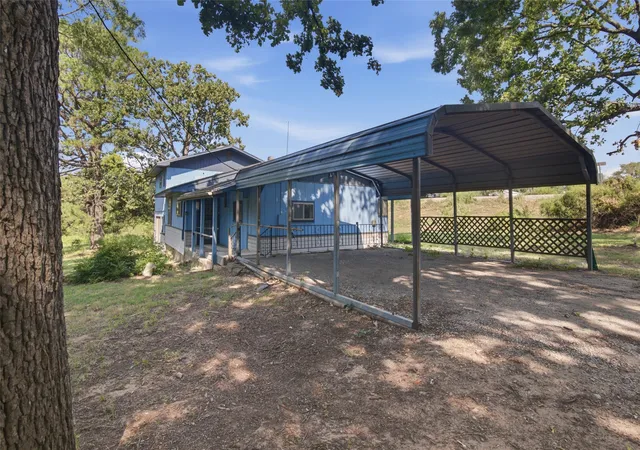
The 2+ acre parcel includes several pens, a large antique barn, carport and a 2-car garage/workshop. While the fencing may need some TLC, the back acreage is fully fenced and ready for livestock, horses, or gardening. This secluded and peaceful property is only a mile from Chelsea for convenient trips to town.
The tax records incorrectly list the property as a 2-bedroom, 1-bath, comps based on that document will not be accurate. an appraisal was recently completed and the drawing and measurements are attached. All kitchen appliances, washer and dryer, 2 HVAC systems and living room propane wall heater were operational when the home was last occupied. Offered AS-IS, this property is a fantastic opportunity for investors or a perfect project for a handyman looking to create a dream home in the country.
Agent related to Sellers.
- Houzeo last checked: 12 hours ago
- Listing updated: September 28, 2026 at 6:27 pm
- Listing Provided by: Elizabeth Anderson (918) 706-2910 DRE #207263 | Eagle Rock Realty & Prop Mgmt (918) 740-7787
- Source: MLS Technology-OK | MLS#: 2626941

Property Details
Status
Active
Type
Single Family Residence
No. of Stories
-
County
City
Neighborhood
--
Year Built
1960
HOA Fees
-
Finished Area
1,959 sqft
Lot Size
2.19 acres lot
Basement Area
- sqft
MLS Name
MLS Technology
MLS Number
2626941
MLS Status
Active
Days on Market
79
Cumulative Days on Market
69

Continue Your Journey in App
Find your dream home, receive real-time updates, and many more!
Download App
Continue Your Journey in App
Find your dream home, receive real-time updates, and many more!
Location
Facts & Features
Rooms
Bedrooms & bathrooms
Bedrooms: 3
Bathrooms: 2
UtilityRoom
Level: Basement
UtilityRoom
Level: Basement
Bedroom
Level: Basement
Bedroom
Level: Second
Bathroom
Level: First
Office
Level: First
Bedroom
Level: First
Den
Level: First
DiningRoom
Level: First
Interior
Sewer
Septic Tank
Interior Features
Attic, High Speed Internet, Laminate Counters, Cable Tv, Electric Oven Connection, Electric Range Connection, Solar Tubes
Appliances
Convection Oven, Dryer, Dishwasher, Electric Water Heater, Microwave, Oven, Range, Refrigerator, Washer
Window Features
Aluminum Frames, Vinyl
Exterior Features
Gravel Driveway, Satellite Dish
Flooring
Carpet, Hardwood, Tile, Wood
Cooling
Central Air, Two Units
Heating
Central, Electric, Heat Pump
Construction
Year Built
Year Built: 1960
Home type
Single Family Residence
Foundation Details
Crawlspace
Roof
Asphalt, Fiberglass
Construction Materials
Vinyl Siding, Wood Siding, Wood Frame
Utilities & Energy
Security Features
No Safety Shelter
Water Source
Rural
Laundry Features
Washer Hookup, Electric Dryer Hookup
Utilities
Cable Available, Electricity Available, Natural Gas Available, Phone Available, Satellite Internet Available
Basement
Partial, Walk Out Access, Crawl Space
Parking Features
Detached, Garage
Pool Features
None
Other Features
Patio And Porch Features
Covered, Porch
Lot Features
Farm, Mature Trees, Ranch, Sloped
Subdivision Name
Shady Grove Estates
Price History
| Date | Event | Price |
|---|---|---|
07/22/2026 Source: | Listed for Sale | $175,000 $89/sqft |

Nearby Homes




Find Homes by Property Features in Chelsea, OK
Nearby New Homes For Sale

Based on information from MLS Technology, Inc. through Oct 09, 2026, 02:30PM. Information is provided exclusively for consumers’ personal, non-commercial use, that it may not be used for any purpose other than to identify prospective properties consumers may be interested in purchasing. Listing Information displayed on the IDX is deemed reliable but is not guaranteed accurate by the MLS. ©2026 MLS Technology, Inc. All Rights Reserved.
 Advertising Broker: Tomas Barrientos | Home Smart Stellar Realty