
- Overview
- Description
- Property Details
- Location
- Facts & Features
- Getting Around
- Nearby Homes


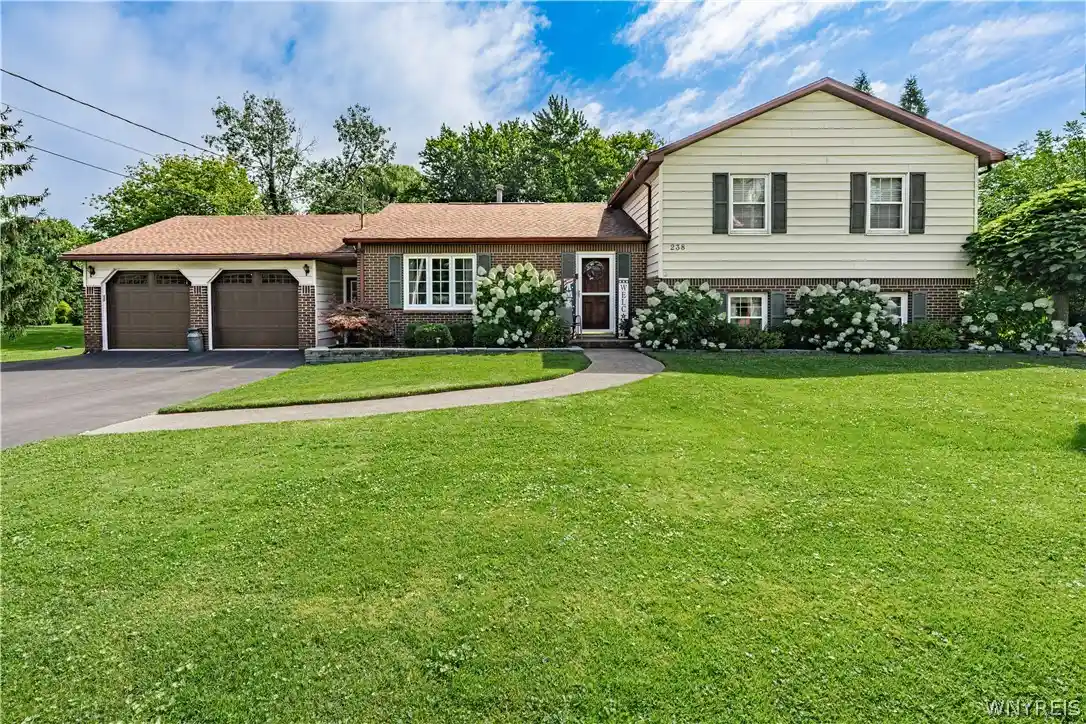


$415,000
Monthly Est:$2,066
 4 Beds
 2 Baths
2 full baths
 2,064sqft
238 Bay St, Wilson, NY 14172
$415,000
$2,066/moEst:
Get Pre-Approved
Single Family Residence
Built in 1985
$-- HOA
0.75 acre lot
$201/sq.ft
Description
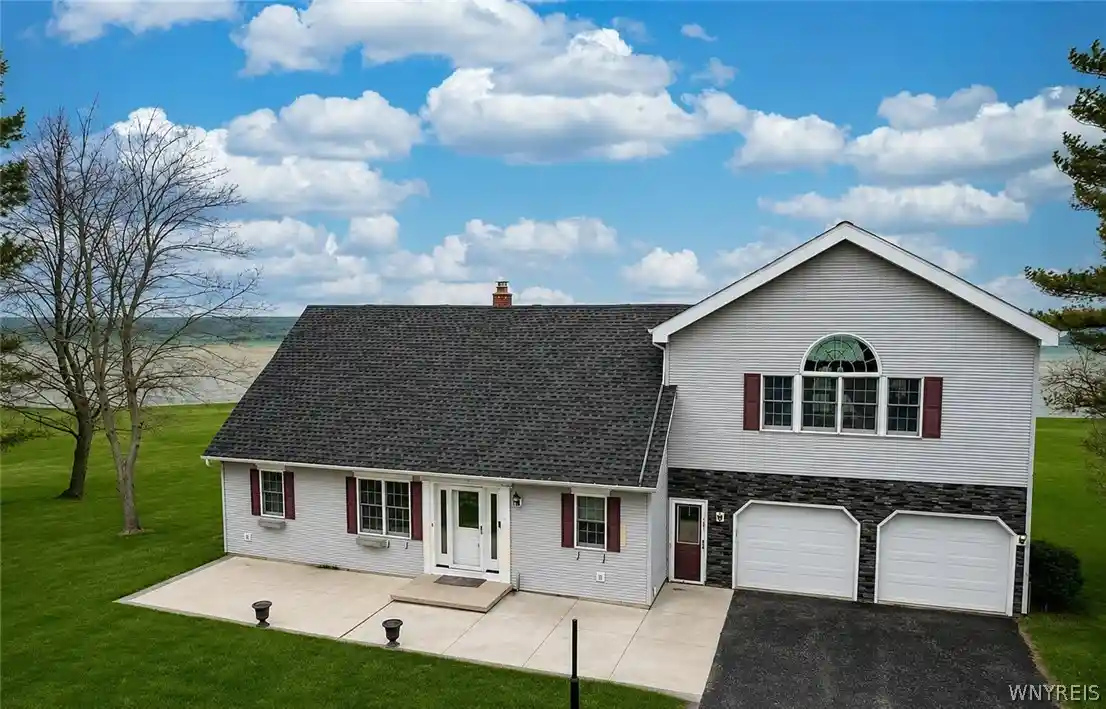
A rare opportunity to own a truly exceptional property that is private, picturesque and lovingly cared for by its owners for many years. Set on a peaceful cul-de-sac in a charming village setting, this exceptional tri-level residence offers the perfect blend of timeless character, modern comfort, and an enviable lifestyle. With 4 bedrooms and 2 full bathrooms, the spacious and versatile layout provides room to live, gather, and grow. At the heart of the home is an updated gourmet chef’s kitchen, complete with a spacious casual dining area, beautifully appointed for effortless entertaining and everyday enjoyment. A gracious formal dining room adds an elegant touch for memorable dinners and celebrations, while the expansive living room offers the perfect setting for relaxing or hosting special gatherings. Abundant closet and storage space throughout ensures both beauty and functionality. You'll find the versatile layout provides potential for an in-law suite or private guest accommodations. Beyond the living spaces lies a truly remarkable private retreat. Situated on a large, deep double lot, the expansive grounds offer a special sense of space and seclusion. The centerpiece is an inground heated saltwater pool—an inviting oasis for summer gatherings, quiet afternoons, and unforgettable evenings under the stars. Enjoy the peaceful sights and sounds of nature from the comfort of your backyard sanctuary. The attached 2.5-car garage provides exceptional convenience along with generous storage for vehicles, equipment, and hobbies. Ideally located close to the lake and local amenities, this property offers the rare opportunity to enjoy village charm, everyday convenience, and a private resort-like setting all in one. A home filled with warmth, pride of ownership, and the kind of character that can only be created over time. This is more than a house—it is a place to create the next chapter of your story.
- Houzeo last checked: 3 minutes ago
- Listing updated: October 17, 2026 at 7:00 pm
- Listing Provided by: Chelsea Dominick (716) 472-1670 DRE #10401304467 | HUNT Real Estate ERA (716) 434-6266
- Source: New York State Alliance of MLSs, Buffalo-NY | MLS#: B1713474

Property Details
Status
Active
Type
Single Family Residence
No. of Stories
2
County
City
Neighborhood
--
Year Built
1985
HOA Fees
-
Finished Area
2,064 sqft
Lot Size
0.75 acre lot
Basement Area
- sqft
MLS Name
New York State Alliance of MLSs, Buffalo
MLS Number
B1713474
MLS Status
Active
Days on Market
54
Cumulative Days on Market
23

Continue Your Journey in App
Find your dream home, receive real-time updates, and many more!
Continue Your Journey in App
Find your dream home, receive real-time updates, and many more!
Location
Facts & Features
Rooms
Bedrooms & bathrooms
Bedrooms: 4
Bathrooms: 2
Other
Level: First
Area: 52.00 Square Feet
Dimensions: 13.00 x 4.00
LivingRoom
Level: Lower
Area: 299.00 Square Feet
Dimensions: 23.00 x 13.00
Laundry
Level: Lower
Area: 54.00 Square Feet
Dimensions: 9.00 x 6.00
Kitchen
Level: First
Area: 120.00 Square Feet
Dimensions: 12.00 x 10.00
DiningRoom
Level: First
Area: 221.00 Square Feet
Dimensions: 17.00 x 13.00
Basement
Level: Basement
Area: 575.00 Square Feet
Dimensions: 25.00 x 23.00
Bedroom4
Level: Lower
Area: 143.00 Square Feet
Dimensions: 13.00 x 11.00
Bedroom3
Level: Second
Area: 120.00 Square Feet
Dimensions: 12.00 x 10.00
Bedroom2
Level: Second
Area: 132.00 Square Feet
Dimensions: 12.00 x 11.00
Bedroom1
Level: Second
Area: 204.00 Square Feet
Dimensions: 17.00 x 12.00
Interior
Heating
Gas, Zoned, Baseboard, Hot Water
Cooling
Zoned, Central Air
Exterior Features
Awnings, Blacktop Driveway, Fence, Pool, Patio
Interior Features
Breakfast Bar, Ceiling Fans, Separate Formal Dining Room, Eat In Kitchen, Separate Formal Living Room, Pull Down Attic Stairs, Sliding Glass Doors, In Law Floorplan
Appliances
Appliances Negotiable, Dryer, Dishwasher, Gas Oven, Gas Range, Gas Water Heater, Refrigerator, Tankless Water Heater, Washer
Sewer
Connected
Flooring
Carpet, Hardwood, Tile, Varies
Construction
Year Built
Year Built: 1985
Home type
Single Family Residence
Architectural Style
Split Level
Property Condition
Resale
Foundation Details
Poured
Construction Materials
Vinyl Siding
Utilities & Energy
Electric
Circuit Breakers
Basement
Full, Finished, Partial, Sump Pump
Water Source
Connected, Public
Utilities
Cable Available, Electricity Connected, High Speed Internet Available, Sewer Connected, Water Connected
Parking Features
Attached, Garage, Storage, Garage Door Opener
Pool Features
In Ground
Other Features
Lot Features
Cul De Sac, Rectangular, Rectangular Lot, Residential Lot
Patio And Porch Features
Patio
Price History
| Date | Event | Price |
|---|---|---|
10/15/2026 Source: | Off Market | $415,000 -1.19% $201/sqft |
10/14/2026 Source: | Listed for Sale | $420,000 +1.20% $203/sqft |
10/14/2026 Source: | Price Decreased | $415,000 -1.19% $201/sqft |
10/02/2026 Source: | Pending | $420,000 $203/sqft |
09/10/2026 Source: | Off Market | $420,000 $203/sqft |

Nearby Homes
Find Homes by Property Features in Wilson, NY

Based on data from the New York State Alliance of MLSs (CNYIS, Inc., UNYREIS and WNYREIS) through Nov 04, 2026, 08:45AM.. All information is provided exclusively for consumers’ personal, non-commercial use. It may not be used for any purpose other than to identify prospective properties consumers may be interested in purchasing. The data is deemed reliable by is not guaranteed accurate by the MLS. This website may not include listings or property addresses of sellers who have directed their listing brokers to withhold their listing or their property address from display on the Internet. All information provided is deemed reliable but is not guaranteed and should be independently verified. © 2026 the New York State Alliance of MLSs. All Rights Reserved.
 Advertising Broker: Derek Greene | The Greene Realty Group
