The Greene Realty
Powered by 
- 1
- Overview
- Description
- Property Details
- Location
- Facts & Features
- Getting Around
- Nearby Homes



Street View
$1,500,000
Monthly Est:$7,466
 5 Beds
 4 Baths
3 full baths + 1 half bath
 4,250sqft
238 E Main St, Georgetown, MA 01833
$1,500,000
$7,466/moEst:
Get Pre-Approved
Single Family Residence
Built in 2026
$-- HOA
0.54 acre lot
$353/sq.ft
Description
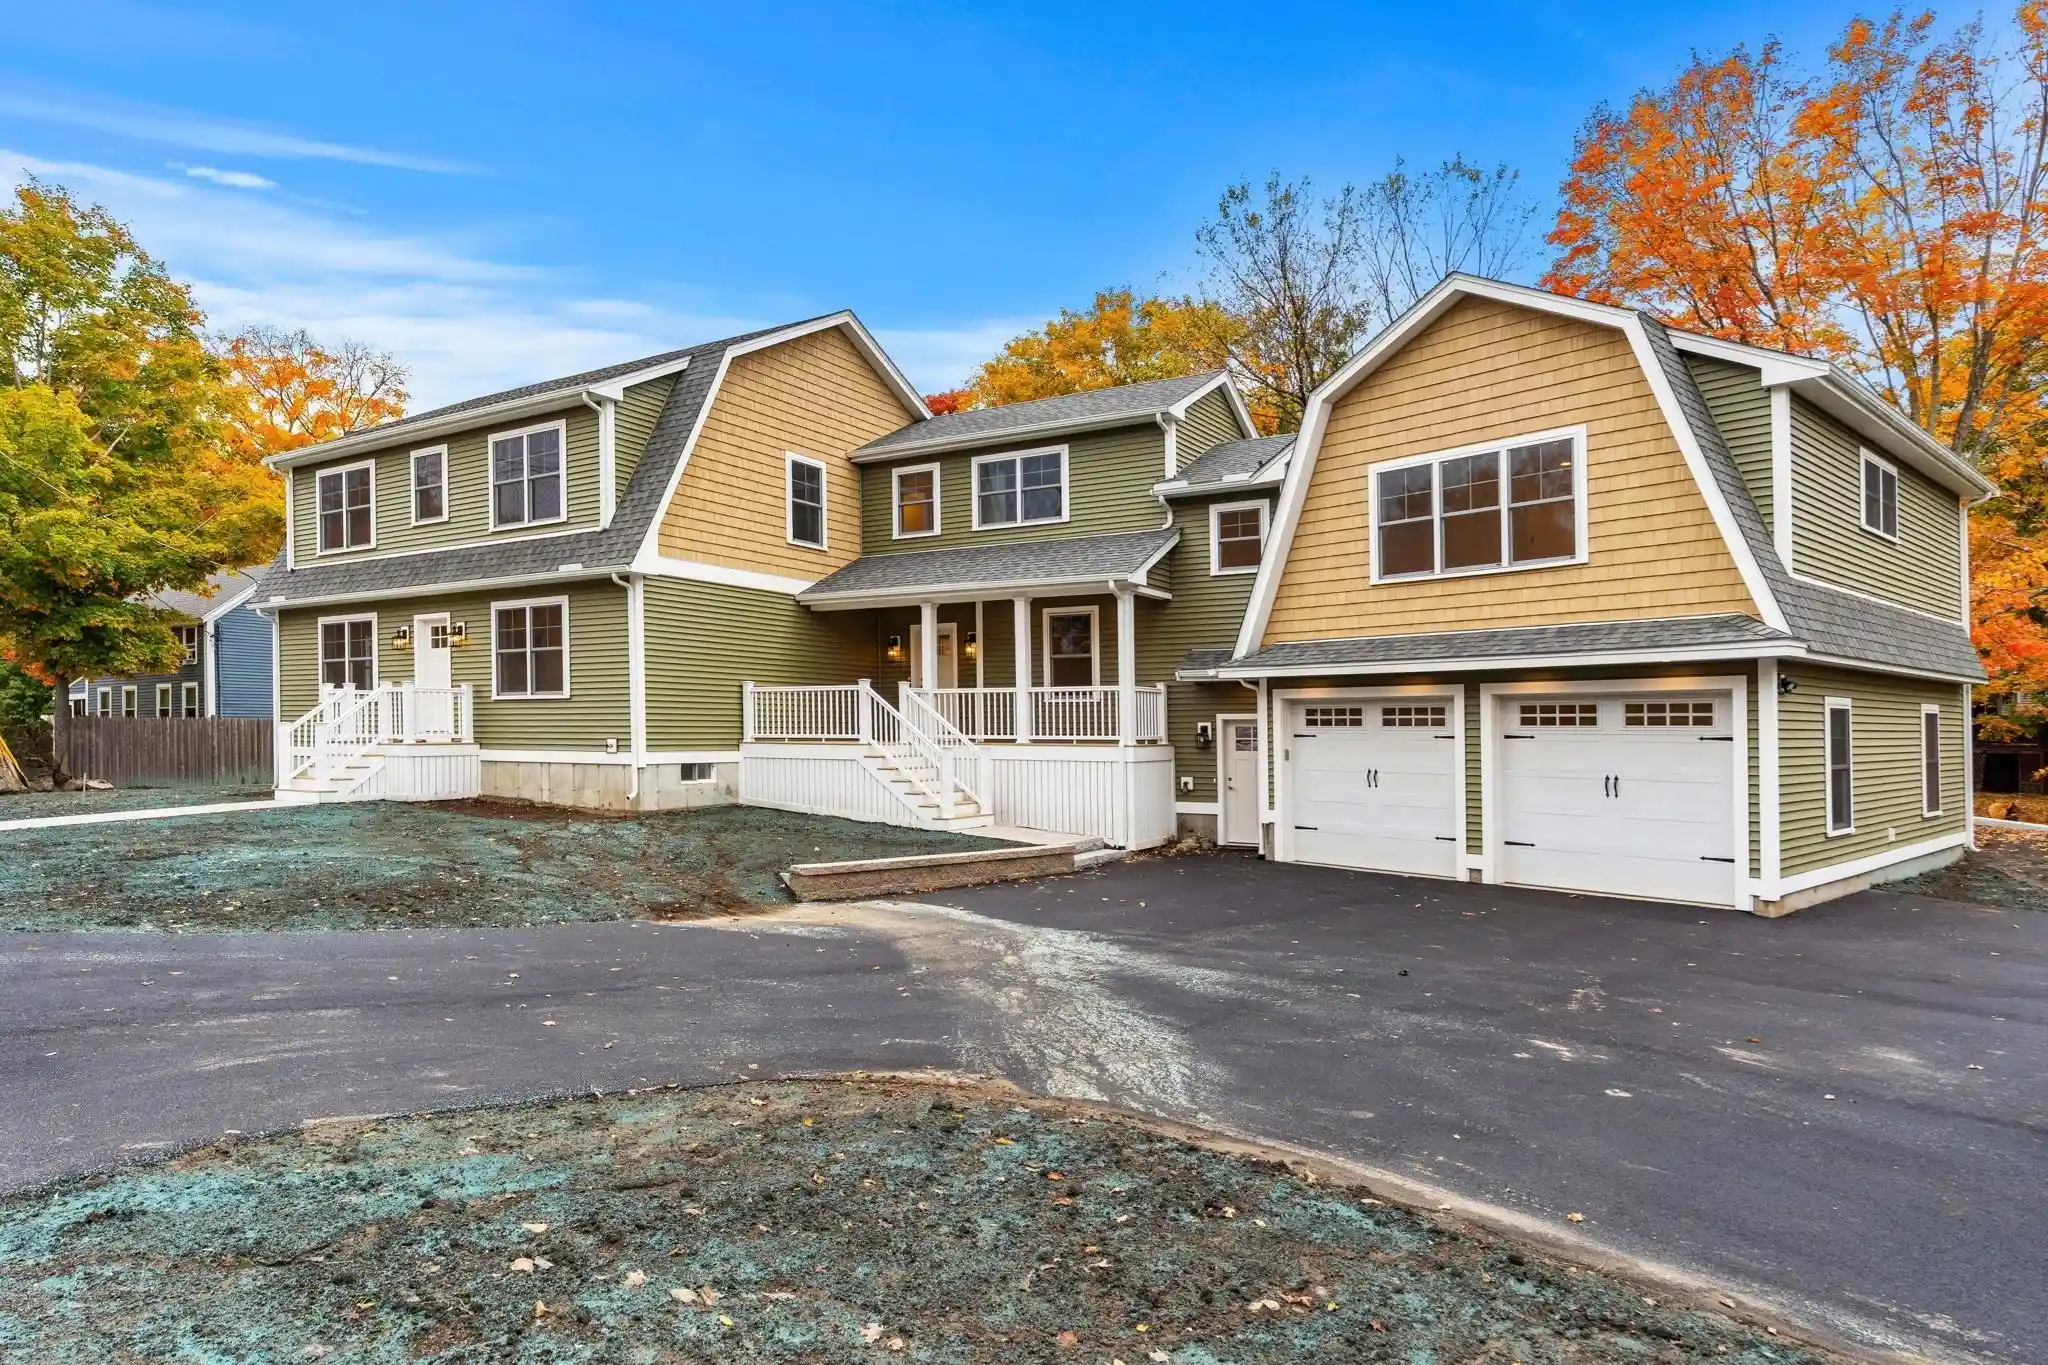
New Construction — 4,250 SF Single-Family Home with Permitted In-Law Suite. Welcome to this brand-new construction offering the space, flexibility, and craftsmanship today's buyers are looking for. Spanning approximately 4,250 square feet across three finished levels, this thoughtfully designed home features 5 bedrooms, including a 651sq ft private, permitted in law suite with full kitchen and its own entrance above the oversized 2-car garage — complete with its own bedroom and egress, ideal for extended family, guests, or parents. The main level offers an open, functional layout with a spacious kitchen open to the dining and family rooms, a dedicated home office/study, a covered porch, and a large mudroom with custom built-ins for effortless everyday organization. Upstairs, the primary suite includes a walk-in closet and private en-suite bath, while three additional bedrooms share a well-appointed bath. A dedicated laundry room completes the second floor. The private inlaw suite occupies its own wing above the garage with a full kitchen and walk in closet, accessible via a separate staircase for added privacy. Hardwood flooring runs throughout, and all bathrooms feature quality tile work. A full, unfinished basement offers abundant storage today and excellent potential for future finished living space — home gym, media room, or additional living area. Commuters will love the convenient location just minutes from I-95, offering easy access to Boston, the North Shore, and southern New Hampshire. Every detail of this home was built new from the ground up, offering the peace of mind of modern systems, construction, and code compliance rarely found at this size and price point. Open House Saturday 10/24 11:00-1:00pm
- Houzeo last checked: 10 minutes ago
- Listing updated: October 25, 2026 at 11:09 am
- Listing Provided by: Kenneth Perkins (978) 837-8116 | Advisors Living - Merrimac (978) 346-0033
- Source: MLS Property Information Network-MA | MLS#: 73592472

Property Details
Status
Active
Type
Single Family Residence
No. of Stories
-
County
City
Neighborhood
--
Year Built
2026
HOA Fees
-
Finished Area
4,250 sqft
Lot Size
0.54 acre lot
Basement Area
- sqft
MLS Name
MLS Property Information Network
MLS Number
73592472
MLS Status
Active
Days on Market
11
Open House

Continue Your Journey in App
Find your dream home, receive real-time updates, and many more!
Continue Your Journey in App
Find your dream home, receive real-time updates, and many more!
Location
Facts & Features
Rooms
Bedrooms & bathrooms
Bedrooms: 5
Bathrooms: 4
Interior
Flooring
Tile, Hardwood, Flooring Stone/ceramic Tile, Flooring Hardwood
Sewer
Private Sewer
Cooling
Heat Pump
Interior Features
Bathroom 3/4, Bathroom Tiled With Shower Stall, Closet Linen, Walk In Closet(s), Countertops Stone/granite/solid, Kitchen Island, Open Floorplan, Recessed Lighting, Crown Molding, Closet/cabinets Custom Built, Bathroom, Inlaw Apt., Home Office, Mud Room, Kitchen, Walk Up Attic
Heating
Heat Pump
Appliances
Gas Water Heater, Range, Dishwasher, Microwave, Refrigerator, Energy Star Qualified Refrigerator, Wine Refrigerator, Energy Star Qualified Dishwasher, Oven, Second Dishwasher
Window Features
Window(s) Picture, Insulated Windows, Screens
Exterior Features
Balcony / Deck, Porch, Deck, Deck Composite, Screens, Fenced Yard, Guest House, Stone Wall
Construction
Year Built
Year Built: 2026
Home type
Single Family Residence
Construction Materials
Frame
Roof
Shingle
Foundation Details
Concrete Perimeter
Utilities & Energy
Laundry Features
Dryer Hookup Electric, Washer Hookup, Flooring Stone/ceramic Tile, Electric Dryer Hookup, Second Floor
Parking Features
Attached, Garage Door Opener, Storage, Garage Faces Side, Insulated, Oversized, Paved Drive, Off Street, Paved
Water Source
Public
Basement
Full, Crawl Space
Utilities
For Gas Range, For Gas Oven, For Electric Oven, For Electric Dryer, Washer Hookup
Other Features
Community Features
Public Transportation, Park, Walk/jog Trails, Highway Access, Public School
Patio And Porch Features
Porch, Deck, Deck Composite
Disclosures
Previous Home Had Fire But Has Been Completely Rebuilt With The Exception Of Garage Foundation.
Price History
| Date | Event | Price |
|---|---|---|
10/19/2026 Source: | Listed for Sale | $1,500,000 $353/sqft |

Nearby Homes



Find Homes by Property Features in Georgetown, MA

Based on information provided to and compiled by MLS Property Information Network, Inc. covering through Oct 30, 2026, 11:00PM. The property listing data and information, or the Images, set forth herein were provided to MLS Property Information Network, Inc. from third-party sources, including sellers, lessors and public records, and were compiled by MLS Property Information Network, Inc. The property listing data and information, and the Images, are for the personal, non-commercial use of consumers having a good faith interest in purchasing or leasing listed properties of the type displayed to them and may not be used for any purpose other than to identify prospective properties which such consumers may have a good faith interest in purchasing or leasing. MLS Property Information Network, Inc. and its subscribers disclaim any and all representations and warranties as to the accuracy of the property listing data and information, or as to the accuracy of any of the Images, set forth herein. All information provided is deemed reliable, but is not guaranteed to be accurate and should be independently verified. © 2026 MLS Property Information Network, Inc. All Rights Reserved.
 Advertising Broker: Derek Greene | The Greene Realty Group
