- Overview
- Description
- Property Details
- Location
- Facts & Features
- Getting Around
- Nearby Homes



$525,000
Monthly Est:$2,613
 3 Beds
 3 Baths
3 full baths
 1,743sqft
238 Ferry Ter SE, Port Charlotte, FL 33952
$525,000
$2,613/moEst:
Get Pre-Approved
Single Family Residence
Built in 1981
$-- HOA
12,500 sqft lot
$301/sq.ft
Description
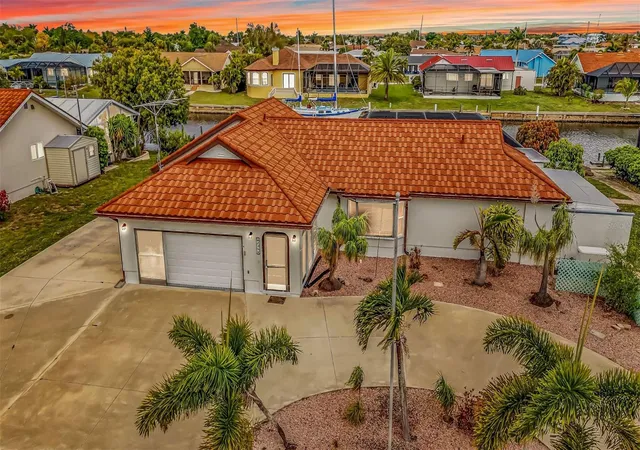
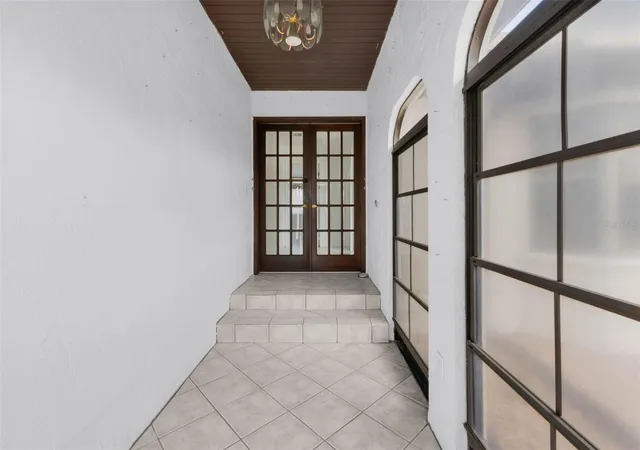
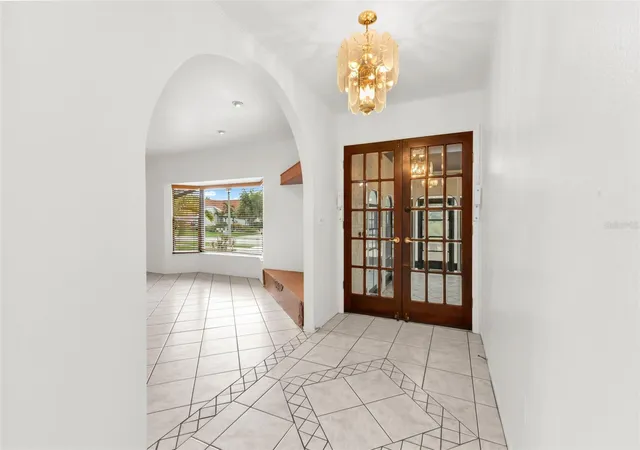
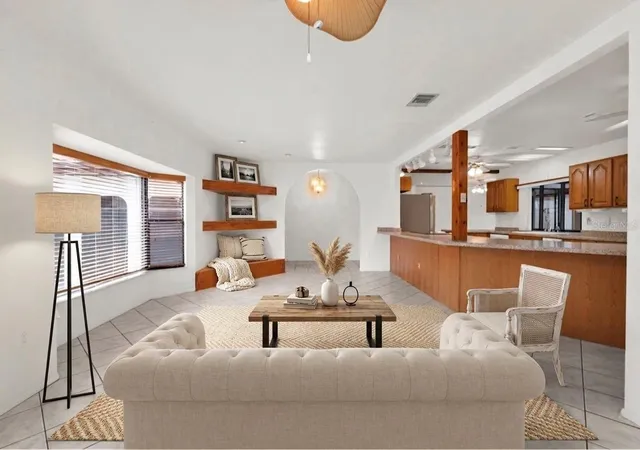
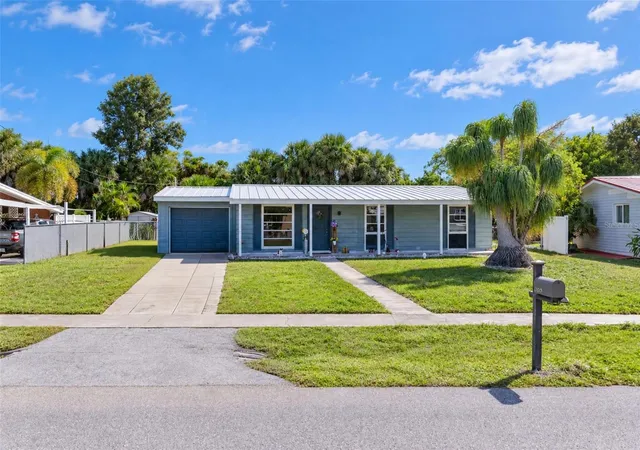
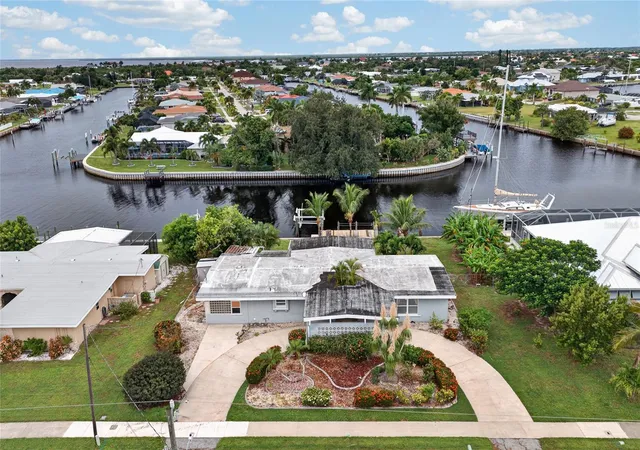
Virtually Staged. This stunning waterfront pool home offers the perfect blend of comfort, functionality, and Florida lifestyle living. Featuring three bedrooms and three bathrooms, the home welcomes you with a spacious layout designed for both everyday living and entertaining. A versatile living room with a built-in bar creates the ideal setting for hosting guests and can easily double as a formal dining space. The expansive family room provides plenty of room to relax, while the kitchen is equipped with a breakfast bar that easily seats 6-8 stools, a pantry with convenient pull outs and a convenient pass-through window to the lanai, perfect for seamless indoor-outdoor entertaining. The split floor plan ensures privacy, with two guest bedrooms separated by a well-appointed bathroom. The guest bathroom has a linen closet and there is a storage closet in the hall along with a safe that stays with the property. Bedroom three features a built-in Murphy bed, maximizing flexibility for guests or a home office. Enjoy true indoor-outdoor living with three sets of sliding glass doors leading to the enormous lanai, complete with a third full bathroom for easy pool access. Additional sliders open directly to the pool area, where you’ll find a beautiful pool featuring a built-in cocktail table with a bench, perfect for relaxing or enjoy the spa that's attached to the pool. Whether you’re unwinding or hosting, the space is perfectly positioned to take in breathtaking sunset views. Outside, a charming gazebo ( 11x10 ) enhances the outdoor experience, while the U-shaped driveway and extended rear driveway provide ample parking for guests, boats, or recreational vehicles. With 100 feet of waterfront, the property includes an 84 foot dock with two boat lifts (10,000 lb and 8,000 lb), a fish cleaning station, and both water and electric—making it a boater’s paradise with quick access to Charlotte Harbor and out to the Gulf of America. Additional highlights include NEW AC (2026), a steel tile roof (2023), Electrical sub panel (2023 ) whole-house Generac generator (2022), and a storage shed for added convenience. Don’t miss the opportunity to own this exceptional waterfront retreat—schedule your private showing today and experience it for yourself.
- Houzeo last checked: 13 minutes ago
- Listing updated: October 18, 2026 at 4:01 pm
- Listing Provided by: Denise Galloway, PA (661) 312-4531 | KW PEACE RIVER PARTNERS (941) 875-9060
- Source: Stellar MLS-FL as distributed by MLS GRID | MLS#: C7524195

Property Details
Status
Active
Type
Single Family Residence
No. of Stories
1
County
City
Neighborhood
--
Year Built
1981
HOA Fees
-
Finished Area
1,743 sqft
Lot Size
12,500 sqft lot
Basement Area
- sqft
MLS Name
Stellar MLS
MLS Number
C7524195
MLS Status
Active
Days on Market
211
Cumulative Days on Market
179

Continue Your Journey in App
Find your dream home, receive real-time updates, and many more!
Continue Your Journey in App
Find your dream home, receive real-time updates, and many more!
Location
Facts & Features
Rooms
Bedrooms & bathrooms
Bedrooms: 3
Bathrooms: 3
Foyer
Level: First
Kitchen
Level: First
Area: 180.00 Square Feet
Dimensions: 20x9
Family Room
Level: First
Area: 672.00 Square Feet
Dimensions: 28x24
Living Room
Level: First
Area: 200.00 Square Feet
Dimensions: 20x10
Primary Bedroom
Level: First
Area: 240.00 Square Feet
Dimensions: 16x15
Primary Bathroom
Level: First
Bedroom 2
Level: First
Area: 135.00 Square Feet
Dimensions: 15x9
Bathroom 2
Level: First
Bedroom 3
Level: First
Area: 135.00 Square Feet
Dimensions: 15x9
Balcony/Porch/Lanai
Level: First
Area: 384.00 Square Feet
Dimensions: 32x12
Bathroom 3
Level: First
Interior
Appliances
Dishwasher, Dryer, Electric Water Heater, Microwave, Range, Refrigerator, Washer
Interior Features
Ceiling Fans(s), Kitchen/family Room Combo, L Dining, Open Floorplan, Primary Bedroom Main Floor, Solid Surface Counters, Split Bedroom, Thermostat, Walk In Closet(s)
Sewer
Public Sewer
Heating
Central, Electric
Flooring
Ceramic Tile, Wood
Exterior Features
Hurricane Shutters, Private Mailbox, Sidewalk, Storage
Cooling
Central Air
Construction
Year Built
Year Built: 1981
Home type
Single Family Residence
Foundation Details
Slab, Stem Wall
Roof
Metal
Construction Materials
Stucco, Frame
Architectural Style
Florida
Utilities & Energy
Laundry Features
Inside, Laundry Room
Pool Features
Deck, Gunite, In Ground, Screen Enclosure
Water Source
Public
Utilities
Bb/hs Internet Available, Cable Available, Electricity Connected, Public, Sewer Connected
Other Features
Subdivision Name
Port Charlotte Sec 040
Patio And Porch Features
Covered, Deck, Enclosed, Front Porch, Patio, Porch, Rear Porch, Screened
Price History
| Date | Event | Price |
|---|---|---|
09/08/2026 Source: | Price Increased | $535,000 +1.90% $307/sqft |
08/06/2026 Source: | Listed for Sale | $525,000 -3.67% $301/sqft |
08/06/2026 Source: | Price Decreased | $545,000 -1.80% $313/sqft |
07/18/2026 Source: | Contingent (Active Under Contract) | $555,000 $318/sqft |
07/01/2026 Source: | Price Decreased | $555,000 -1.77% $318/sqft |

Show more
Nearby Homes


Find Homes by Property Features in Port Charlotte, FL
Nearby New Homes For Sale

Based on information from Stellar MLS® through Oct 30, 2026, 07:00PM as submitted to and distributed by MLS GRID. All data is obtained from various sources and may not have been verified by the broker or MLS GRID. Supplied Open House Information is subject to change without notice. All information should be independently reviewed and verified for accuracy. Properties may or may not be listed by the office/agent presenting the information. IDX information is provided exclusively for consumers’ personal non-commercial use. It may not be used for any purpose other than to identify prospective properties consumers may be interested in purchasing. The data is deemed reliable but is not guaranteed by MLS GRID. The use of the MLS GRID Data may be subject to an end-user license agreement prescribed by the Member Participant’s applicable MLS, if any, and as amended from time to time. © 2026 Stellar MLS. All Rights Reserved.
 Advertising Broker: Fred McGill | Simple Showing, Inc
