- Overview
- Description
- Property Details
- Location
- HOA Management
- Facts & Features
- Getting Around
- Nearby Homes




$289,900
Monthly Est:$1,443
 2 Beds
 2 Baths
2 full baths
 794sqft
238 Tampa Ave W #6B, Venice, FL 34285
$289,900
$1,443/moEst:
Get Pre-Approved
Condominium
Built in 1927
$-- HOA
1.84 acres lot
$365/sq.ft
Description
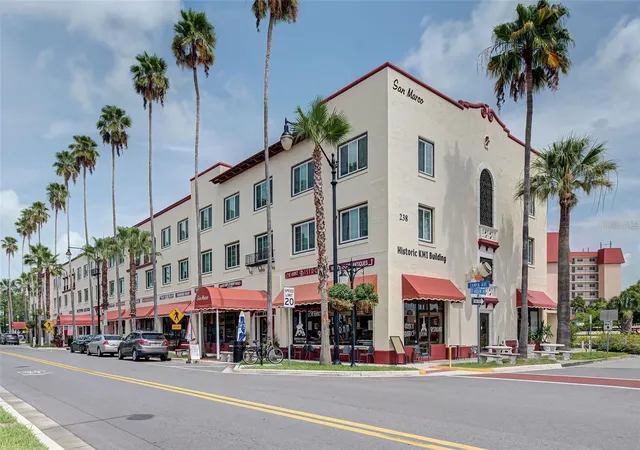
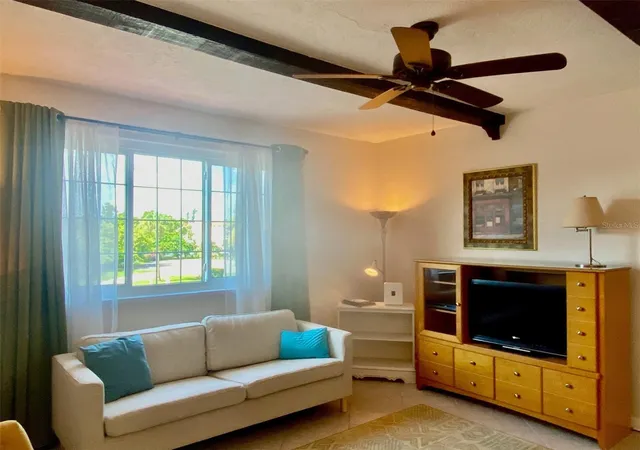
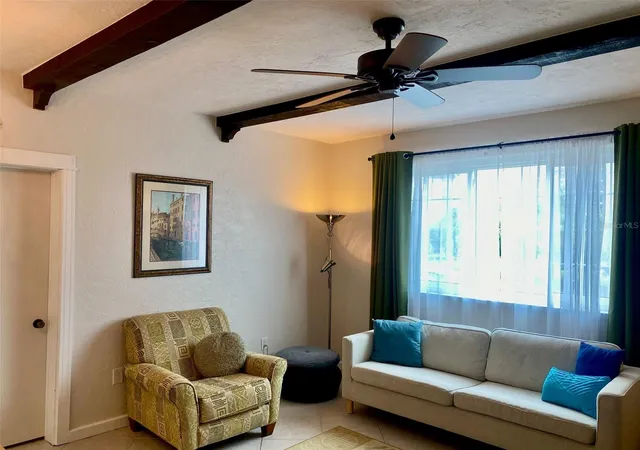
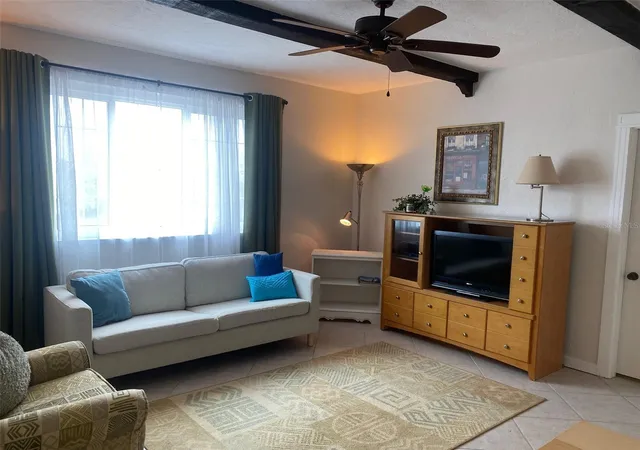
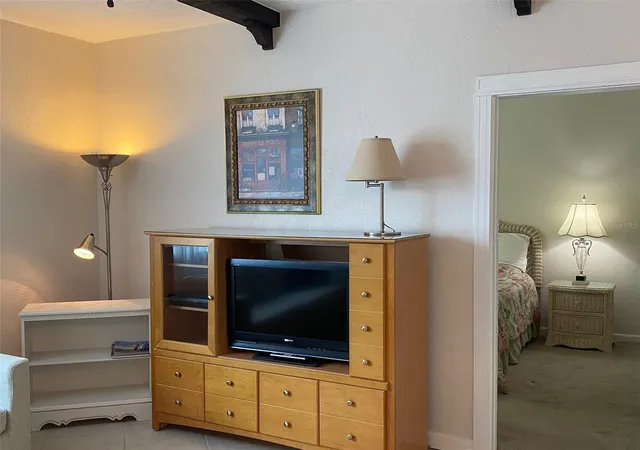
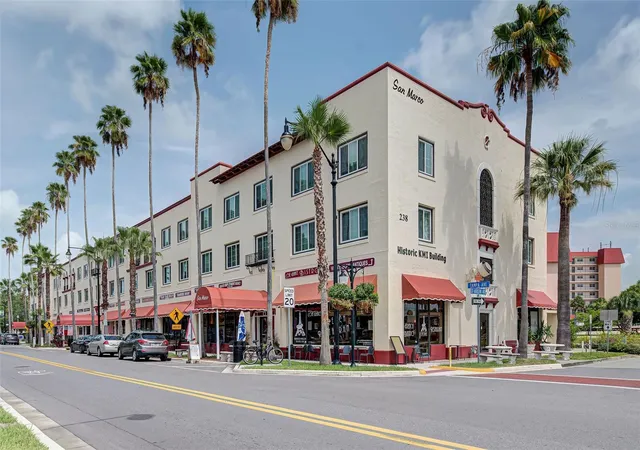
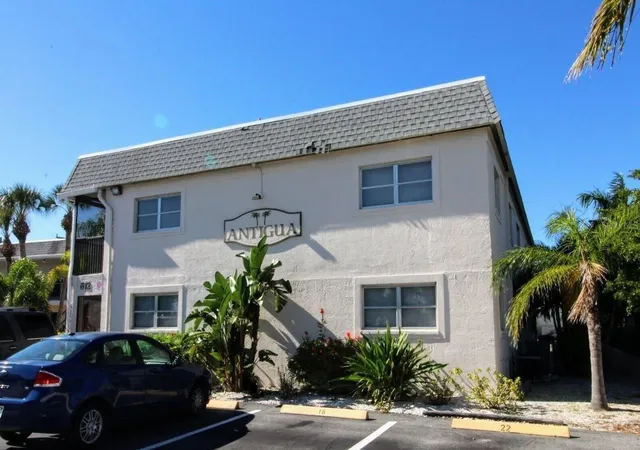
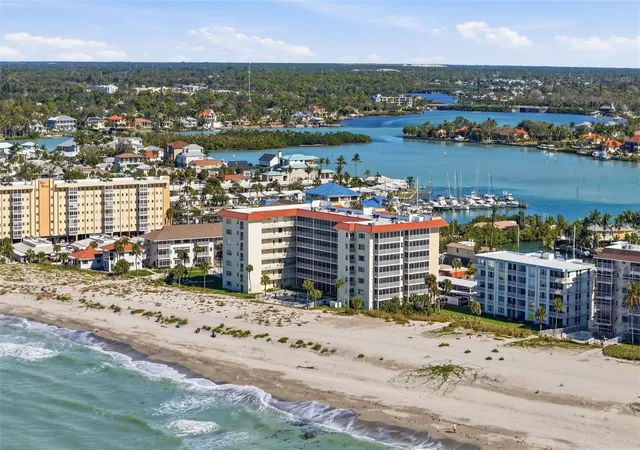
"VENICE CELEBRATES CENTENNIAL ANNIVERSARY!!" and you have the opportunity to live there in Historical Downtown Venice! Lovely second floor condo, 2 bedrooms, 2 baths, split bedrooms plan gives a desirable balance for condo living in this "Historical Downtown location." This location is walking distance to all of downtown Venice for your shopping, dining, music, parks, churches, banking, theatres, medical, even the beaches on the Gulf of Mexico and the Intracoastal Waterway, the list goes on. Be and live a part of the original Mediterranean architecture from the 1920's and the beautiful journey to what Venice is today. This lovely condo has a nice split bedroom plan for privacy with both having their own baths with tubs and showers plus walk-in closets. Great room is spacious along with room for your cozy dining area next to breakfast bar from the kitchen. The gorgeous beamed ceilings in the great room has a mystic historic feeling as you live and enjoy the present but honor the past. The new hurricane windows (2023-24) give a sense of safeness in case of inclimate weather and allows great lighting to all rooms. Stairways at each end of the building along with elevator and stairways centrally located on each floor not only gives easy access for all but provides privacy as well. Private parking in the back of the building for all residents plus Clubhouse for meetings, parties, nice kitchen and laundry with access to outside area for grilling, dining then jump into your heated pool.
- Houzeo last checked: 3 hours ago
- Listing updated: August 20, 2026 at 8:45 pm
- Listing Provided by: Gae Stewart (941) 544-3775 | RE/MAX ALLIANCE GROUP (941) 486-8686
- Source: Stellar MLS-FL | MLS#: N6145250

This condo is in:
 Clubhouse
 Recreation Facilities
 Laundry Facilities
 Resident Storage
 Barbecue Area
 Park / Green Space
 Swimming Pool
 Security
Property Details
Status
Active
Type
Condominium
No. of Stories
3
County
City
Neighborhood
Year Built
1927
HOA Fees
-
Finished Area
794 sqft
Lot Size
1.84 acres lot
Basement Area
- sqft
MLS Name
Stellar MLS
MLS Number
N6145250
MLS Status
Active
Days on Market
79
Cumulative Days on Market
12

Continue Your Journey in App
Find your dream home, receive real-time updates, and many more!
Download App
Continue Your Journey in App
Find your dream home, receive real-time updates, and many more!
Location
HOA Management
Sunstate Assoc Mgmt
HOA Fees
$-/ Monthly
Amenities
 Amenities and services may be covered by one or multiple associations and service providers.
 Pool
 Sewer
 Laundry
 Elevator
 Pest Control
 Water
 Club House
 Maintenance
 Trash Pickup
 Common Area Taxes
Private Road
Management
Fidelity Bond
Vehicle Restrictions
Escrow Reserves Fund
Lobby Key Required
Disclaimer: Amenities are based on third-party information and may vary; buyers must independently verify all amenities, as information is deemed reliable but not guaranteed.
Facts & Features
Rooms
Bedrooms & bathrooms
Bedrooms: 2
Bathrooms: 2
Great Room
Level: Second
Area: 210.00 Square Feet
Dimensions: 15x14
Primary Bedroom
Level: Second
Area: 168.00 Square Feet
Dimensions: 14x12
Bedroom 2
Level: Second
Area: 140.00 Square Feet
Dimensions: 14x10
Kitchen
Level: Second
Area: 81.00 Square Feet
Dimensions: 9x9
Interior
Sewer
Public Sewer
Exterior Features
Private Entrance, Private Mailbox, Sidewalk
Cooling
Central Air
Window Features
Storm Window(s), Window Treatments
Flooring
Ceramic Tile
Heating
Central, Electric
Interior Features
Ceiling Fans(s), Living Room/dining Room Combo, Open Floorplan, Split Bedroom, Walk In Closet(s), Window Treatments
Appliances
Dishwasher, Disposal, Electric Water Heater, Microwave, Range, Refrigerator
Construction
Year Built
Year Built: 1927
Home type
Condominium
Roof
Membrane
Foundation Details
Slab
Architectural Style
Historic, Mediterranean
Property Condition
Completed
Construction Materials
Block, Stucco
Utilities & Energy
Laundry Features
Common Area, Electric Dryer Hookup, Laundry Room, Washer Hookup
Utilities
Cable Available, Private, Sewer Connected, Water Connected
Water Source
Public
Pool Features
Heated, In Ground
Security Features
Fire Alarm, Smoke Detector(s)
Association Amenities
Clubhouse, Elevators, Laundry, Lobby Key Required, Maintenance, Pool, Vehicle Restrictions
Other Features
Vegetation
Mature Landscaping, Oak Trees, Trees/landscaped
Subdivision Name
Venice Centre
Community Features
Clubhouse, Deed Restrictions, Golf Carts Ok, Pool, Sidewalks, Street Lights
Price History
| Date | Event | Price |
|---|---|---|
08/15/2026 Source: #MFRN6145250 | Listed for Sale | $289,900 $365/sqft |
08/12/2026 Source: | Contingent (Active Under Contract) | $289,900 $365/sqft |

Nearby Homes
Find Homes by Property Features in Venice, FL
Nearby New Homes For Sale

Based on information from Stellar MLS® through Oct 23, 2026, 06:45AM as submitted to and distributed by MLS GRID. All data is obtained from various sources and may not have been verified by the broker or MLS GRID. Supplied Open House Information is subject to change without notice. All information should be independently reviewed and verified for accuracy. Properties may or may not be listed by the office/agent presenting the information. IDX information is provided exclusively for consumers’ personal non-commercial use. It may not be used for any purpose other than to identify prospective properties consumers may be interested in purchasing. The data is deemed reliable but is not guaranteed by MLS GRID. The use of the MLS GRID Data may be subject to an end-user license agreement prescribed by the Member Participant’s applicable MLS, if any, and as amended from time to time. © 2026 Stellar MLS. All Rights Reserved.
 Advertising Broker: Fred McGill | Simple Showing, Inc
