

- Overview
- Description
- Property Details
- Location
- HOA Management
- Facts & Features
- Getting Around
- Nearby Homes
 New Construction
Listed by: KIMBERLY YBARRA (951) 756-9423 DRE #02050686 | NEST REAL ESTATE (951) 363-3110
$1,174,900
Monthly Est:$5,848
 3 Beds

3 full baths + 1 half bath
 2,392sqft
2380 Haley Point Dr #104, Ventura, CA 93003
$1,174,900
$5,848/moEst:
Townhouse
Built in 2025
$360/mo HOA
2,392 sqft lot
$491/sq.ft
Description
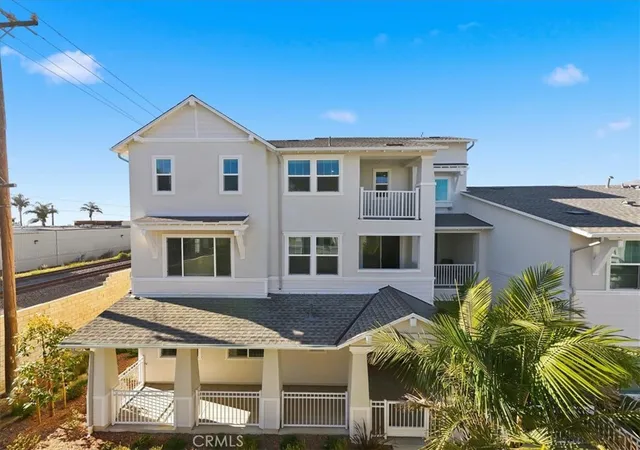
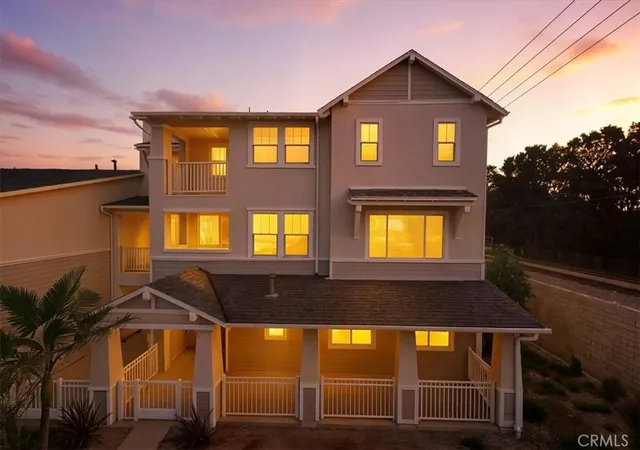
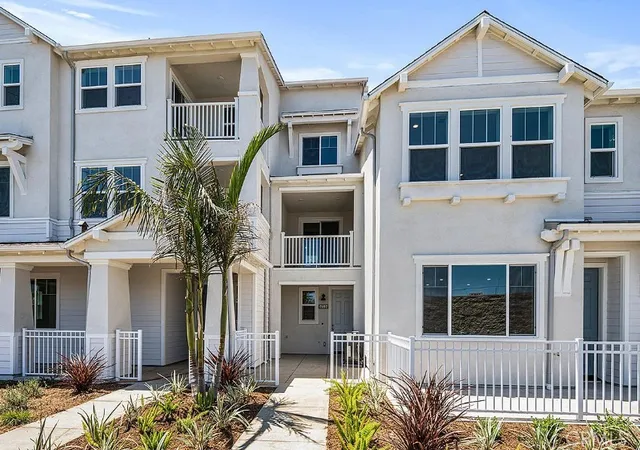
LAST CHANCE at Seaview at Midtown-Neighborhood, Mountain, peak-a-boo Ocean & Sunset views. Perfect for Multi-generational living and investment! This highly upgraded home is thoughtfully designed and combines elegant finishes, open spaces, and flexible living for a multi-generational lifestyle. Experience the ultimate in modern coastal living in this stunning end-location luxury townhome surrounded by lush landscaping, just moments from the ocean.
Main Level:
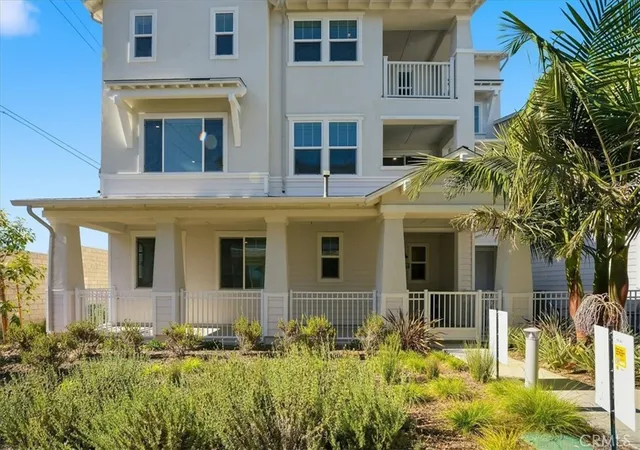
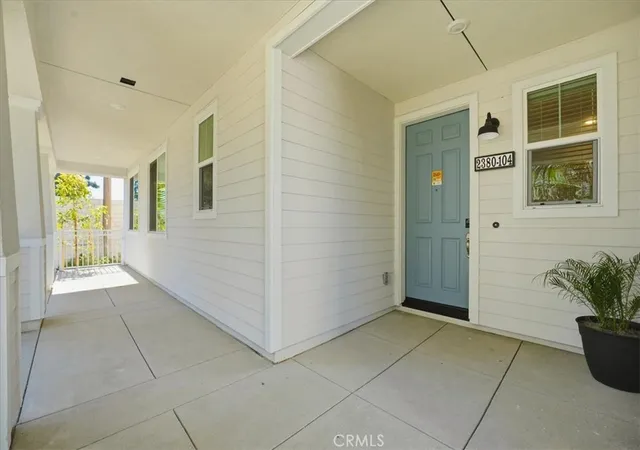
Enter through a beautifully landscaped, large fenced front patio that welcomes you into a spacious multi-generational suite complete with a kitchenette area featuring a sink, microwave, mini fridge area, and shaker-style upper and lower cabinets. The ensuite bathroom features a vanity area and a walk-in shower with oversized white tile to the ceiling, creating a serene, spa-inspired coastal vibe. Additional highlights include a storage nook leading into ensuite and a stackable washer and dryer laundry closet in the hallway leading to the multi-generational suite, with easy garage access for convenience.
Second Level:
The open-concept gourmet kitchen is a chef’s dream, Wolf Appliances, a large island with bar seating, shaker cabinets, a walk-in pantry, and an open butler’s area with additional prep space and built-in microwave in the lower cabinets. Separate dining area with a private patio, perfect for extended dining, relaxation or entertaining. This level also includes a bathroom with vanity and a private office/bedroom with a walk-in closet, ideal for guests or a home office.
Third Level:
Upstairs, enjoy a convenient side-by-side laundry closet in the hallway. A secondary bedroom offers a walk-in closet and ensuite bathroom with a tub-shower combo accented by full-height oversized white tile and a shaker vanity with dual sink that continues the home’s coastal aesthetic.
The gorgeous primary suite is a true retreat, featuring a large walk-in closet, a private balcony, and a spa-like ensuite with a freestanding soaking tub and a walk-in shower surrounded by oversized white tile to the ceiling.
Throughout the home, large windows fill every room with natural light and provide charming neighborhood and ocean views, while the lush landscaping enhances the home’s private, coastal-style.
FINAL HOME IN COMMUNITY! Self-guided entry tours available or Schedule a Private Showing. OPEN HOUSE CHECK-IN AT SALES OFFICE ON CHANNEL DRIVE.
- Houzeo last checked: 3 minutes ago
- Listing updated: July 14, 2026 at 11:33 pm
- Source: California Regional MLS-CA | MLS#:

This condo is in:
 Barbecue Area
 Picnic Area
Property Details
Status
Pending
Type
Townhouse
No. of Stories
3
County
City
Neighborhood
--
Year Built
2025
HOA Fees
$360/mo
Finished Area
2,392 sqft
Lot Size
2,392 sqft lot
Basement Area
- sqft
MLS Name
California Regional MLS
MLS Number
IV26093289
MLS Status
Pending
Days on Market
206
Cumulative Days on Market
238
Continue Your Journey in App
Find your dream home, receive real-time updates, and many more!
Location
HOA Management
PMP Management
HOA Fees
$359.84/ Monthly
Amenities
 Amenities and services may be covered by one or multiple associations and service providers.
PicnicArea
 PicnicArea
Barbecue
Disclaimer: Amenities are based on third-party information and may vary; buyers must independently verify all amenities, as information is deemed reliable but not guaranteed.
Facts & Features
Rooms
Bedrooms & bathrooms
Bedrooms: 3
Bathrooms: 4
Interior
Appliances
Dishwasher, Energy Star Qualified Appliances, Gas Range, Microwave, Tankless Water Heater
Interior Features
Breakfast Bar, Separate Formal Dining Room, High Ceilings, Open Floorplan, Pantry, Quartz Counters, Recessed Lighting, Bedroom On Main Level, Primary Suite, Walk In Pantry, Walk In Closets
Sewer
Public Sewer
Cooling
Central Air, Energy Star Qualified Equipment
Flooring
Vinyl
Heating
Central
Utilities & Energy
Fireplace Features
None
Water Source
Public
Laundry Features
Inside, Laundry Room, Upper Level
Pool Features
None
Parking Features
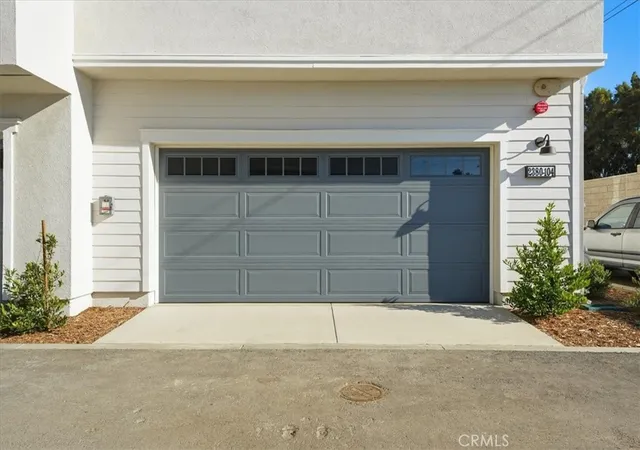
Garage, Garage Door Opener, Garage Faces Rear
Association Amenities
Barbecue, Picnic Area
Other Features
Community Features
Street Lights
Patio And Porch Features
Front Porch
Price History
| Date | Event | Price |
|---|---|---|
06/29/2026 Source: | Pending | $1,174,900 $491/sqft |
06/20/2026 Source: | Price Decreased | $1,174,900 -0.01% $491/sqft |
04/29/2026 Source: | Price Decreased | $1,175,000 -1.92% $491/sqft |
04/29/2026 Source: | Price Decreased | $1,198,000 -7.49% $501/sqft |
02/25/2026 Source: | Listed for Sale | $1,295,000 +8.10% $541/sqft |

Show more
Find Homes by Property Features in Ventura, CA


Based on information from California Regional Multiple Listing Service, Inc. as of Nov 22, 2026, 05:45PM and /or other sources. All data, including all measurements and calculations of area, is obtained from various sources and has not been, and will not be, verified by broker or MLS. All information should be independently reviewed and verified for accuracy. Properties may or may not be listed by the office/agent presenting the information. Information being provided is for consumers’ personal, non-commercial use and may not be used for any purpose other than to identify prospective properties consumers may be interested in purchasing. This website may not include listings or property addresses of sellers who have directed their listing brokers to withhold their listing or their property address from display on the Internet. © 2026 California Regional Multiple Listing Service. All Rights Reserved.
 Advertising Broker: William Johnson DRE #01463271 | William Johnson Brokerage