- Overview
- Description
- Property Details
- Location
- HOA Management
- Facts & Features
- Getting Around
- Nearby Homes



$1,625,000
Monthly Est:$8,088
 6 Beds
 6 Baths
5 full baths + 1 half bath
 6,784sqft
2380 SE 73rd Loop, Ocala, FL 34480
$1,625,000
$8,088/moEst:
Get Pre-Approved
Single Family Residence
Built in 2007
$166.67/mo HOA
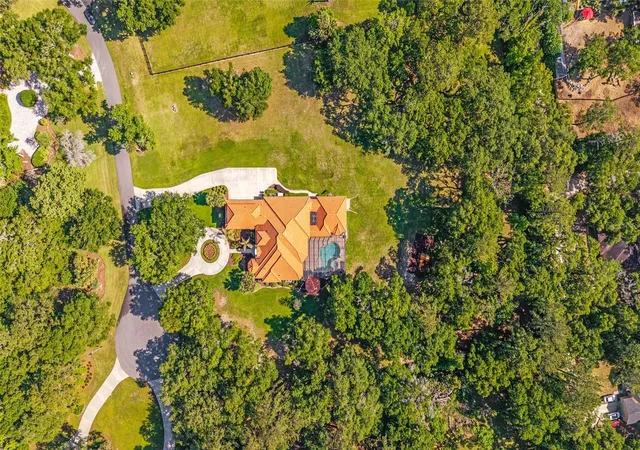
4.96 acres lot
$240/sq.ft
Description
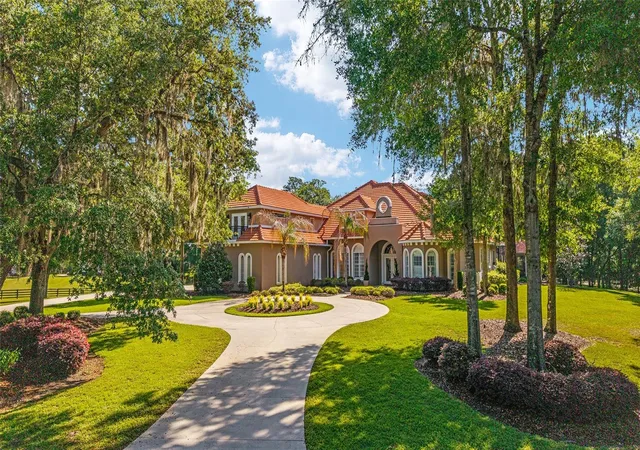
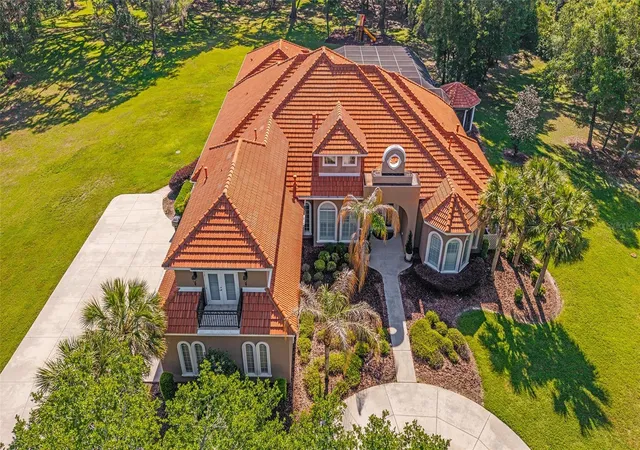
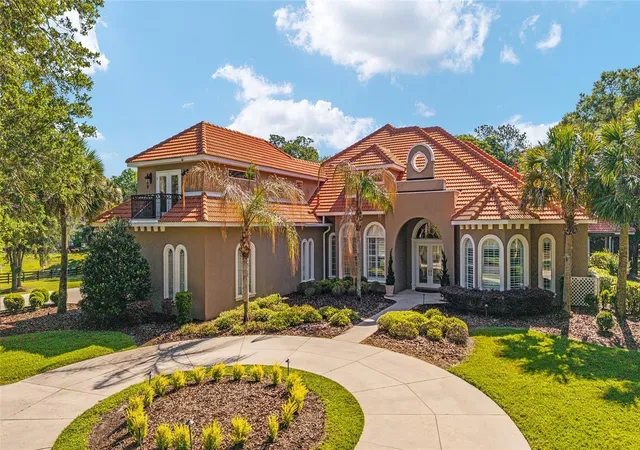
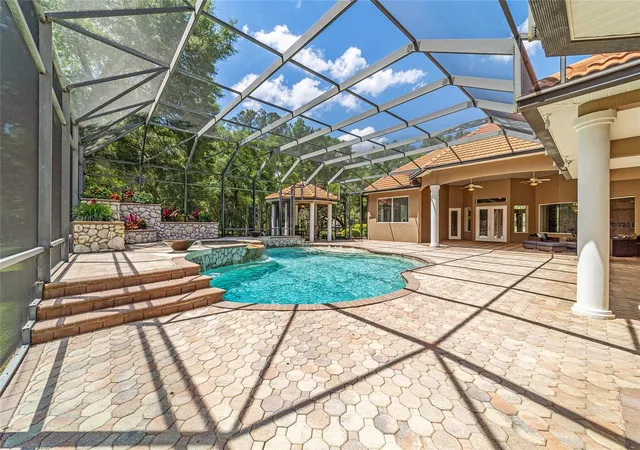
One or more photo(s) has been virtually staged. Privately positioned at the end of a peaceful cul-de-sac and shaded by magnificent century-old oaks, this gated estate offers nearly five acres and an exceptional lifestyle in one of Ocala’s most desirable settings. The resort-style outdoor retreat features a saltwater pool with cascading waterfalls, an expansive screened lanai, and a fully equipped summer kitchen—creating the perfect backdrop for year-round entertaining and relaxed Florida living.
Inside, more than 6,700 square feet of thoughtfully designed living space offers remarkable flexibility, including a private study, in-law or guest suite, media room, and a rare climate-controlled basement workshop—ideal for a collector, hobbyist, or anyone seeking space beyond the ordinary. The recently renovated kitchen features custom cabinetry and solid-surface countertops and opens seamlessly to the impressive great room, where one of three fireplaces adds warmth and character.
A whole-house generator, two tankless water heaters, and elevated construction provide added comfort and peace of mind. Offering privacy, versatility, and resort-inspired amenities, this extraordinary Ocala estate is designed for gracious everyday living and unforgettable entertaining.
Conveniently located just minutes from Ocala's leading medical facilities, downtown Ocala, premier dining, shopping, top-rated schools, and the Florida Greenway and Santos Trail systems, this estate offers an unmatched balance of accessibility and privacy.
This is a rare offering for a buyer who wants space, privacy, and true resort living without compromise.
- Houzeo last checked: 2 hours ago
- Listing updated: October 8, 2026 at 1:40 pm
- Listing Provided by: Tasha Osbourne (352) 613-6613 , Michael Osbourne | GOLDEN OCALA REAL ESTATE INC (352) 369-6969
- Source: Stellar MLS-FL | MLS#: OM721435

Property Details
Status
Active
Type
Single Family Residence
No. of Stories
2
County
City
Neighborhood
--
Year Built
2007
HOA Fees
$166.67/mo
Finished Area
6,784 sqft
Lot Size
4.96 acres lot
Basement Area
- sqft
MLS Name
Stellar MLS
MLS Number
OM721435
MLS Status
Active
Days on Market
170
Cumulative Days on Market
343

Continue Your Journey in App
Find your dream home, receive real-time updates, and many more!
Download App
Continue Your Journey in App
Find your dream home, receive real-time updates, and many more!
Location
HOA Management
Dion Osborne
HOA Fees
$500/ Quarterly
Amenities
 Amenities and services may be covered by one or multiple associations and service providers.
 Security Gate
Disclaimer: Amenities are based on third-party information and may vary; buyers must independently verify all amenities, as information is deemed reliable but not guaranteed.
Facts & Features
Rooms
Bedrooms & bathrooms
Bedrooms: 6
Bathrooms: 6
Primary Bedroom
Level: First
Area: 486.00 Square Feet
Dimensions: 18x27
Media Room
Level: First
Area: 312.00 Square Feet
Dimensions: 12x26
Living Room
Level: First
Area: 1140.00 Square Feet
Dimensions: 38x30
Bedroom 5
Level: Second
Area: 272.00 Square Feet
Dimensions: 17x16
Bedroom 2
Level: First
Area: 312.00 Square Feet
Dimensions: 12x26
Kitchen
Level: First
Interior
Appliances
Bar Fridge, Built In Oven, Cooktop, Dishwasher, Dryer, Electric Water Heater, Freezer, Ice Maker, Microwave, Range Hood, Refrigerator, Tankless Water Heater, Washer, Water Softener, Wine Refrigerator
Heating
Central, Electric, Gas, Heat Pump, Propane
Window Features
Double Pane Windows, Shutters, Window Treatments
Cooling
Central Air
Sewer
Septic Tank
Flooring
Carpet, Ceramic Tile, Hardwood
Exterior Features
Balcony, Dog Run, Lighting, Outdoor Grill, Outdoor Kitchen, Playground, Rain Gutters, Shade Shutter(s), Sprinkler Metered, Storage
Interior Features
Built In Features, Ceiling Fans(s), Central Vaccum, Coffered Ceiling(s), Crown Molding, Eat In Kitchen, High Ceilings, Kitchen/family Room Combo, L Dining, Open Floorplan, Primary Bedroom Main Floor, Solid Surface Counters, Solid Wood Cabinets, Split Bedroom, Stone Counters, Thermostat, Tray Ceiling(s), Vaulted Ceiling(s), Walk In Closet(s), Wet Bar, Window Treatments
Construction
Year Built
Year Built: 2007
Home type
Single Family Residence
Architectural Style
Mediterranean
Roof
Tile
Construction Materials
Block, Stucco
Foundation Details
Basement, Slab
Utilities & Energy
Association Amenities
Gated
Water Source
Well
Basement
Exterior Entry, Finished, Interior Entry
Security Features
Gated Community, Key Card Entry, Smoke Detector(s)
Parking Features
Circular Driveway, Driveway, Garage Door Opener, Garage Faces Side, Oversized
Utilities
Cable Connected, Electricity Connected, Private, Propane, Water Connected
Laundry Features
Electric Dryer Hookup, Laundry Room, Washer Hookup
Fireplace Features
Gas, Living Room, Other, Primary Bedroom
Pool Features
Child Safety Fence, Gunite, In Ground, Lighting, Salt Water, Screen Enclosure
Other Features
Patio And Porch Features
Front Porch, Rear Porch, Screened
Subdivision Name
Country Club Farms A Hamlet
Lot Features
Cul De Sac, Farm, In County, Landscaped, Level, Near Golf Course, Oversized Lot, Pasture, Street One Way, Paved, Zoned For Horses
Vegetation
Mature Landscaping, Trees/landscaped, Wooded
Community Features
Community Mailbox, Gated Community No Guard, Golf Carts Ok, Horses Allowed
Price History
| Date | Event | Price |
|---|---|---|
04/21/2026 Source: | Listed for Sale | $1,750,000 +6.06% $258/sqft |
04/21/2026 Source: | Price Increased | $1,650,000 +1.54% $243/sqft |
04/21/2026 Source: | Price Decreased | $1,625,000 -12.16% $240/sqft |
03/18/2026 Source: | Listing Removed | $1,850,000 $273/sqft |
03/06/2026 Source: | Listed for Sale | $1,850,000 $273/sqft |

Show more
Nearby Homes
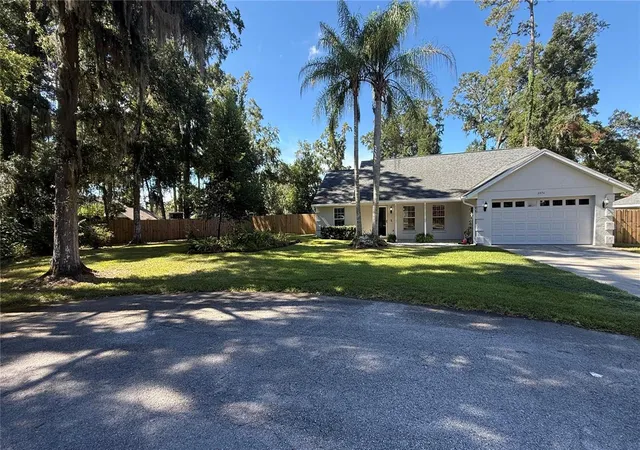
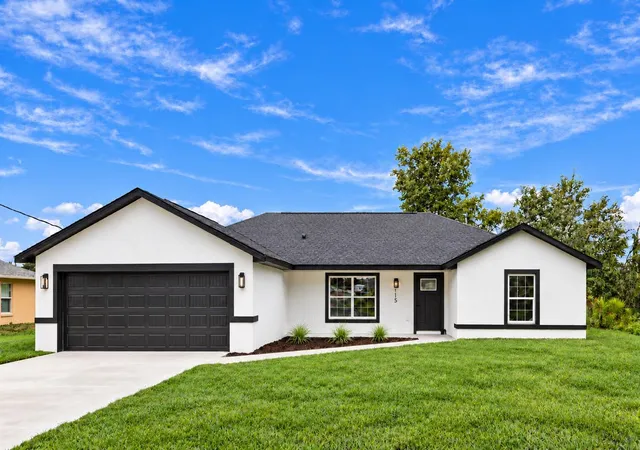
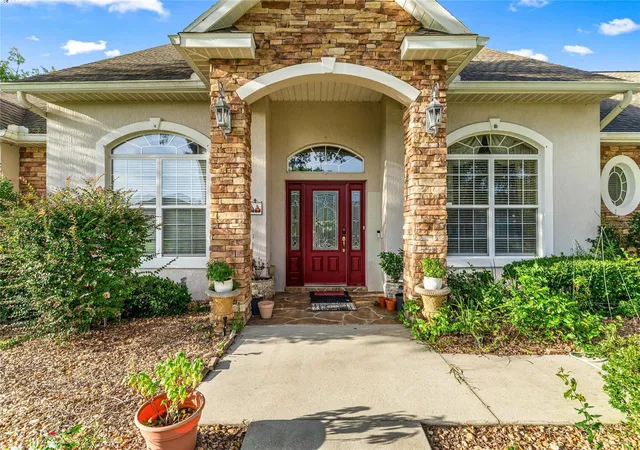
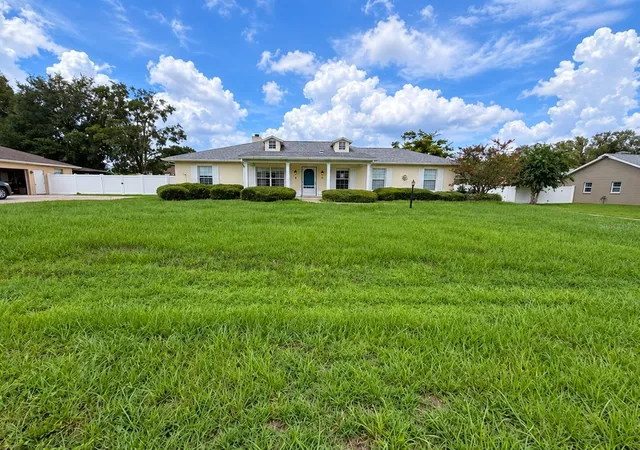
Find Homes by Property Features in Ocala, FL
Nearby New Homes For Sale

Based on information from Stellar MLS® through Oct 09, 2026, 12:00PM as submitted to and distributed by MLS GRID. All data is obtained from various sources and may not have been verified by the broker or MLS GRID. Supplied Open House Information is subject to change without notice. All information should be independently reviewed and verified for accuracy. Properties may or may not be listed by the office/agent presenting the information. IDX information is provided exclusively for consumers’ personal non-commercial use. It may not be used for any purpose other than to identify prospective properties consumers may be interested in purchasing. The data is deemed reliable but is not guaranteed by MLS GRID. The use of the MLS GRID Data may be subject to an end-user license agreement prescribed by the Member Participant’s applicable MLS, if any, and as amended from time to time. © 2026 Stellar MLS. All Rights Reserved.
 Advertising Broker: Fred McGill | Simple Showing, Inc