- Overview
- Description
- Property Details
- Location
- HOA Management
- Facts & Features
- Getting Around
- Nearby Homes




$1,250,000
Monthly Est:$6,222
 5 Beds
 5 Baths
4 full baths + 1 half bath
 3,954sqft
23802 Oscar Rd, Spicewood, TX 78669
$1,250,000
$6,222/moEst:
Get Pre-Approved
Single Family Residence
Built in 2008
$66.67/mo HOA
5.02 acres lot
$316/sq.ft
Description
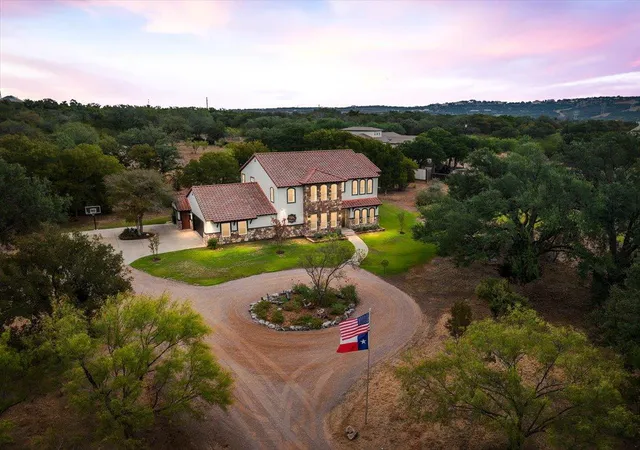
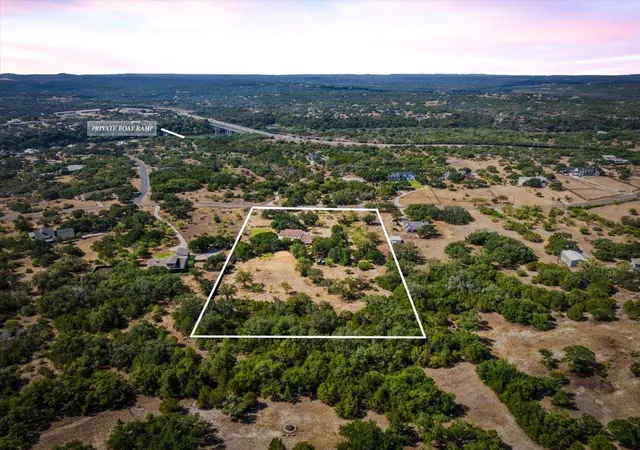
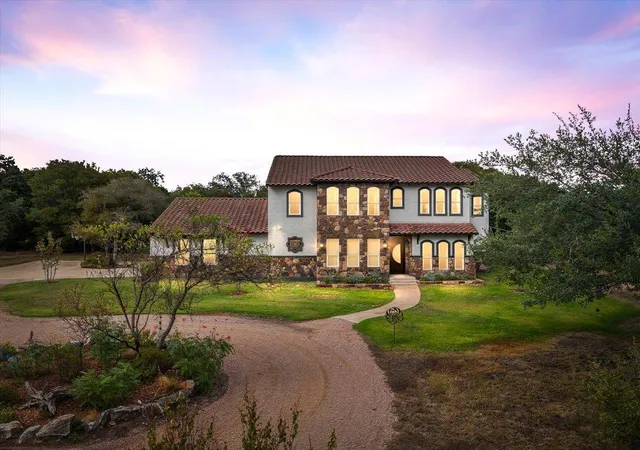
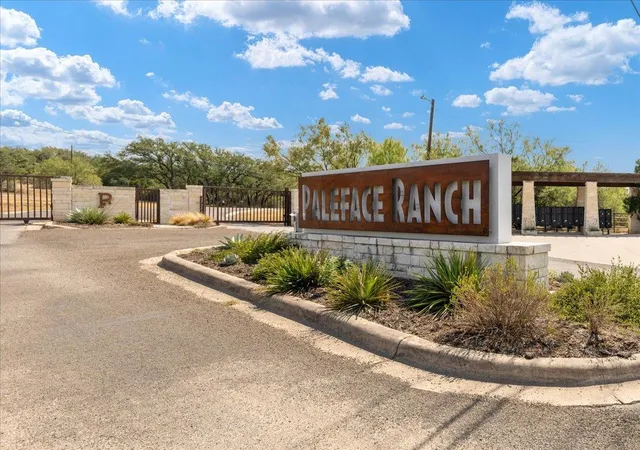
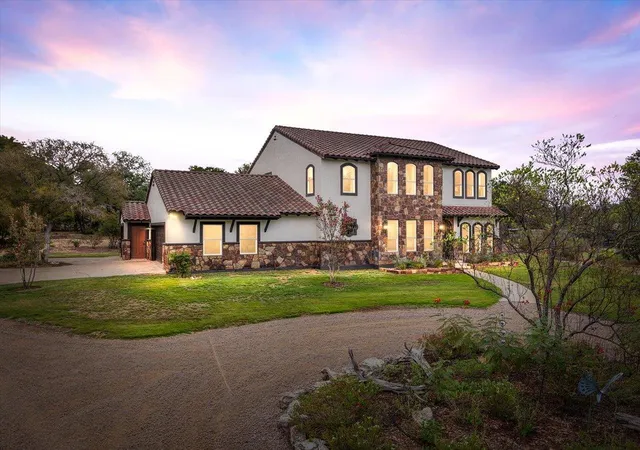
Spanish-inspired architecture meets Texas Hill Country living on a 5-acre estate in Spicewood’s gated Paleface Ranch. Set back from the road beneath mature oaks and cedar elms, this 3,954 sq ft custom home offers 5 bedrooms and 4.5 baths. A true horse property, the gently sloping land is suitable for a barn, riding arena, or pool. A concrete barrel tile roof along with a stucco and Oklahoma sandstone exterior give enduring character. Spray foam insulation, Low-E double-paned windows, and dual HVAC systems enhance efficiency. Inside, natural slate floors anchor bright, open interiors, where white walls and abundant windows frame the sunlit landscape. A formal dining room and office complement a spacious kitchen with quartzite countertops, hickory cabinets, a large island, stainless appliances, and an induction/convection range. The primary suite looks out on pink and gold sunrises over the treetops and features a double shower, garden tub, and walk-in closet. Upstairs, views reach for miles from a large second living room that works as a game or media room. A climate-controlled attic with shelving provides generous storage. The home is oriented so a constant Hill Country breeze sweeps across the deep covered patio wrapping the back of the house, perfect for outdoor dining and quiet afternoons. Sprawling shade trees, irrigated zoysia lawns, a dedicated sports field, and a Gaga ball pit invite play and relaxation. In the spring, bluebonnets and native wildflowers blanket the property, while deer and songbirds bring the grounds to life year-round. The 3-car garage has new doors, a 220V hookup, and attic storage. A private well with 2,500-gallon storage tank and softener, neighborhood boat ramp access to the Pedernales River, and a low tax rate add everyday practicality. Located in Lake Travis ISD with the new Highland Lakes High School coming soon nearby. Here, days begin with sunrise filtering through the oaks and end beneath a starlit dark sky.
- Houzeo last checked: 1 hour ago
- Listing updated: October 26, 2026 at 7:09 pm
- Listing Provided by: Leigh Rowan (512) 820-1326 | Compass RE Texas, LLC (512) 575-3644
- Source: Unlock MLS-TX as distributed by MLS GRID | MLS#: 2919725

Property Details
Status
Active
Type
Single Family Residence
No. of Stories
-
County
City
Neighborhood
--
Year Built
2008
HOA Fees
$66.67/mo
Finished Area
3,954 sqft
Lot Size
5.02 acres lot
Basement Area
- sqft
MLS Name
Unlock MLS
MLS Number
2919725
MLS Status
Active
Days on Market
20

Continue Your Journey in App
Find your dream home, receive real-time updates, and many more!
Continue Your Journey in App
Find your dream home, receive real-time updates, and many more!
Location
HOA Management
Paleface Ranch Association
HOA Fees
$800/ Annually
Amenities
 Amenities and services may be covered by one or multiple associations and service providers.
 See Remarks
Disclaimer: Amenities are based on third-party information and may vary; buyers must independently verify all amenities, as information is deemed reliable but not guaranteed.
Facts & Features
Rooms
Bedrooms & bathrooms
Bedrooms: 5
Bathrooms: 5
Interior
Window Features
Display Window(s), Double Pane Windows
Appliances
Dishwasher, Disposal, Induction Cooktop, Microwave, Oven, Refrigerator, Stainless Steel Appliance(s), Water Softener Owned
Flooring
Carpet, Tile
Heating
Central, Electric
Sewer
Septic Tank
Interior Features
See Remarks, Breakfast Bar, Ceiling Fan(s), Quartz Counters, Tile Counters, Double Vanity, Eat In Kitchen, In Law Floorplan, Kitchen Island, Multiple Dining Areas, Multiple Living Areas, Open Floorplan, Pantry, Recessed Lighting, Soaking Tub, Storage, Study/home Office, Walk In Closet(s)
Exterior Features
See Remarks, Private Yard, Sport Court
Cooling
Central Air, Electric
Construction
Year Built
Year Built: 2008
Home type
Single Family Residence
Roof
Spanish Tile
Foundation Details
Slab
Construction Materials
Masonry – All Sides, Stone, Stucco
Property Condition
Resale
Utilities & Energy
Parking Features
Attached, Circular Driveway, Driveway, Garage, Private
Pool Features
None
Water Source
Well
Utilities
Electricity Connected, Sewer Connected, Underground Utilities, Water Connected
Other Features
Patio And Porch Features
See Remarks, Covered, Porch, Rear Porch
Disclosures
Seller Disclosure, Seller Provided Survey Available
Subdivision Name
Paleface Ranch
Lot Features
See Remarks, Back Yard, Front Yard, Level, Native Plants, Private, Sprinkler Automatic, Trees Heavy, Trees Large (over 40 Ft), Many Trees, Views
Community Features
See Remarks, Common Grounds, Gated, Lake, Underground Utilities
Price History
| Date | Event | Price |
|---|---|---|
10/26/2026 Source: | Listed for Sale | $1,250,000 -10.71% $316/sqft |
07/27/2026 Source: | Listing Removed | $1,400,000 $354/sqft |
04/14/2026 Source: | Listed for Sale | $1,400,000 $354/sqft |
04/14/2026 Source: | Off Market | $1,400,000 +2158.06% $354/sqft |
01/22/2021 Source: | Price Decreased | $62,000 -4.62% $16/sqft |


Show more
Nearby Homes






Find Homes by Property Features in Spicewood, TX
Nearby New Homes For Sale

Based on information submitted to the MLS GRID from Unlock MLS through Nov 02, 2026, 02:15PM. All information provided is deemed reliable but is not guaranteed and should be independently verified. Unlock MLS and its affiliates provide the MLS and all content therein “AS IS” and without any warranty, express or implied. All data is obtained from various sources and may not have been verified by broker or MLS GRID. Supplied Open House Information is subject to change without notice. All information should be independently reviewed and verified for accuracy. Properties may or may not be listed by the office/agent presenting the information. IDX information is provided exclusively for consumers personal non-commercial use. It may not be used for any purpose other than to identify prospective properties consumers may be interested in purchasing. The data is deemed reliable but is not guaranteed by MLS GRID. The use of the MLS GRID Data may be subject to an end-user license agreement prescribed by the Member Participant’s applicable MLS, if any, and as amended from time to time. © 2026 Unlock MLS. All Rights Reserved.
 Advertising Broker: Michelle Brecker | Pathway To Home Realty
