Realty Solution
Powered by 
- 2
- Overview
- Description
- Property Details
- Location
- HOA Management
- Facts & Features
- Getting Around
- Nearby Homes
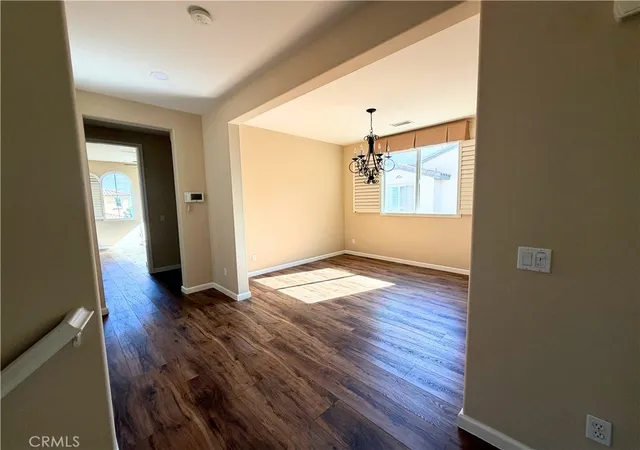

Street View
Listed by: Clara Algobia Tarber (818) 512-6264 DRE #02201688 | Equity Union (818) 989-2000
$590,000
Monthly Est:$2,937
 2 Beds
 2 Baths
2 full baths
 2,051sqft
23803 La Posta Ct, Corona, CA 92883
$590,000
$2,937/moEst:
Get Pre-Approved
Condominium
Built in 2007
$582/mo HOA
2,463 sqft lot
$288/sq.ft
Description
RESORT-STYLE LIVING | TRILOGY AT GLEN IVY | 55+ GATED COMMUNITY
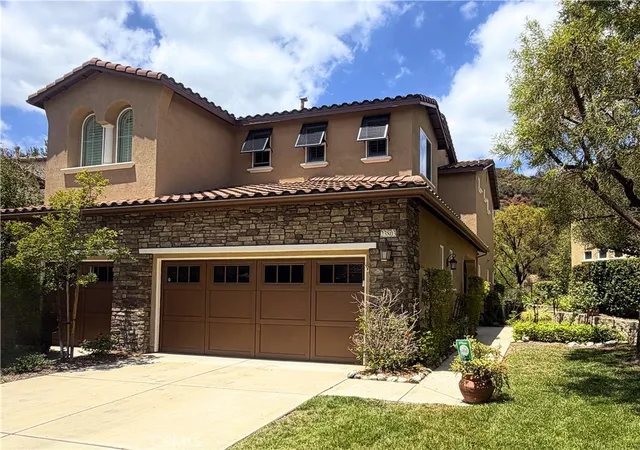
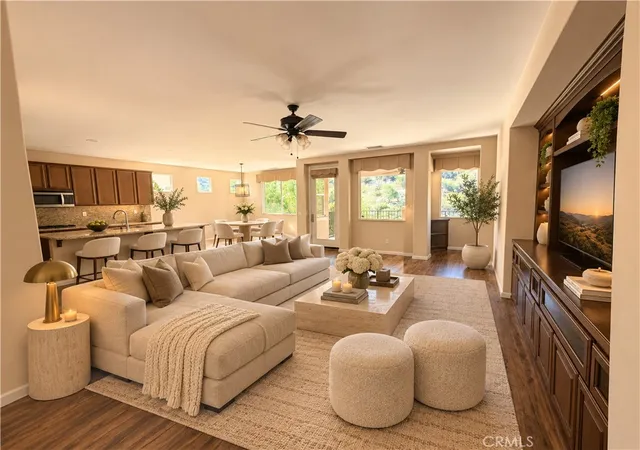
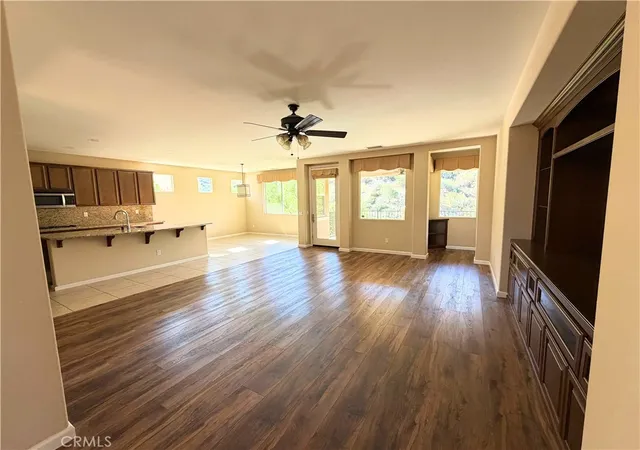
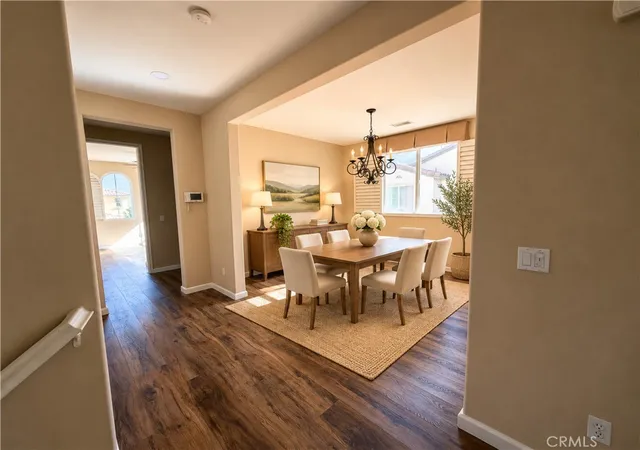
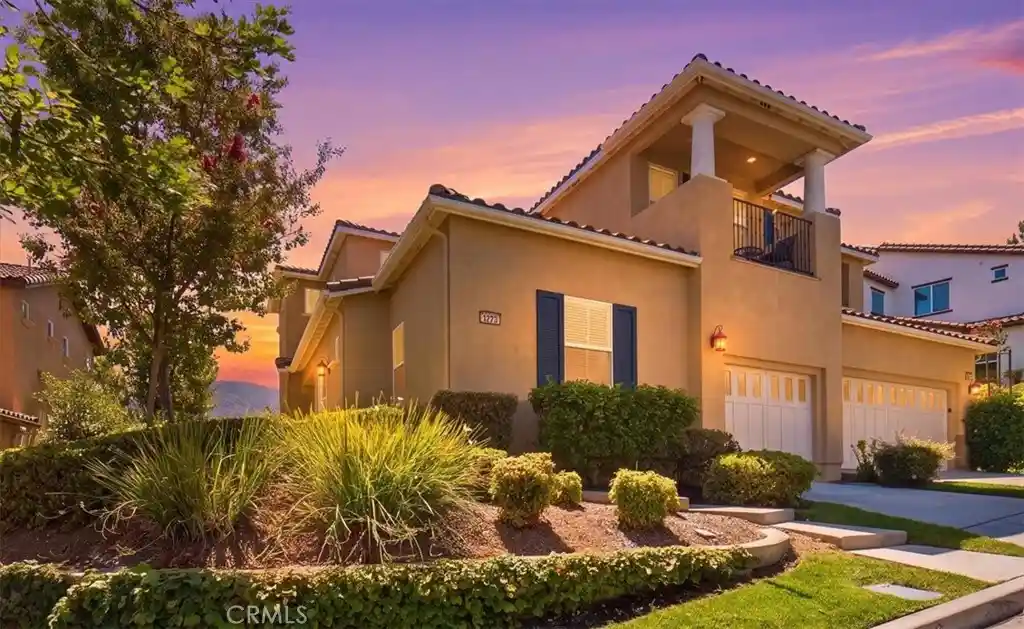
Experience the best of Southern California's resort-style living at Trilogy at Glen Ivy, one of Corona's premier 55+ active adult communities! Beautifully maintained and offering over 1,900 square feet of living space, this inviting two-story residence features 2 spacious bedrooms, 2 bathrooms, and a rare private in-home elevator providing effortless access between floors. Built in 2007, the home offers a bright, open layout with generous living spaces, attractive tile and wood flooring, and peaceful hillside views. Additional conveniences include an attached garage, extra driveway parking, and a low-maintenance design, making it ideal for year-round living or a relaxing seasonal retreat.
But the lifestyle is what truly sets this home apart! Trilogy at Glen Ivy offers an exceptional collection of resort-inspired amenities, including an 18-hole championship golf course, indoor and outdoor swimming pools, state-of-the-art fitness center, tennis and pickleball courts, scenic walking and biking trails, and an impressive clubhouse featuring a ballroom, library, café, and arts and crafts studios. With countless social clubs, activities, and opportunities to connect, there's always something to enjoy.
Conveniently located near shopping, restaurants, medical facilities, and major freeway access, this is an opportunity to enjoy comfort, convenience, and an active lifestyle in a sought-after gated community.
HOA dues include front and side landscaping, exterior building painting, roof repairs, street cleaning, community services, and common-area maintenance.
Your next chapter of resort-style living starts here!
- Houzeo last checked: 13 minutes ago
- Listing updated: November 14, 2026 at 10:11 am
- Source: California Regional MLS-CA | MLS#: SR26236933

This condo is in:
 Golf Course / Putting Green
 Paddle Tennis
 Billiards Room
 Clubhouse
 Fire Pit / Outdoor Fireplace
 Party / Banquet Room
 Dog Park / Pet Area
 Fitness Center
 Sport Court
 RV / Boat Parking
Property Details
Status
Active
Type
Condominium
No. of Stories
2
County
City
Neighborhood
--
Year Built
2007
HOA Fees
$582/mo
Finished Area
2,051 sqft
Lot Size
2,463 sqft lot
Basement Area
- sqft
MLS Name
California Regional MLS
MLS Number
SR26236933
MLS Status
Active
Days on Market
9
Cumulative Days on Market
9

Continue Your Journey in App
Find your dream home, receive real-time updates, and many more!
Continue Your Journey in App
Find your dream home, receive real-time updates, and many more!
Location
HOA Management
Trilogy at Ivy Glen
HOA Fees
$582/ Monthly
Amenities
 Amenities and services may be covered by one or multiple associations and service providers.
 Park Playground
 Pool
 Lawn Care
 Tennis
 Gym
 Club House
 Golf
 Sports Court
Meeting Room
BilliardRoom
Management
PicnicArea
FirePit
Barbecue
RecreationRoom
OutdoorCookingArea
PestControl
PetsAllowed
Disclaimer: Amenities are based on third-party information and may vary; buyers must independently verify all amenities, as information is deemed reliable but not guaranteed.
Facts & Features
Rooms
Bedrooms & bathrooms
Bedrooms: 2
Bathrooms: 2
Interior
Interior Features
Balcony, Separate Formal Dining Room, Eat In Kitchen, Elevator, Open Floorplan, See Remarks, Storage, All Bedrooms Up, Primary Suite, Walk In Closets
Appliances
Dishwasher, Electric Oven, Refrigerator
Cooling
Central Air
Flooring
Laminate, See Remarks, Tile
Heating
Central
Sewer
Unknown
Construction
Year Built
Year Built: 2007
Home type
Condominium
Foundation Details
See Remarks
Property Condition
Updated Remodeled, Turnkey
Architectural Style
See Remarks
Utilities & Energy
Water Source
See Remarks
Security Features
Security System, Closed Circuit Cameras, Security Gate, Gated With Guard, Gated Community, Twenty Four Hour Security, Key Card Entry, Resident Manager, Smoke Detectors
Parking Features
Driveway Level, Garage, One Space, On Street
Fireplace Features
None
Pool Features
Above Ground, Community, Fenced, Heated, Indoor, Lap, See Remarks, Association
Laundry Features
Inside
Association Amenities
Billiard Room, Clubhouse, Sport Court, Dog Park, Fitness Center, Fire Pit, Golf Course, Meeting Room, Management, Meeting Banquet Party Room, Maintenance Front Yard, Outdoor Cooking Area, Other Courts, Barbecue, Picnic Area, Paddle Tennis, Playground, Pool, Pets Allowed, Recreation Room, Rv Parking
Other Features
Lot Features
Cul De Sac, Front Yard, Landscaped
Subdivision Name
Horsethief Canyon
Patio And Porch Features
Front Porch, Patio, Porch
Community Features
Golf, Hiking, Park, Street Lights, Sidewalks, Water Sports, Gated, Pool
Price History
| Date | Event | Price |
|---|---|---|
11/05/2026 Source: | Price Decreased | $590,000 -1.67% $288/sqft |
08/27/2026 Source: | Listed for Sale | $599,999 $293/sqft |
08/17/2026 Source: | Off Market | $599,999 $293/sqft |
07/07/2026 Source: | Coming Soon | $599,999 +38.89% $293/sqft |
01/28/2019 Source: | Price Increased | $432,000 +2.15% $211/sqft |

Show more
Nearby Homes
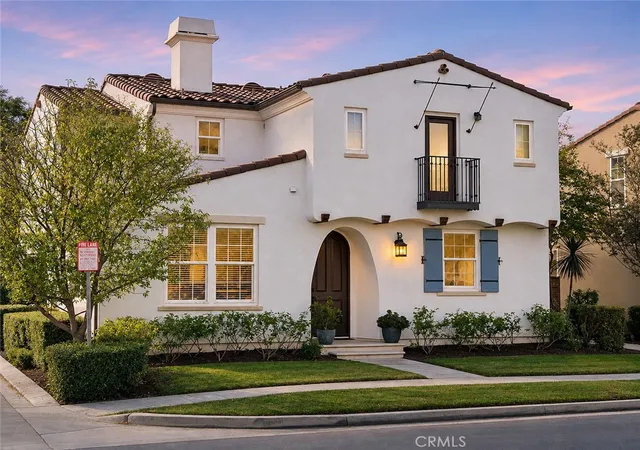
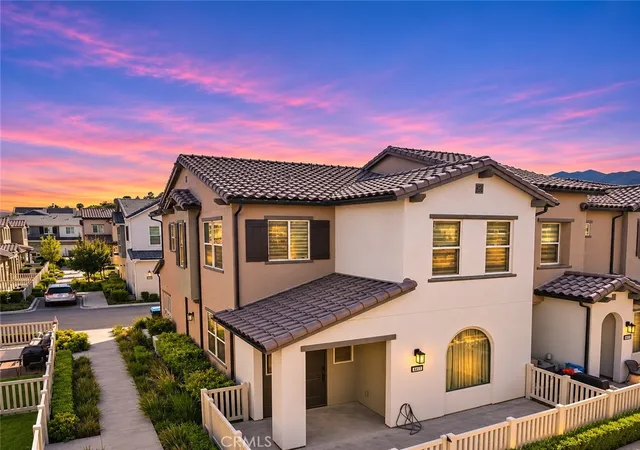

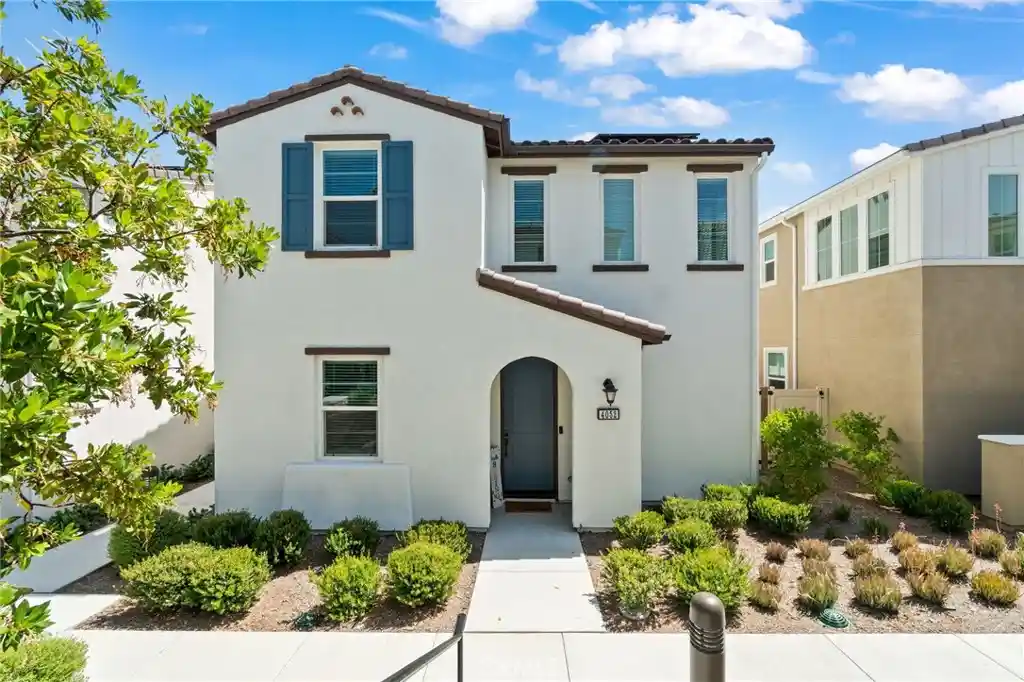

Find Homes by Property Features in Corona, CA


Based on information from California Regional Multiple Listing Service, Inc. as of Nov 15, 2026, 06:45AM and /or other sources. All data, including all measurements and calculations of area, is obtained from various sources and has not been, and will not be, verified by broker or MLS. All information should be independently reviewed and verified for accuracy. Properties may or may not be listed by the office/agent presenting the information. Information being provided is for consumers’ personal, non-commercial use and may not be used for any purpose other than to identify prospective properties consumers may be interested in purchasing. This website may not include listings or property addresses of sellers who have directed their listing brokers to withhold their listing or their property address from display on the Internet. © 2026 California Regional Multiple Listing Service. All Rights Reserved.
 Advertising Broker: William Johnson DRE #01463271 | William Johnson Brokerage
