- Overview
- Description
- Property Details
- Location
- HOA Management
- Facts & Features
- Getting Around
- Nearby Homes
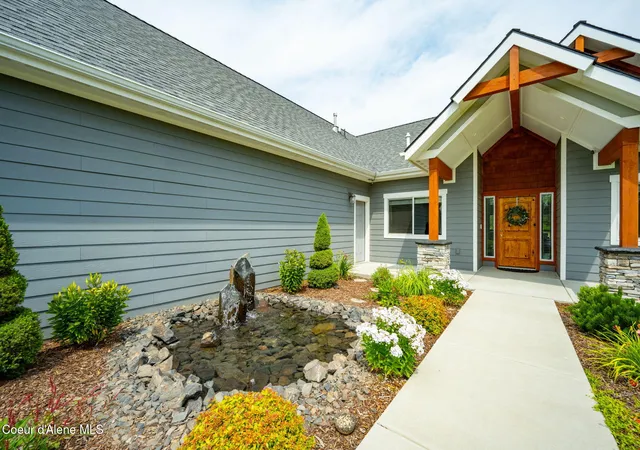

Street View
$1,450,000
Monthly Est:$7,217
 4 Beds
 3 Baths
3 full baths
 2,806sqft
23816 N Citadel Rd, Rathdrum, ID 83858
$1,450,000
$7,217/moEst:
Get Pre-Approved
Single Family Residence
Built in 2021
$-- HOA
5.75 acres lot
$517/sq.ft
Description
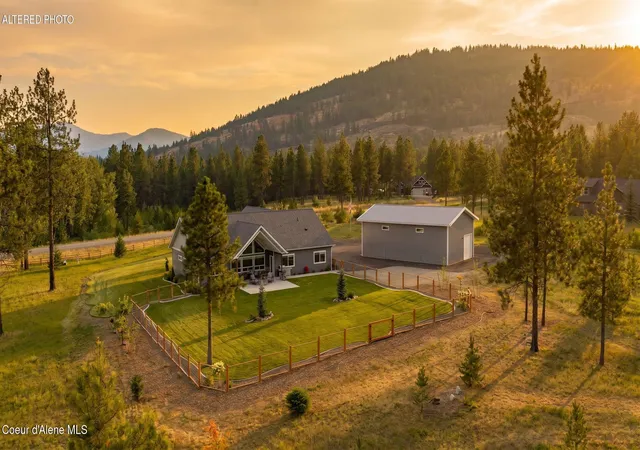
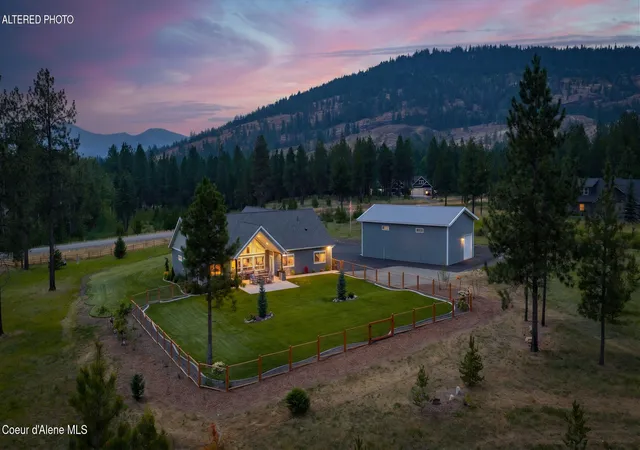
From breathtaking sunrises to glowing sunsets and even the Northern Lights on the right
evening, this is a home where every season brings a new view. Set on 5.75 acres just minutes
north of Hayden, you'll enjoy the perfect balance of privacy and open space with natural gas,
paved county-maintained roads, mountain views, and just the right amount of mature trees to
preserve both the scenery and the peaceful North Idaho setting.
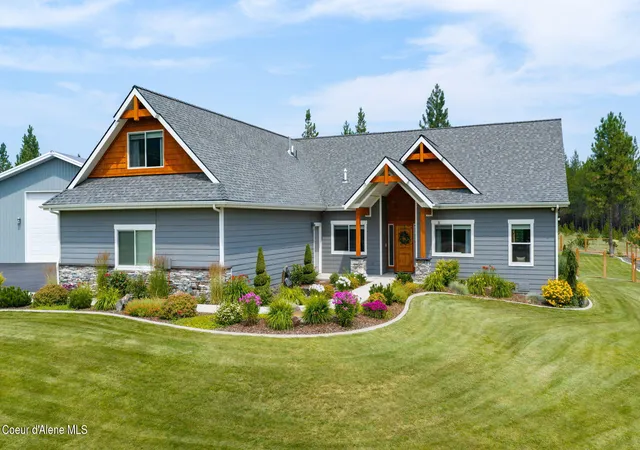
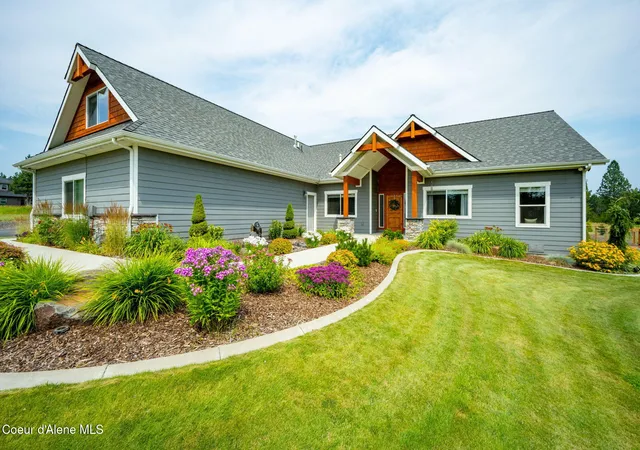
A tranquil water feature welcomes you to the front porch, setting the tone before you ever step
inside. The moment you walk through the front door, soaring chalet-style windows draw your
eyes to the backyard as natural light pours into the great room. Vaulted ceilings, exposed beam
accents, and a gas fireplace create a space that feels both grand and inviting.
Designed for gathering, the kitchen features a large quartz island, KitchenAid appliances, a built-in beverage refrigerator with freezer, custom walk-in pantry shelving, and upgraded staggered-height solid alder cabinetry with soft-close doors and drawers, plus additional
cabinetry and countertop space that make everyday living as effortless as entertaining.
The spacious primary suite offers a custom walk-in closet, dual sinks, a beautifully tiled walk-in
shower, and a motorized Sunsetter blackout shade over the bedroom window for added
comfort. Just beyond, the expansive covered patio extends your living space outdoors, creating
the perfect place to enjoy wildlife, quiet mornings with a cup of coffee, or evenings spent
watching the colors change across the southwestern sky.
Functionality is woven throughout the property with an oversized attached 3-car garage
featuring five enclosed storage cabinets and an impressive 30'x50'x16' shop equipped with
50-amp power. Additional thoughtful upgrades include invisible patio screens, stacked stone
accents, designer entry and dining room chandeliers, zoned heating and cooling with a smart
thermostat, heated gutters, and the home is wired for a portable generator (generator not
included).
Beautifully designed, thoughtfully upgraded, and surrounded by some of North Idaho's most
incredible scenery, this is more than a place to live--it's a place to truly enjoy coming home.
- Houzeo last checked: 2 hours ago
- Listing updated: October 26, 2026 at 5:39 pm
- Listing Provided by: Christie Peetoom (208) 410-6864 DRE #SP55674, Angela Austin (208) 660-2874 DRE #SP36010 | Keller Williams Realty Coeur d'Alene (208) 667-2399
- Source: Coeur d'Alene MLS-ID | MLS#: 26-7826

Property Details
Status
Pending
Type
Single Family Residence
No. of Stories
-
County
City
Neighborhood
--
Year Built
2021
HOA Fees
-
Finished Area
2,806 sqft
Lot Size
5.75 acres lot
Basement Area
- sqft
MLS Name
Coeur d'Alene MLS
MLS Number
26-7826
MLS Status
Pending
Days on Market
91

Continue Your Journey in App
Find your dream home, receive real-time updates, and many more!
Continue Your Journey in App
Find your dream home, receive real-time updates, and many more!
Location
HOA Management
Loan Moutain Estates
HOA Fees
$-/ Quarterly
Amenities
 Amenities and services may be covered by one or multiple associations and service providers.
 Water
Disclaimer: Amenities are based on third-party information and may vary; buyers must independently verify all amenities, as information is deemed reliable but not guaranteed.
Facts & Features
Rooms
Bedrooms & bathrooms
Bedrooms: 4
Bathrooms: 3
Interior
Interior Features
Cable Internet Available, Fireplace, High Speed Internet, Smart Thermostat, Washer Hookup
Cooling
Central Air
Appliances
Gas Water Heater, Wall Oven, Refrigerator, Microwave, Disposal, Dishwasher, Cooktop
Exterior Features
Lighting, Rain Gutters, Water Feature, Lawn
Heating
Natural Gas, Fireplace(s), Electric, Forced Air, Furnace
Sewer
Septic Tank
Flooring
Carpet, Lvp
Construction
Year Built
Year Built: 2021
Home type
Single Family Residence
Foundation Details
Concrete Perimeter
Roof
Composition
Construction Materials
Fiber Cement, Frame
Utilities & Energy
Fireplace Features
Gas
Basement
Crawl Space
Parking Features
Paved Parking, Rv Parking Open, Rv Parking Covered
Laundry Features
Gas Dryer Hookup, Electric Dryer Hookup
Water Source
Community System
Utilities
Cable Tv
Other Features
Lot Features
Sprinklers In Rear, Sprinklers In Front, Open Lot, Landscaped, Level, Southern Exposure
Subdivision Name
Lone Mountain Estates
Patio And Porch Features
Covered Porch, Covered Patio, Patio
Price History
| Date | Event | Price |
|---|---|---|
10/26/2026 Source: | Pending | $1,450,000 $517/sqft |
07/30/2026 Source: | Listed for Sale | $1,450,000 $517/sqft |
07/30/2026 Source: | Contingent (Active Under Contract) | $1,450,000 $517/sqft |

Nearby Homes




Find Homes by Property Features in Rathdrum, ID


Based on information from CDA Regional REALTORS® or its Multiple Listing Service through Oct 29, 2026, 02:15PM The IDX information being provided is for consumers' personal, non-commercial use and may not be used for any purpose other than to identify prospective properties consumers may be interested in purchasing. The data is deemed reliable but is not guaranteed accurate by the MLS. © 2026 CDA Regional REALTORS®. All Rights Reserved.
 Advertising Broker: Jared Andrew English | Congress Realty, Inc
