- Overview
- Description
- Property Details
- Location
- Facts & Features
- Getting Around
- Nearby Homes




$625,000
Monthly Est:$3,111
 4 Beds
 4 Baths
3 full baths + 1 half bath
 2,796sqft
2384 W 150 South, Washington, IN 47501
$625,000
$3,111/moEst:
Get Pre-Approved
Manufactured On Land
Built in 1992
$-- HOA
2.36 acres lot
$224/sq.ft
Description
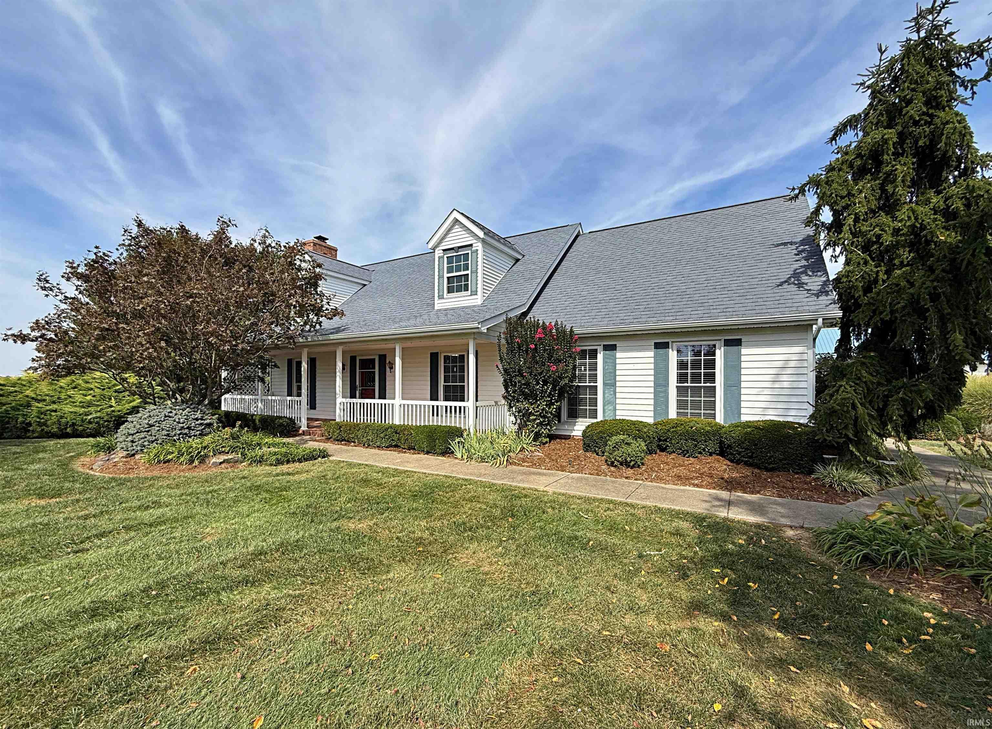
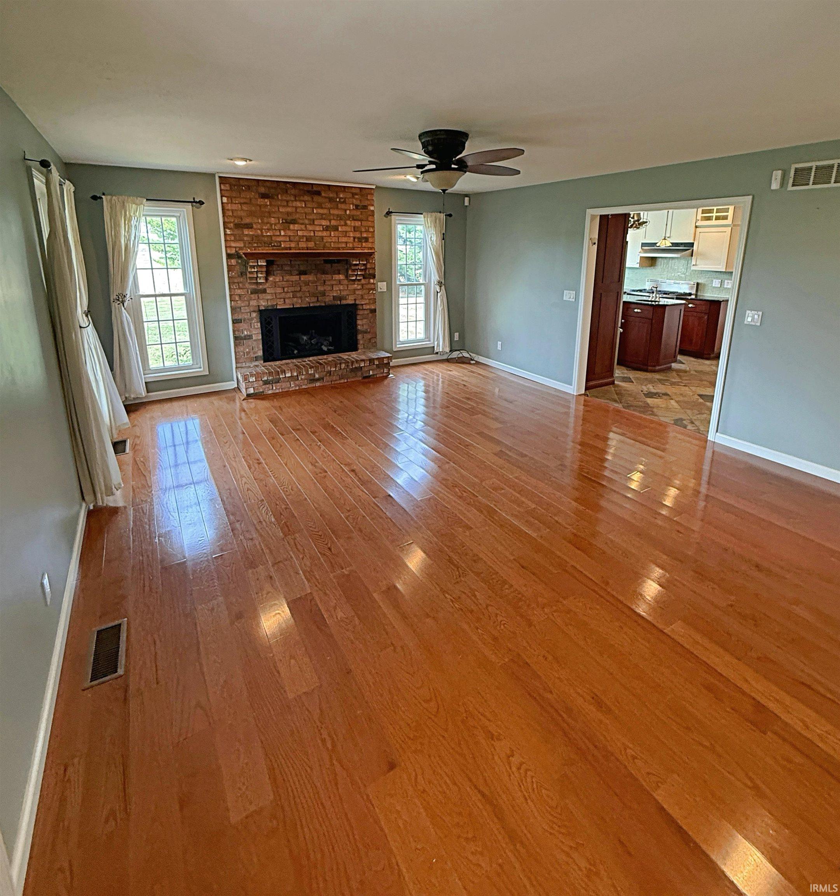
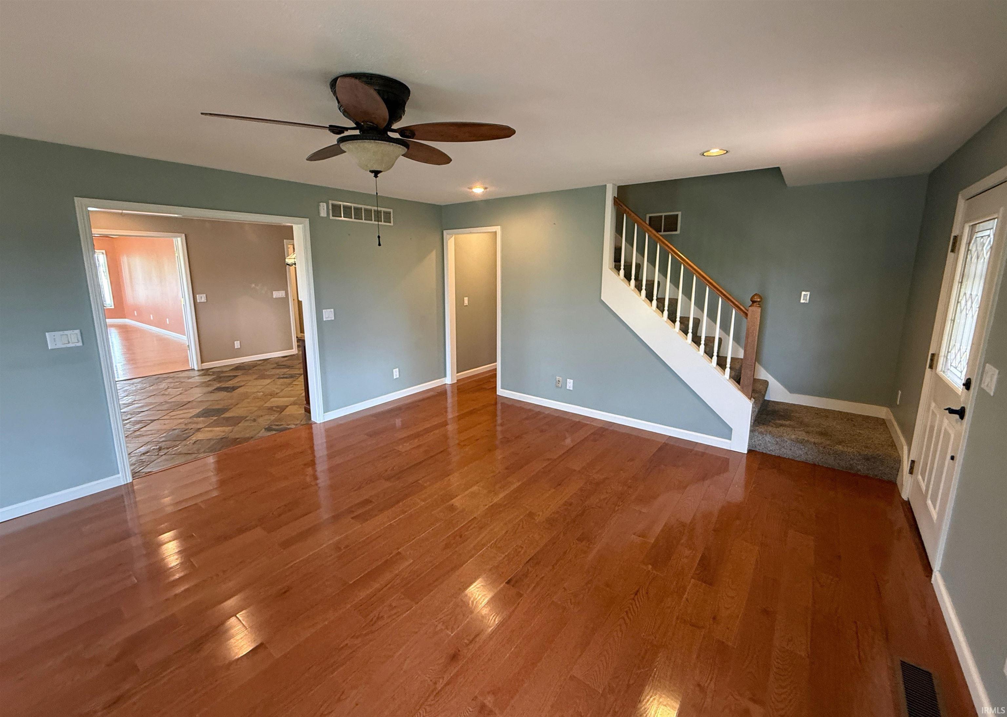
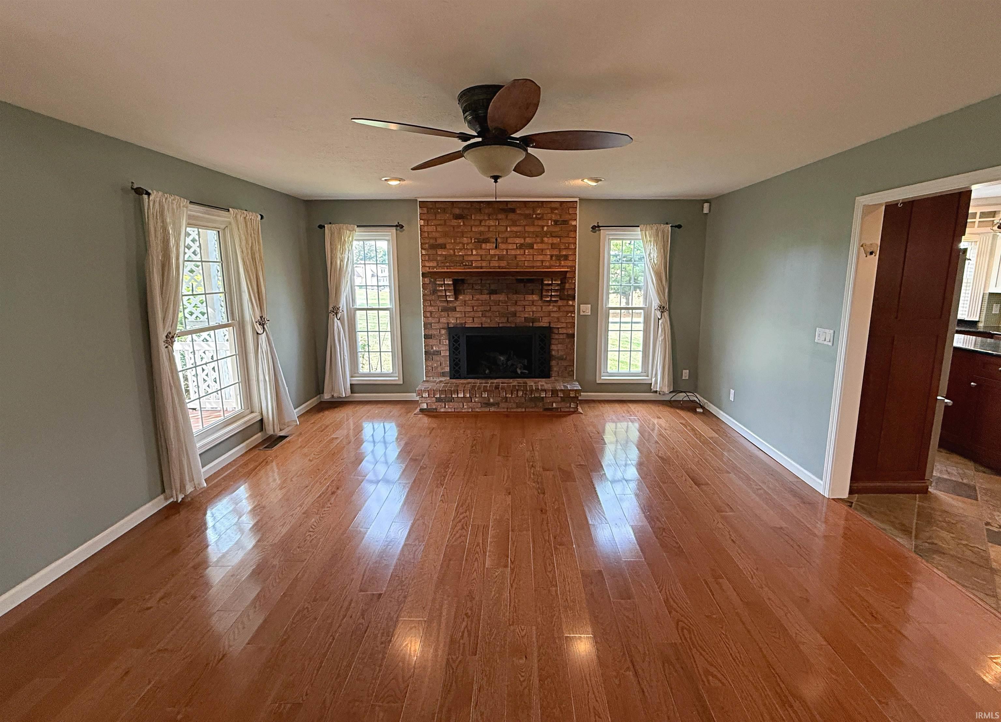
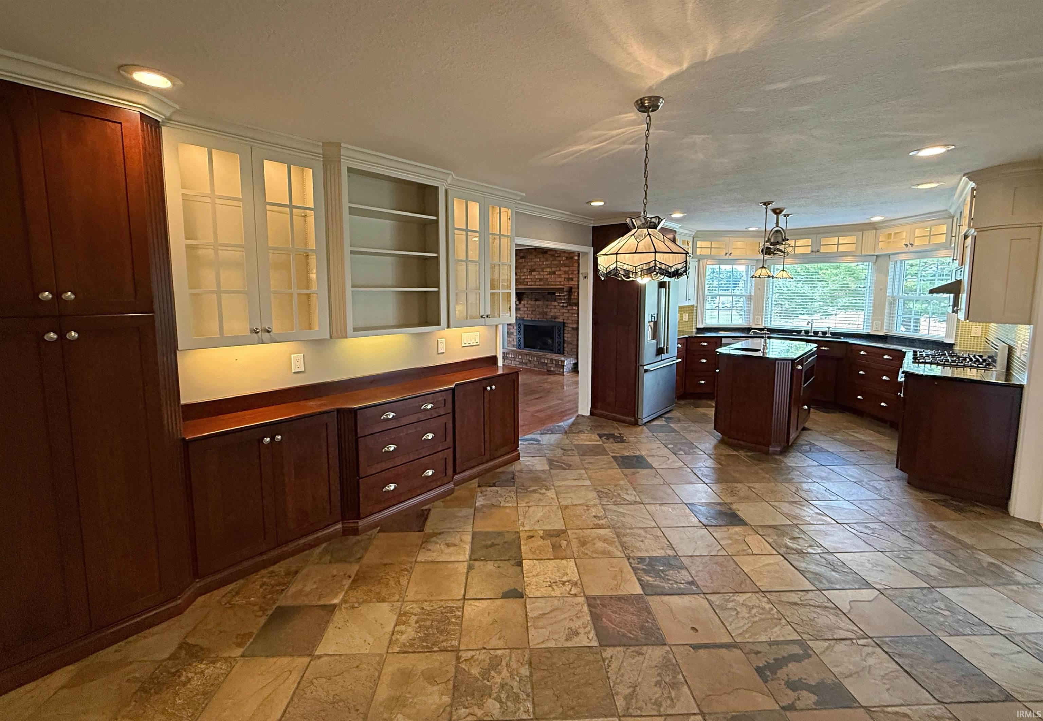
You will feel home the moment you turn to enter this amazing 2.3 acre +/- estate. Traveling up its blacktop driveway welcomes you to this thoughtfully designed and landscaped home, where mature trees and an expansive front yard create a lovely country setting. Enjoy the covered front porch and its peaceful views before going inside to a warm, inviting living room with a gas fireplace. The updated custom kitchen is designed for gathering and everyday ease, with granite countertops, custom cabinetry, organized pullout drawers, tile backsplash and an island with a prep sink. High-end appliances include a custom gas range, dishwasher, and refrigerator. An expansive window frames the countryside view while you prepare meals. The adjoining dining area offers lighted custom cabinetry and additional storage for cookware and special occasion dishes. A large walk-in pantry connects to the laundry room for added convenience. The kitchen and dining area open to an expansive 15-by-30 family room with a cathedral ceiling and walls of windows overlooking the outdoors. Head directly outside to the in-ground pool with its automatic cover. The main level also offers a guest bath and two spacious primary suites, each with a private bath. One features a custom closet and large shower, the other includes a double custom vanity and an expansive tiled walk-in shower. Upstairs, you’ll find two large bedrooms, a full bath and a generous sitting area with space for an office, reading nook, or play area. The walk-out basement offers approximately 1,500 square feet for storage, hobbies, recreation or future customization. Parking and workspace are plentiful, with a two-car attached garage and a 32-by-46 detached garage featuring a finished recreation or office area, full bath, abundant garage storage and a covered outdoor area. Two additional detached buildings provide even more room for equipment, hobbies or storage.
- Houzeo last checked: 12 hours ago (October 7, 2026 at 6:00 am)
- Listing updated: October 6, 2026 at 12:08 am
- Listing Provided by: Shelley Brinson (812) 254-1393 | Century 21 Classic Realty
- Source: Indiana Regional MLS-IN | MLS#: 202641289

Property Details
Status
Active
Type
Manufactured Mobile Home
No. of Stories
-
County
--
City
Neighborhood
--
Year Built
1992
HOA Fees
-
Finished Area
2,796 sqft
Lot Size
2.36 acres lot
Basement Area
- sqft
MLS Name
Indiana Regional MLS
MLS Number
202641289
MLS Status
Active
Days on Market
1

Continue Your Journey in App
Find your dream home, receive real-time updates, and many more!
Download App
Continue Your Journey in App
Find your dream home, receive real-time updates, and many more!
Location
Facts & Features
Rooms
Bedrooms & bathrooms
Bedrooms: 4
Bathrooms: 4
Interior
Interior Features
Ceiling Fan(s), Closet(s) Walk In, Kitchen Island, Landscaped, Pantry Walk In, Patio Open, Porch Covered, Twin Sink Vanity, Stand Up Shower, Main Level Bedroom Suite, Main Floor Laundry
Heating
Propane Tank Rented
Sewer
Septic Tank
Cooling
Central Air
Construction
Year Built
Year Built: 1992
Home type
Manufactured On Land
Construction Materials
Brick, Vinyl Siding
Utilities & Energy
Fireplace Features
Great Room, One
Water Source
City
Basement
Crawl Space, Partial, Walk Out Access, Unfinished
Other Features
Subdivision Name
None
Lot Features
0 2.9999
Getting Around 2384 W 150 South
Bike Score®

Somewhat Bikeable
22/100
Walk Score®

Car-Dependent
0/100
Data provided by Redfin
Nearby Homes

Find Homes by Property Features in Washington, IN


IDX information is provided exclusively for consumer's personal, non-commercial use and may not be used for any purpose other than to identify prospective properties that consumers may be interested in purchasing. Data is deemed reliable but is not guaranteed accurate by the MLS.
 Advertising Broker: Jonah Hartsburg | Hoosier Hub Realty