Andover RE
Powered by 
- 13
- Overview
- Description
- Property Details
- Location
- Facts & Features
- Getting Around
- Nearby Homes

Street View
$580,000
Monthly Est:$2,887
 3 Beds
 3 Baths
2 full baths + 1 half bath
 2,260sqft
2385 Avondale St W, Sylvan Lake, MI 48320
$580,000
$2,887/moEst:
Get Pre-Approved
Single Family Residence
Built in 1989
$-- HOA
0.4 acre lot
$257/sq.ft
Description
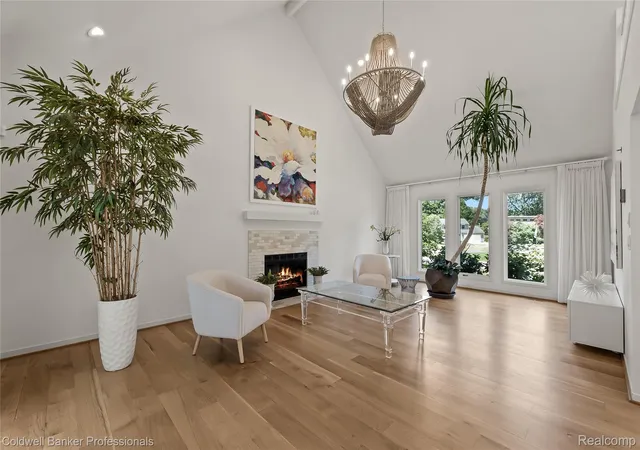
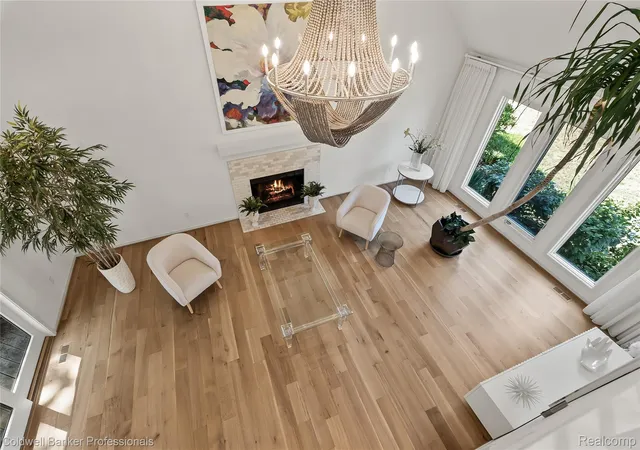
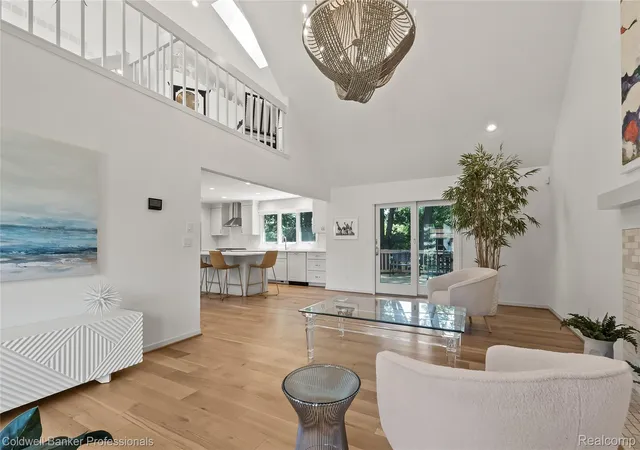
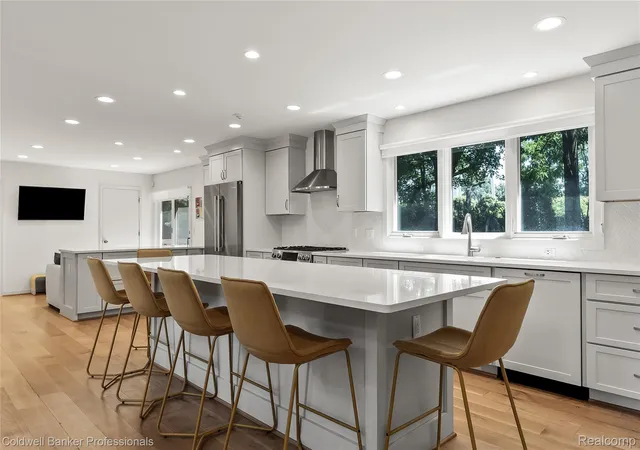
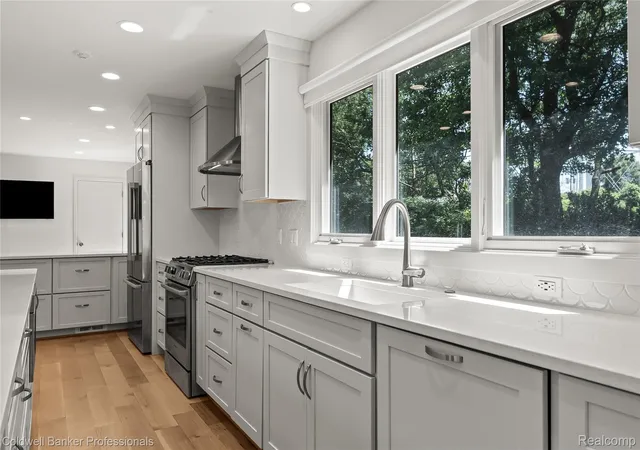
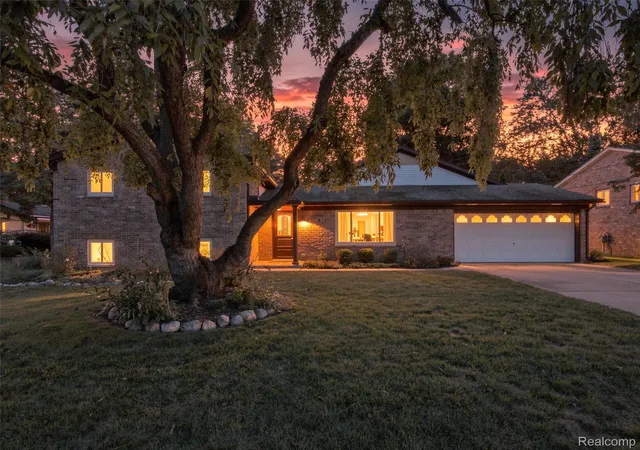
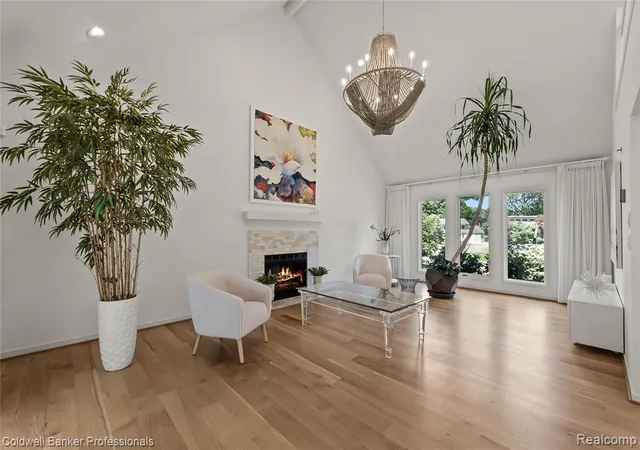
Live the lake lifestyle in the picturesque, wooded lake community known as “The Prettiest Little City in the State of Michigan.” Located in the City of Sylvan Lake with privileges to beautiful all-sports Sylvan Lake, this stylishly updated 3 bedroom, 2.1 bathroom home offers a bright, modern interior. The dramatic great room features a soaring vaulted ceiling, gas fireplace, expansive windows and quarter-sawn oak flooring throughout much of the main level. The recently remodeled kitchen is a showstopper, featuring warm gray cabinetry with soft-close drawers and doors, quartz countertops, Bosch stainless steel appliances and an oversized island with abundant seating - perfect for entertaining. Custom window treatments throughout. The open second-floor loft overlooks the great room and features a vaulted ceiling and skylight, creating a light-filled space ideal for a home office or sitting area. The spacious master suite includes a walk-in closet with custom closet system and completely remodeled bath with large walk-in shower and striking tilework. The full bath and powder room have also been completely remodeled. Outside, an expansive deck spans the entire back of the home overlooking the oversized, tree-lined backyard on a nearly half-acre property. Additional highlights include a convenient main level laundry room, oversized 3 car garage with stairs to attic storage, Generac automatic standby whole-house generator, and newer air handler. All-sports Sylvan Lake encompasses approximately 458 acres with a gas dock and private Oakland County Boat Club. Residents enjoy the Community Center, beaches, bocce, pickleball, tennis and basketball, plus community events including food trucks, yoga, lake ice rinks, sports, live music and movies. Clinton River Trail access for walking, jogging and biking, plus close proximity to dining, entertainment, shopping and expressways.
- Houzeo last checked: 12 hours ago
- Listing updated: September 25, 2026 at 8:00 pm
- Listing Provided by: William Brundage (248) 980-2455 | Coldwell Banker Professionals-Birm (248) 644-6300
- Source: Realcomp MLS-MI | MLS#: 20261062813

- Originating MLS: Realcomp II Ltd
Property Details
Status
Active
Type
Single Family Residence
No. of Stories
-
County
City
Neighborhood
--
Year Built
1989
HOA Fees
-
Finished Area
2,260 sqft
Lot Size
0.4 acre lot
Basement Area
- sqft
MLS Name
Realcomp MLS
MLS Number
20261062813
MLS Status
Active
Days on Market
85
Cumulative Days on Market
46

Continue Your Journey in App
Find your dream home, receive real-time updates, and many more!
Continue Your Journey in App
Find your dream home, receive real-time updates, and many more!
Location
Facts & Features
Rooms
Bedrooms & bathrooms
Bedrooms: 3
Bathrooms: 3
Interior
Sewer
Public Sewer
Heating
Forced Air, Natural Gas
Exterior Features
Chimney Caps
Interior Features
Entrance Foyer, High Speed Internet
Appliances
Built In Gas Range, Built In Refrigerator, Dishwasher, Disposal, Dryer, Humidifier, Microwave, Stainless Steel Appliances, Vented Exhaust Fan, Washer
Cooling
Central Air
Construction
Year Built
Year Built: 1989
Home type
Single Family Residence
Foundation Details
Basement, Poured
Architectural Style
Contemporary
Property Condition
Platted Sub
Roof
Asphalt
Construction Materials
Brick, Wood Siding
Utilities & Energy
Fireplace Features
Gas, Great Room
Pool Features
None
Water Source
Public
Utilities
Cable Available, Underground Utilities
Basement
Full, Unfinished
Laundry Features
Gas Dryer Hookup, Laundry Room, Washer Hookup
Parking Features
Three Car Garage, Attached, Direct Access, Garage Door Opener, Oversized, Garage Faces Side, Side Entrance
Security Features
Security System Owned
Electric
Generator
Other Features
Patio And Porch Features
Deck, Porch
Subdivision Name
Sherwood Forestno 3
Disclosures
Exclusions Do Not Exist, Taxes Homestead Exempt
Community Features
Clubhouse, Tennis Courts
Price History
| Date | Event | Price |
|---|---|---|
08/14/2026 Source: | Listed for Sale | $655,000 +12.93% $290/sqft |
08/14/2026 Source: | Price Decreased | $580,000 -11.45% $257/sqft |
08/10/2026 Source: | Coming Soon | $655,000 $290/sqft |

Nearby Homes

Find Homes by Property Features in Sylvan Lake, MI


Based on information from the Board/Association of REALTORS® (alternatively, from the Realcomp II Ltd. MLS) through Nov 02, 2026, 02:15PM. All information provided is deemed reliable, but is not guaranteed to be accurate and should be independently verified. IDX provided courtesy of Realcomp II Ltd. via Andover Real Estate & Houzeo, Copyright 2026 Realcomp II Ltd. Shareholders Any use of search facilities of data on the site, other than by a consumer looking to purchase real estate, is prohibited. IDX information is provided exclusively for consumers' personal, noncommercial use and may not be used for any purpose other than to identify prospective properties consumers may be interested in purchasing. The accuracy of all information, regardless of source, is not guaranteed or warranted. All information should be independently verified. Listing Information presented by local MLS brokerage: Andover Real Estate, local REALTOR®- Scott Rubin - (248)206-3666 . Any use of search facilities of data on the site, other than by a consumer looking to purchase real estate, is prohibited. © 2024 Realcomp II Ltd. MLS. All Rights Reserved.
 Advertising Broker: Andover Real Estate | Andover Real Estate
