Savvy Avenue
Powered by 
- 0
- 8
- Overview
- Description
- Property Details
- Location
- Facts & Features
- Getting Around
- Nearby Homes




$682,500
Monthly Est:$3,397
 3 Beds
 4 Baths
1 full bath + 1 half bath
 2,919sqft
23877 County Rd 21, Elbow Lake, MN 56531
$682,500
$3,397/moEst:
Get Pre-Approved
Single Family Residence
Built in 1910
$-- HOA
10 acres lot
$234/sq.ft
Description
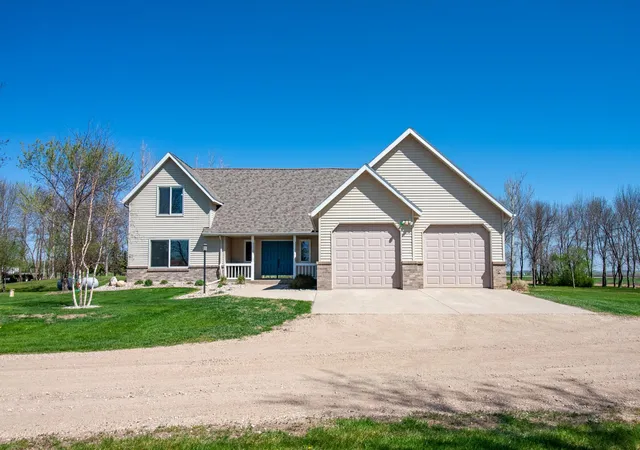
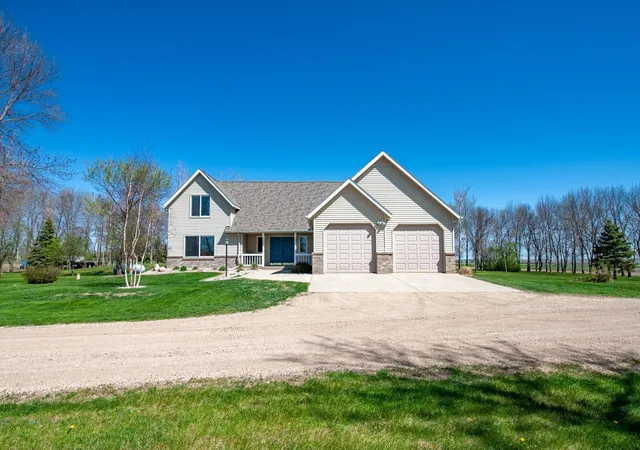
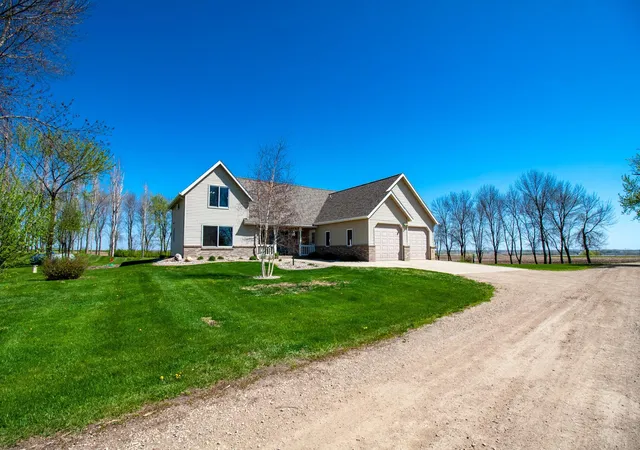
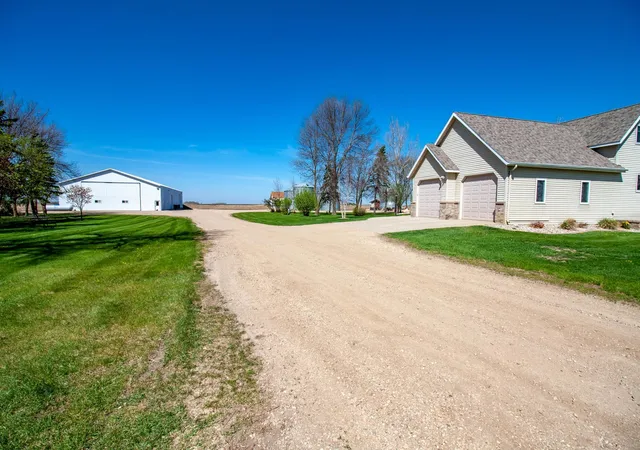
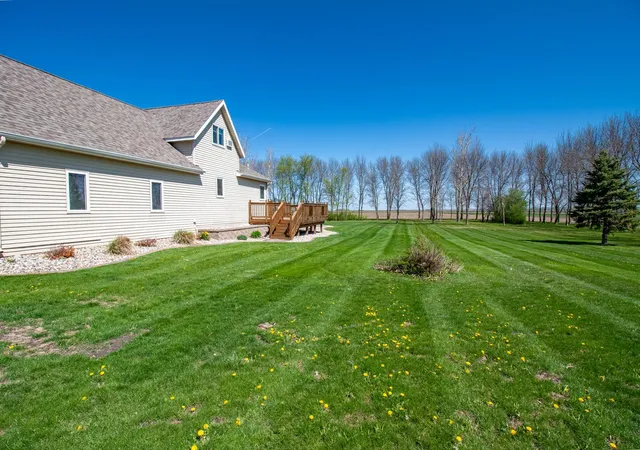
Set on 10 acres in rural Elbow Lake, this is a must see 3 bedroom, 4 bath completely updated home. The open-concept design combines a dining room, living room with a gas fireplace and an oversized custom kitchen. The large primary suite is on the main level and has a recently updated bathroom and plenty of closet space. The other two, very large bedrooms are upstairs, separated by a hallway lined with closets and a full bathroom. There is home office space on the main level and the mud room near the front door has laundry hookups. Downstairs are the laundry room, utility room and a large family room featuring a dedicated bar area, a ¾ bath, several TV’s and plenty of room for relaxing or games. Outside the home is a large wrap-around deck off the dining room that flows onto a cozy patio area complete with a fire feature. Adding to the uniqueness and functionality of this property are the outbuildings. The 60x120 machine shed features two distinct areas. The front 60x80 area is heated and has a 34x16 hanger door and a 14x15 overhead door. The back side (40x60) includes a dedicated shop area with an office above it, a 14x15 overhead door, in floor heat, a mini-split A/C unit and a bathroom. Additionally there is a 20x30 spray foam insulated garage with a 10x15 overhead door and is currently used as a fitness center. Also on the property are 5 grain bins offering 30,000 bushels of storage capacity for personal use or they could be rented out along with the almost 5 tillable acres that are part of the property. This immaculately cared for property is located on a tar road and only 10 miles from the interstate, 4 miles from a Joel Goldstrand designed golf course and has 4 lakes within 10 miles. It is close to Alexandria, Fergus Falls and 2 ½ hours from the Mpls St. Paul International Airport. As you can gather, this is a truly one-of-a-kind property offering space, options and a beautiful move in ready home. Make it yours; take the first step and set an appointment to experience this must see property.
- Houzeo last checked: 29 minutes ago
- Listing updated: July 21, 2026 at 5:34 pm
- Listing Provided by: Timothy McCarte (218) 864-5203 | Weichert, Realtors - Paulson Land Co (218) 864-5203
- Source: Northstar MLS-MN | MLS#: 7074159

Property Details
Status
Active
Type
Single Family Residence
No. of Stories
-
County
City
Neighborhood
--
Year Built
1910
HOA Fees
-
Finished Area
2,919 sqft
Lot Size
10 acres lot
Basement Area
- sqft
MLS Name
Northstar MLS
MLS Number
7074159
Days on Market
145
Cumulative Days on Market
123

Continue Your Journey in App
Find your dream home, receive real-time updates, and many more!
Download App
Continue Your Journey in App
Find your dream home, receive real-time updates, and many more!
Location
Facts & Features
Rooms
Bedrooms & bathrooms
Bedrooms: 3
Bathrooms: 4
Dining Room
Level: Main
Area: 172.80 Square Feet
Dimensions: 13.5x12.8
Family Room
Level: Lower
Area: 430.30 Square Feet
Dimensions: 33.1x13
Bedroom
Level: Main
Area: 214.65 Square Feet
Dimensions: 13.5x15.9
Foyer
Level: Main
Area: 160.89 Square Feet
Dimensions: 9.3x17.3
Kitchen
Level: Main
Area: 234.27 Square Feet
Dimensions: 13.7x17.10
Laundry
Level: Lower
Area: 82.80 Square Feet
Dimensions: 9.2x9
Living Room
Level: Main
Area: 266.42 Square Feet
Dimensions: 17.3x15.4
Mud Room
Level: Main
Area: 57.60 Square Feet
Dimensions: 9.6x6
Office
Level: Main
Area: 88.35 Square Feet
Dimensions: 9.3x9.5
Bedroom 2
Level: Upper
Area: 350.72 Square Feet
Dimensions: 25.6x13.7
Bedroom 3
Level: Upper
Area: 235.00 Square Feet
Dimensions: 23.5x10
Utility Room
Level: Lower
Interior
Heating
Baseboard, Forced Air
Sewer
Mound Septic, Private Sewer
Cooling
Central Air, Wall Unit(s)
Exterior Features
Steel Siding
Construction
Year Built
Year Built: 1910
Home type
Single Family Residence
Foundation Details
Poured Concrete
Roof
Age 8 Years Or Less, Asphalt
Utilities & Energy
Water Source
Drilled, Private
Parking Features
Attached Garage
Basement
Finished, Partial, Partially Finished, Sump Pump
Fireplace Features
Gas
Price History
| Date | Event | Price |
|---|---|---|
07/21/2026 Source: | Listed for Sale | $682,500 -5.85% $234/sqft |
11/18/2025 Source: | Listing Removed | $724,900 $248/sqft |

Nearby Homes

Find Homes by Property Features in Elbow Lake, MN

Based on information submitted to the MLS GRID from the REGIONAL MULTIPLE LISTING SERVICE OF MINNESOTA, INC through Oct 08, 2026, 10:30AM. IDX information is provided exclusively for consumers’ personal, non-commercial use. It may not be used for any purpose other than to identify prospective properties consumers may be interested in purchasing. The data is deemed reliable but is not guaranteed by MLS GRID. The use of the MLS GRID Data may be subject to an end-user license agreement prescribed by the Member Participant’s applicable MLS, if any and as amended from time to time. All data is obtained from various sources and may not have been verified by the broker or MLS GRID. Supplied Open House Information is subject to change without notice. All information should be independently reviewed and verified for accuracy. Properties may or may not be listed by the office/agent presenting the information.
Information deemed reliable but not guaranteed. The property data presented reflects information otherwise available from public records. The real estate broker participating in MLS and providing this information may not have represented the buyer or seller in some or all of the transactions. Listings courtesy of Northstar MLS as distributed by MLS GRID. © 2026 Regional Multiple Listing Service of Minnesota, Inc. All Rights Reserved.
 Advertising Broker: Moe Mossa (Savvy Avenue) (612) 490-1268 | Savvy Avenue, LLC