- Overview
- Description
- Property Details
- Location
- HOA Management
- Facts & Features
- Getting Around
- Nearby Homes

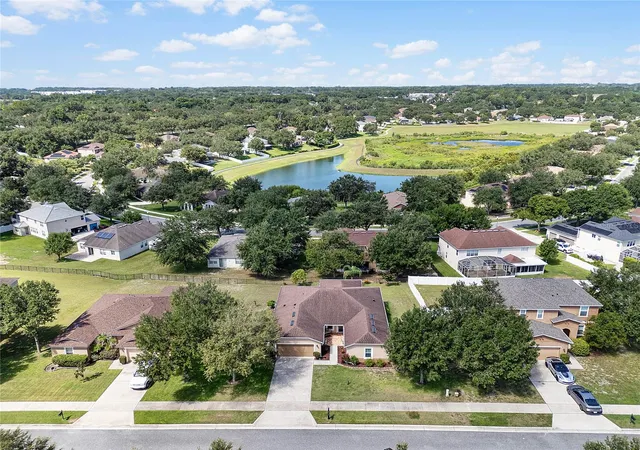


$439,900
Monthly Est:$2,190
 3 Beds
 2 Baths
2 full baths
 2,141sqft
2388 Yellow Grass Ct, Apopka, FL 32712
$439,900
$2,190/moEst:
Get Pre-Approved
Single Family Residence
Built in 2010
$96.67/mo HOA
12,768 sqft lot
$205/sq.ft
Description
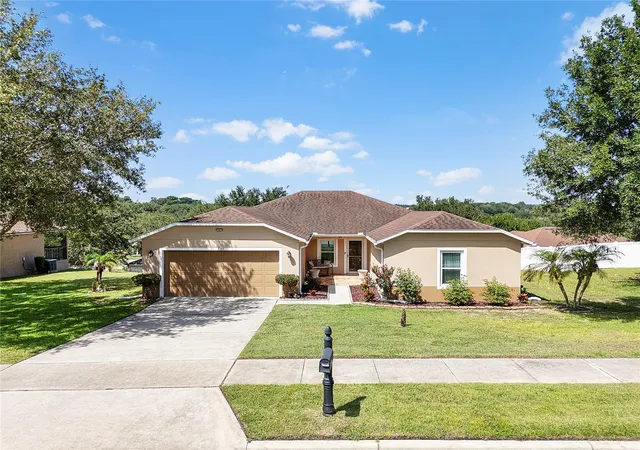
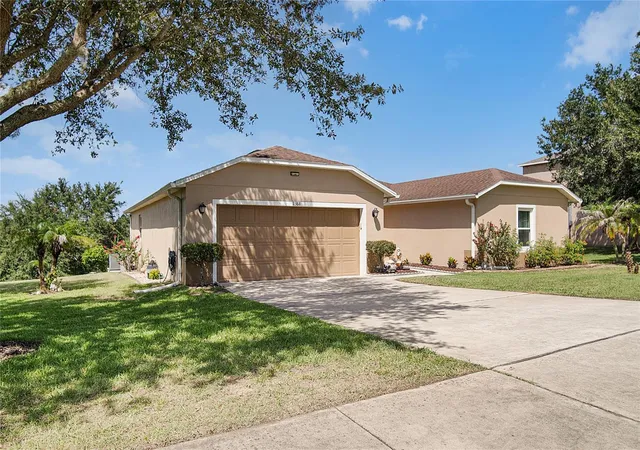
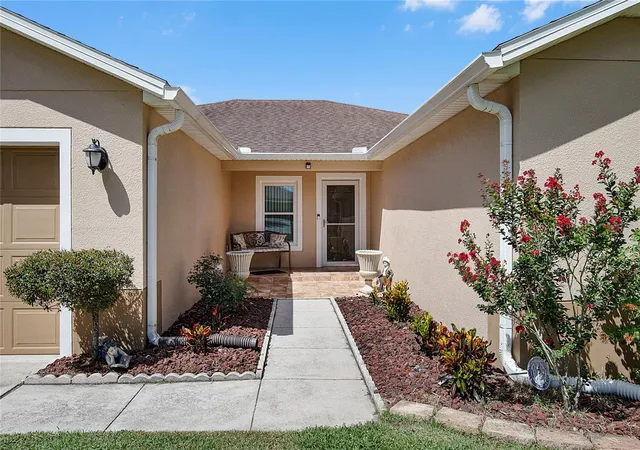
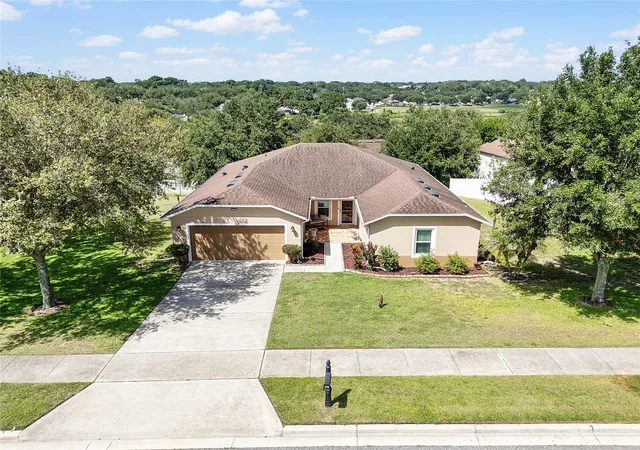
Motivated Seller. Incredible Value! DEN/FLEX Room that can be use as a 4th BEDROOM! OVERSIZED LOT, MATURED LANDSCAPING FURNITURE IS NEGOTIABLE. Within 6 miles from Wekiwa Springs State Park. Recent Improvements: recent roof, new dual-pane windows throughout (2020), a remodeled guest bathroom (2025), a new water heater (2024), a new A/C (2026), complete exterior painting (2026), and recently updated kitchen appliances. Furniture is Negotiable. Community Pool and Beach Volleyball Court. The spacious primary suite includes a generous ensuite bathroom designed for comfort and convenience. All kitchen and laundry appliances convey with the home, along with two wall-mounted TVs. A fully enclosed Florida room provides additional flexible living space, perfect for relaxing, entertaining, or enjoying the Florida lifestyle year-round.Located in the Arbor Ridge community, known for its oversized homesites, mature tree-lined streets, and resort-style amenities, including a community pool, playground, beach volleyball court, and walking/exercise trails. The spacious backyard offers plenty of room for outdoor enjoyment, gardening, or creating your own private retreat. Ideally located in the heart of Apopka with convenient access to SR-429, this home is just minutes from local favorites, including Northwest Recreation Complex, King’s Landing, Wekiwa Springs State Park, the Mount Dora Chain of Lakes, as well as shopping, supermarkets, restaurants, and everyday conveniences. With its distinctive architectural design, exceptional curb appeal, oversized homesite, and extensive updates, this property presents an outstanding opportunity as a primary residence or investment property. Schedule your private showing today!
- Houzeo last checked: 3 minutes ago
- Listing updated: September 25, 2026 at 9:39 pm
- Listing Provided by: Harry Martinez-Cruz (219) 614-4591 | PREN ELITE (689) 305-2618
- Source: Stellar MLS-FL | MLS#: O6441231

Property Details
Status
Active
Type
Single Family Residence
No. of Stories
1
County
City
Neighborhood
--
Year Built
2010
HOA Fees
$96.67/mo
Finished Area
2,141 sqft
Lot Size
12,768 sqft lot
Basement Area
- sqft
MLS Name
Stellar MLS
MLS Number
O6441231
MLS Status
Active
Days on Market
26
Cumulative Days on Market
70

Continue Your Journey in App
Find your dream home, receive real-time updates, and many more!
Download App
Continue Your Journey in App
Find your dream home, receive real-time updates, and many more!
Location
HOA Management
Leland Managment Lifestyle
HOA Fees
$290/ Quarterly
Amenities
 Amenities and services may be covered by one or multiple associations and service providers.
 Pool
Pool
 Park Playground
 Other
Other
Disclaimer: Amenities are based on third-party information and may vary; buyers must independently verify all amenities, as information is deemed reliable but not guaranteed.
Facts & Features
Rooms
Bedrooms & bathrooms
Bedrooms: 3
Bathrooms: 2
Living Room
Level: First
Area: 283.36 Square Feet
Dimensions: 17.6x16.1
Family Room
Level: First
Area: 195.88 Square Feet
Dimensions: 11.8x16.6
Dinette
Level: First
Area: 136.12 Square Feet
Dimensions: 8.2x16.6
Kitchen
Level: First
Area: 202.52 Square Feet
Dimensions: 12.2x16.6
Primary Bedroom
Level: First
Area: 197.39 Square Feet
Dimensions: 16.3x12.11
Primary Bathroom
Level: First
Area: 126.38 Square Feet
Dimensions: 10.11x12.5
Laundry
Level: First
Area: 47.60 Square Feet
Dimensions: 6.8x7
Bathroom 2
Level: First
Area: 72.57 Square Feet
Dimensions: 12.3x5.9
Office
Level: First
Area: 125.46 Square Feet
Dimensions: 12.3x10.2
Bathroom 2
Level: First
Area: 140.22 Square Feet
Dimensions: 12.3x11.4
Bathroom 3
Level: First
Area: 154.00 Square Feet
Dimensions: 11x14
Florida Room
Level: First
Area: 182.40 Square Feet
Dimensions: 19x9.6
Interior
Exterior Features
Sidewalk
Sewer
None
Interior Features
Accessibility Features, Crown Molding, Kitchen/family Room Combo, Open Floorplan, Thermostat, Walk In Closet(s), Window Treatments
Heating
Central
Flooring
Wood
Appliances
Dishwasher, Disposal, Dryer, Microwave, Range, Refrigerator, Washer
Cooling
Central Air
Window Features
Blinds, Double Pane Windows, Drapes, Rods
Construction
Year Built
Year Built: 2010
Home type
Single Family Residence
Foundation Details
Slab
Architectural Style
Florida
Roof
Shingle
Construction Materials
Concrete
Utilities & Energy
Association Amenities
Other, Playground, Pool
Water Source
Public
Utilities
Cable Available, Electricity Connected, Public, Sprinkler Recycled, Water Connected
Laundry Features
Laundry Room
Fireplace Features
Decorative, Electric, Family Room
Parking Features
Driveway, Garage Door Opener
Other Features
Lot Features
Landscaped, Oversized Lot, Sloped, Paved
Subdivision Name
Arbor Rdg Ph 5
Vegetation
Trees/landscaped
Community Features
Playground, Pool, Sidewalks
Patio And Porch Features
Enclosed, Porch
Price History
| Date | Event | Price |
|---|---|---|
09/11/2026 Source: | Listing Removed | $439,900 $205/sqft |
09/11/2026 Source: | Listed for Sale | $439,900 $205/sqft |
08/29/2026 Source: | Price Decreased | $439,900 -2.22% $205/sqft |
07/16/2026 Source: | Listed for Sale | $449,900 $210/sqft |

Nearby Homes
Find Homes by Property Features in Apopka, FL
Nearby New Homes For Sale

Based on information from Stellar MLS® through Oct 08, 2026, 07:30PM as submitted to and distributed by MLS GRID. All data is obtained from various sources and may not have been verified by the broker or MLS GRID. Supplied Open House Information is subject to change without notice. All information should be independently reviewed and verified for accuracy. Properties may or may not be listed by the office/agent presenting the information. IDX information is provided exclusively for consumers’ personal non-commercial use. It may not be used for any purpose other than to identify prospective properties consumers may be interested in purchasing. The data is deemed reliable but is not guaranteed by MLS GRID. The use of the MLS GRID Data may be subject to an end-user license agreement prescribed by the Member Participant’s applicable MLS, if any, and as amended from time to time. © 2026 Stellar MLS. All Rights Reserved.
 Advertising Broker: Fred McGill | Simple Showing, Inc