- Overview
- Description
- Property Details
- Location
- Facts & Features
- Getting Around
- Nearby Homes



$435,000
Monthly Est:$2,165
 3 Beds
 2 Baths
2 full baths
 2,126sqft
239 Red Leaf Blvd, Moncks Corner, SC 29461
$435,000
$2,165/moEst:
Get Pre-Approved
Single Family Residence
Built in 2019
$-- HOA
0.19 acre lot
$205/sq.ft
Description
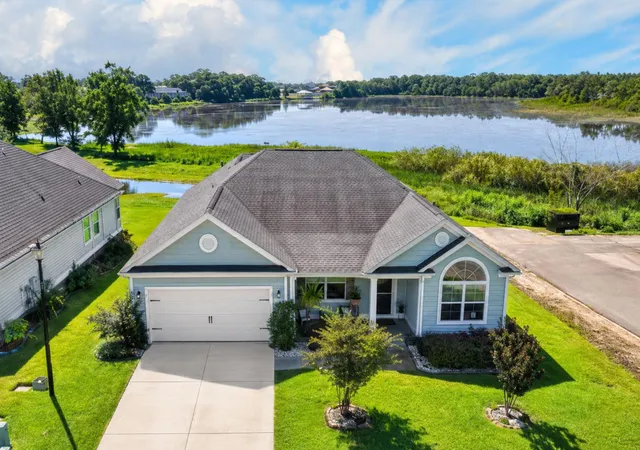
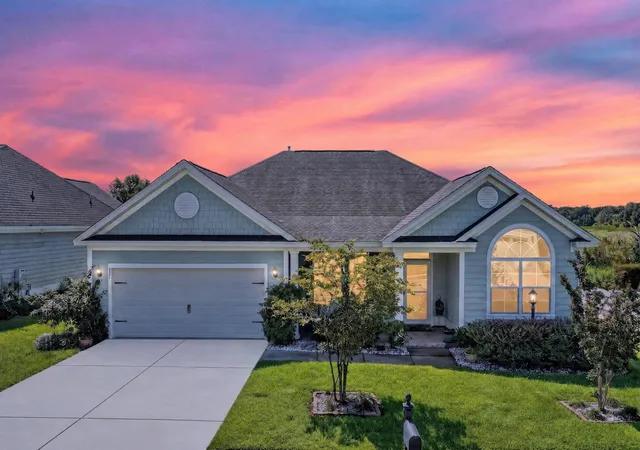
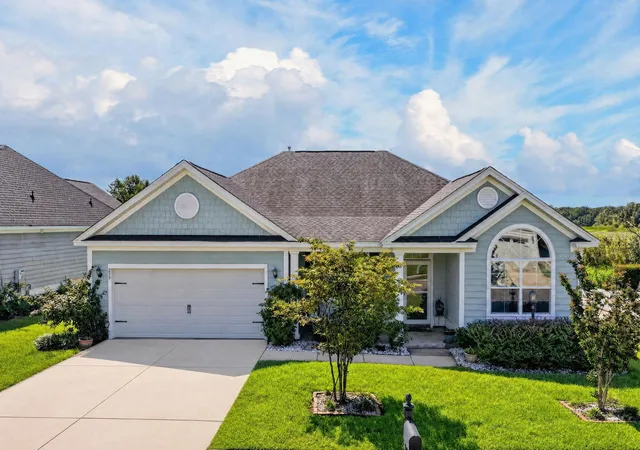
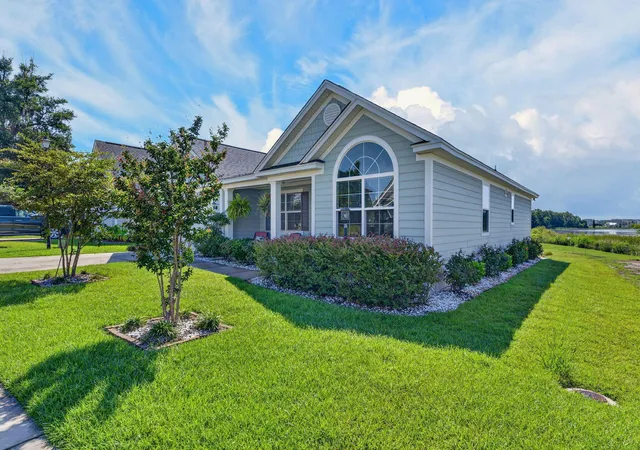
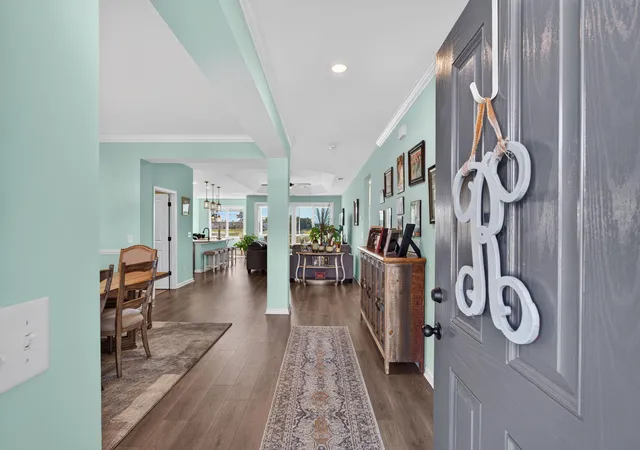
Welcome to Foxbank Plantation! Come fall in love with this beautiful Delaware floor plan, perfectly situated on a premium lakefront lot. From the HardiePlank siding and elevated slab to the numerous custom upgrades throughout, this home truly has all the bells and whistles!Step inside to find custom paint, beautiful LVP flooring throughout, and an abundance of natural light pouring in through the custom French doors overlooking the lake. The open floor plan offers a spacious dining room to the left and a large office/flex space to the right. The living room features a tray ceiling and flows seamlessly into the gourmet kitchen, complete with granite countertops, upgraded appliances, tile backsplash, pot filler behind the stove, exterior-vented exhaust, and additional recessed lighting.Two guest bedrooms are located on one side of the home with a full bathroom between them, while the private primary suite is tucked away on the opposite side. The primary bedroom features a tray ceiling and an impressive ensuite with a large custom-tiled shower and Jacuzzi tub. The laundry room and bathrooms feature custom tile flooring and oversized cabinetry.
Step through the custom glass doors onto the screened-in porch and take in the beautiful lake views! Complete with a ceiling fan, TV, and dusk-to-dawn lighting, this is the perfect spot to relax, entertain, or enjoy your morning coffee overlooking the water. Sprinkler system installed to keep your yard looking beautiful!
As an added bonus, the seller is leaving the TVs located in all three bedrooms, the garage, and the screened porch.
With its premium lakefront setting, thoughtful upgrades, and beautiful finishes throughout, this Foxbank home is one you won't want to miss!
- Houzeo last checked: 9 minutes ago
- Listing updated: August 27, 2026 at 6:35 pm
- Listing Provided by: Kandi Mangual | RE/MAX Cornerstone Realty
- Source: CHS Regional MLS | MLS#: 26022814

Property Details
Status
Active
Type
Single Family Residence
No. of Stories
1
County
City
Neighborhood
--
Year Built
2019
HOA Fees
-
Finished Area
2,126 sqft
Lot Size
0.19 acre lot
Basement Area
- sqft
MLS Name
CHS Regional MLS
MLS Number
26022814
MLS Status
Active
Days on Market
60

Continue Your Journey in App
Find your dream home, receive real-time updates, and many more!
Download App
Continue Your Journey in App
Find your dream home, receive real-time updates, and many more!
Location
Facts & Features
Rooms
Bedrooms & bathrooms
Bedrooms: 3
Bathrooms: 2
Interior
Flooring
Ceramic Tile, Luxury Vinyl
Interior Features
Ceiling Smooth, Tray Ceiling(s), High Ceilings, Garden Tub/shower, Kitchen Island, Walk In Closet(s), Ceiling Fan(s), Eat In Kitchen, Family, Entrance Foyer, Office, Pantry, Separate Dining, Study
Heating
Natural Gas
Exterior Features
Lawn Irrigation, Rain Gutters, Stoop
Window Features
Thermal Windows/doors
Sewer
Public Sewer
Cooling
Central Air
Construction
Year Built
Year Built: 2019
Home type
Single Family Residence
Roof
Architectural
Construction Materials
Cement Siding
Architectural Style
Traditional
Foundation Details
Slab
Utilities & Energy
Parking Features
2 Car Garage, Attached, Off Street, Garage Door Opener
Water Source
Public
Utilities
Bcw & Sa, Berkeley Elect Co Op, Dominion Energy
Laundry Features
Electric Dryer Hookup, Washer Hookup, Laundry Room
Other Features
Community Features
Dog Park, Fitness Center, Park, Pool, Trash, Walk/jog Trails
Lot Features
0 .5 Acre, Lakeview, Wetlands
Subdivision Name
Foxbank Plantation
Patio And Porch Features
Porch Full Front, Screened, Porch
Price History
| Date | Event | Price |
|---|---|---|
08/27/2026 Source: | Listed for Sale | $435,000 -3.33% $205/sqft |
09/22/2025 Source: | Off Market | $450,000 $212/sqft |
08/18/2025 Source: | Listed for Sale | $450,000 +38.55% $212/sqft |
11/05/2024 Source: | Sold | $324,803 -23.72% $153/sqft |
11/05/2024 Source: | Listing Removed | $425,783 $200/sqft |

Nearby Homes


Find Homes by Property Features in Moncks Corner, SC
Nearby New Homes For Sale

This representation is based in whole or in part on information supplied by the Charleston Trident Association of REALTORS® or its Multiple Listing Service through Oct 11, 2026, 12:45AM. Information is provided exclusively for personal, non-commercial use, and may not be used for any purpose other than to identify prospective properties consumers may be interested in purchasing.This website may not include listings or property addresses of sellers who have directed their listing brokers to withhold their listing or their property address from display on the Internet. All information deemed reliable but not guaranteed. Charleston Trident Multiple Listing Service, Inc. makes no representation or warranty regarding the accuracy of the data. ©2026 Charleston Trident MLS CTMLS. All rights reserved.
 Advertising Broker: Nicholas Huscroft | Chosen Realty