- Overview
- Description
- Property Details
- Location
- Facts & Features
- Getting Around
- Nearby Homes

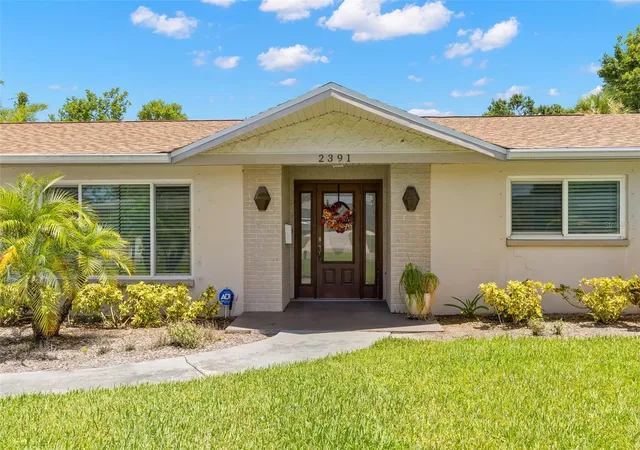


$489,000
Monthly Est:$2,434
 3 Beds
 2 Baths
2 full baths
 1,662sqft
2391 66th Terrace S, Saint Petersburg, FL 33712
$489,000
$2,434/moEst:
Get Pre-Approved
Single Family Residence
Built in 1971
$-- HOA
9,962 sqft lot
$294/sq.ft
Description
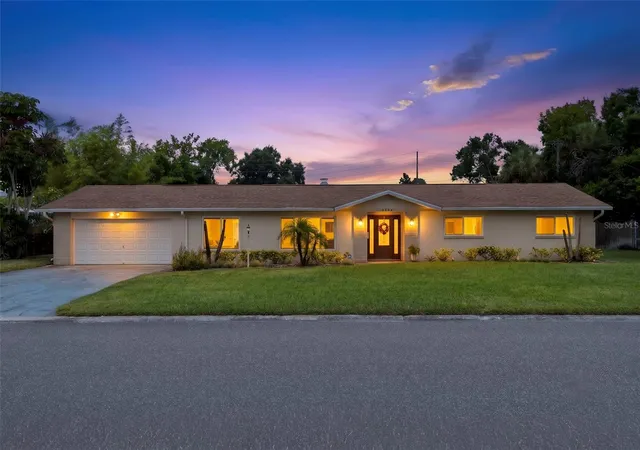
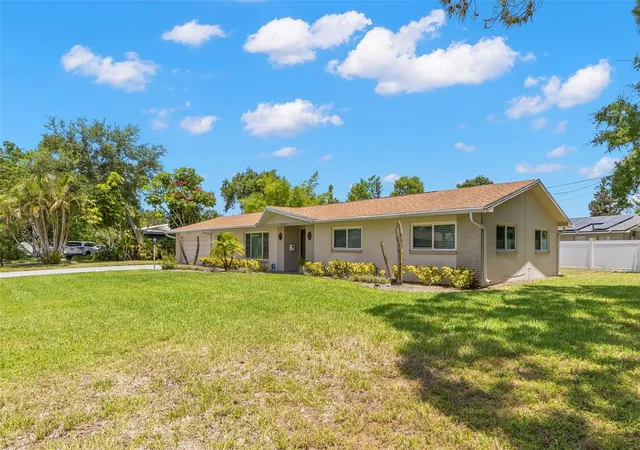
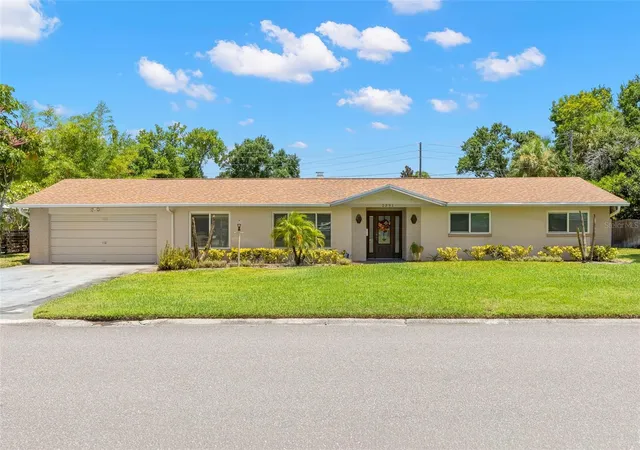
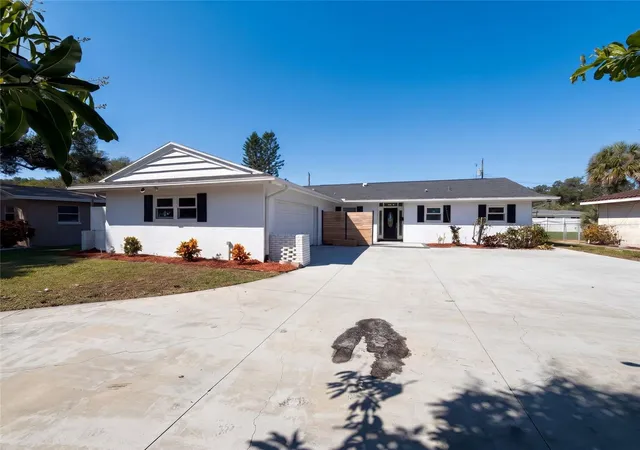
Just Reduced!! Discover refined Florida living in this beautifully reimagined 3-bedroom, 2-bath residence nestled within the prestigious Pinellas Point community. Thoughtfully updated with timeless style and modern comfort, this exceptional home offers an effortless blend of elegance, functionality, and inviting indoor-outdoor living.
Bathed in natural light, the open-concept design showcases spacious living areas that flow seamlessly into a stunning newer kitchen featuring contemporary finishes, creating the perfect setting for both intimate gatherings and sophisticated entertaining. The beautifully renovated bathrooms provide a spa-inspired retreat with quality finishes and attention to detail throughout.
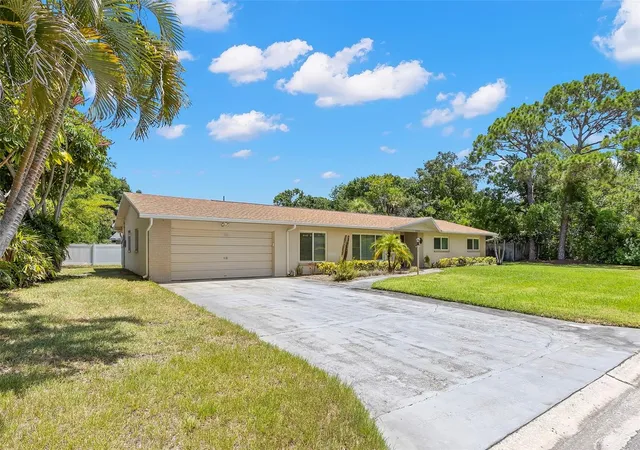
Step outside to an expansive screened lanai that serves as an extension of the home's living space—ideal for morning coffee, evening cocktails, or hosting guests year-round. Beyond, the oversized backyard presents endless possibilities, with abundant space to create a custom resort-style pool, lush tropical gardens, or the outdoor sanctuary you've always envisioned. The side yard is long and wide enough to allow RV or boat storage/parking.
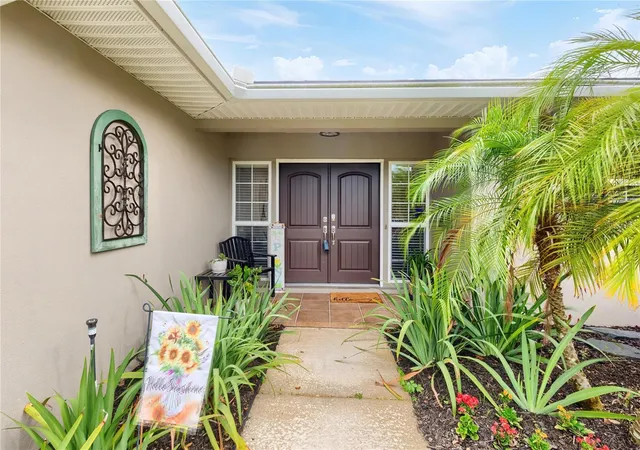
From its exceptional curb appeal to its thoughtfully curated updates, every detail has been designed to impress. Located in one of St. Petersburg's most coveted neighborhoods, just minutes from vibrant downtown, waterfront parks, marinas, and award-winning Gulf beaches, this residence offers the perfect balance of luxury, convenience, and Florida lifestyle.
A rare opportunity to own a move-in-ready home in Pinellas Point—this is more than a home; it's a lifestyle. This property is not located in a flood zone! There is No HOA!
- Houzeo last checked: 6 hours ago
- Listing updated: September 25, 2026 at 3:49 pm
- Listing Provided by: Victor Neavins (727) 418-9764 | NATIVE PROPERTIES OF FLORIDA (727) 864-2379
- Source: Stellar MLS-FL | MLS#: TB8528452

Property Details
Status
Active
Type
Single Family Residence
No. of Stories
1
County
City
Neighborhood
--
Year Built
1971
HOA Fees
-
Finished Area
1,662 sqft
Lot Size
9,962 sqft lot
Basement Area
- sqft
MLS Name
Stellar MLS
MLS Number
TB8528452
MLS Status
Active
Days on Market
103
Cumulative Days on Market
76

Continue Your Journey in App
Find your dream home, receive real-time updates, and many more!
Download App
Continue Your Journey in App
Find your dream home, receive real-time updates, and many more!
Location
Facts & Features
Rooms
Bedrooms & bathrooms
Bedrooms: 3
Bathrooms: 2
Primary Bedroom
Level: First
Area: 180.92 Square Feet
Dimensions: 13.8x13.11
Primary Bathroom
Level: First
Area: 86.11 Square Feet
Dimensions: 7.9x10.9
Family Room
Level: First
Area: 261.80 Square Feet
Dimensions: 18.7x14
Kitchen
Level: First
Area: 137.20 Square Feet
Dimensions: 9.8x14
Living Room
Level: First
Area: 149.46 Square Feet
Dimensions: 14.1x10.6
Bedroom 2
Level: First
Area: 143.10 Square Feet
Dimensions: 13.5x10.6
Bedroom 3
Level: First
Area: 189.24 Square Feet
Dimensions: 11.4x16.6
Bathroom 2
Level: First
Area: 88.00 Square Feet
Dimensions: 8x11
Interior
Cooling
Central Air
Heating
Central, Electric
Flooring
Carpet, Ceramic Tile
Interior Features
Ceiling Fans(s), Living Room/dining Room Combo, Solid Surface Counters, Thermostat
Exterior Features
Lighting, Storage
Appliances
Dishwasher, Disposal, Microwave, Range, Refrigerator
Sewer
Public Sewer
Construction
Year Built
Year Built: 1971
Home type
Single Family Residence
Roof
Shingle
Construction Materials
Block
Foundation Details
Block
Utilities & Energy
Water Source
None
Fireplace Features
Wood Burning
Laundry Features
Electric Dryer Hookup, In Garage, Washer Hookup
Utilities
Electricity Connected, Sewer Connected, Water Connected
Other Features
Subdivision Name
Stephensons Sub 2
Price History
| Date | Event | Price |
|---|---|---|
07/12/2026 Source: | Listed for Sale | $525,000 +7.36% $316/sqft |
07/12/2026 Source: | Price Decreased | $489,000 -11.09% $294/sqft |
08/13/2025 Source: | Listing Removed | $550,000 $331/sqft |
02/14/2025 Source: | Listed for Sale | $550,000 $331/sqft |

Nearby Homes


Find Homes by Property Features in Saint Petersburg, FL
Nearby New Homes For Sale

Based on information from Stellar MLS® through Oct 23, 2026, 01:30PM as submitted to and distributed by MLS GRID. All data is obtained from various sources and may not have been verified by the broker or MLS GRID. Supplied Open House Information is subject to change without notice. All information should be independently reviewed and verified for accuracy. Properties may or may not be listed by the office/agent presenting the information. IDX information is provided exclusively for consumers’ personal non-commercial use. It may not be used for any purpose other than to identify prospective properties consumers may be interested in purchasing. The data is deemed reliable but is not guaranteed by MLS GRID. The use of the MLS GRID Data may be subject to an end-user license agreement prescribed by the Member Participant’s applicable MLS, if any, and as amended from time to time. © 2026 Stellar MLS. All Rights Reserved.
 Advertising Broker: Fred McGill | Simple Showing, Inc
