Realty Solution
Powered by 
- 11
- Overview
- Description
- Property Details
- Location
- HOA Management
- Facts & Features
- Getting Around
- Nearby Homes


Street View
Listed by: Natalia Adorno (818) 381-2255 DRE #01926777 | Home661 (833) 466-3661
$499,000
Monthly Est:$2,484
 2 Beds
 2 Baths
2 full baths
 910sqft
23921 Del Monte Dr #34, Valencia, CA 91355
$499,000
$2,484/moEst:
Get Pre-Approved
Condominium
Built in 1986
$391/mo HOA
532.69 sqft lot
$548/sq.ft
Description
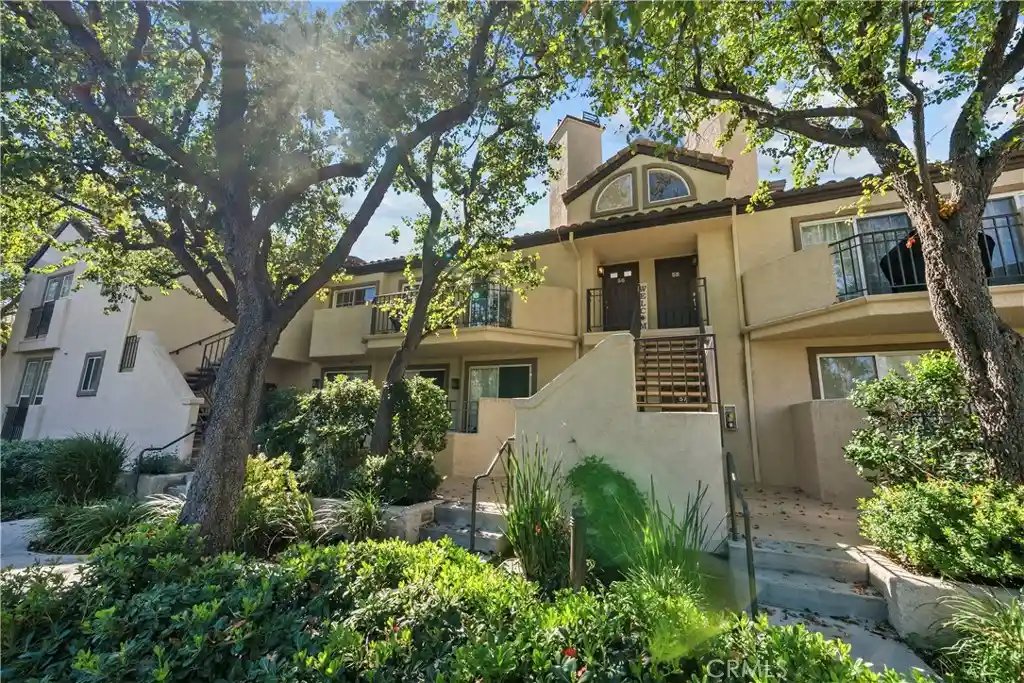
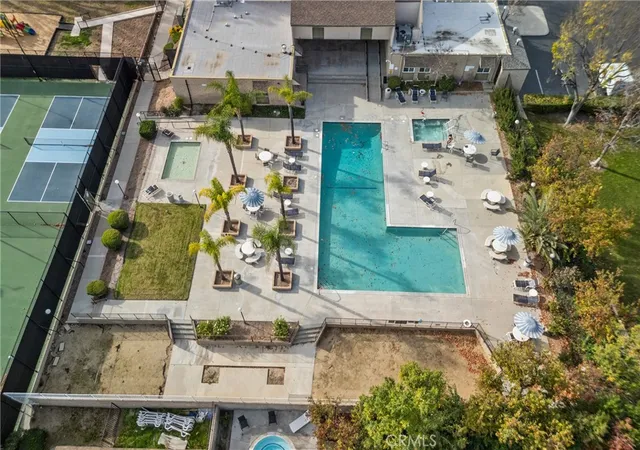
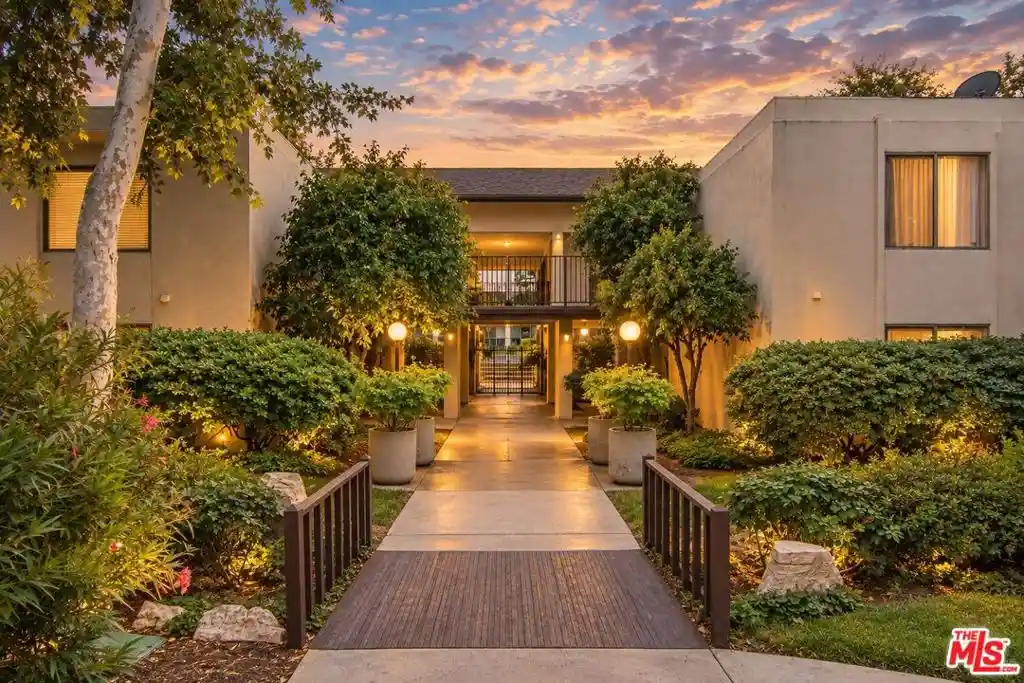
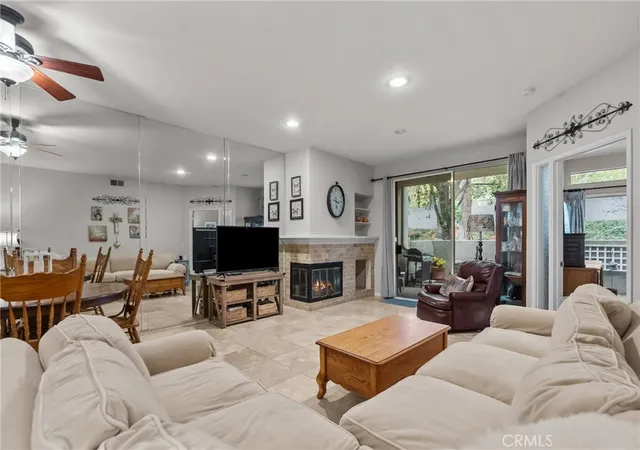
$10K PRICE DROP - TOUR BEFORE IT’S GONE! Prime location, move-in ready, this beautifully maintained 2-bedroom, 2-bath residence is nestled within one of Valencia’s most sought-after communities, walking distance from Whole foods market, Khol's, Valencia paseos and the mall. Situated as a desirable upper-level unit, this home offers exceptional privacy, abundant natural light, and scenic views throughout. Step inside to an inviting living space highlighted by soaring vaulted ceilings, clerestory windows, and a striking stone-accented fireplace with an elegant mantle—creating a warm yet refined ambiance. Just beyond, a private balcony provides the perfect setting for morning coffee and evening sunsets. The thoughtfully designed kitchen features granite countertops, stainless steel appliances, generous cabinetry, and a breakfast bar that opens seamlessly to the dining area, ideal for both everyday living and hosting guests. All kitchen appliances plus the full-size LG washer and dryer are included in the sale. Retreat to the spacious primary suite, where high ceilings and expansive windows create a bright, and airy atmosphere. The suite is complete with a dual-sink vanity, upgraded finishes, a large walk-in closet, and an en-suite bath with a step-in shower. The secondary bedroom offers balcony views, a built-in closet organizer, and additional overhead storage, while the second bathroom features a shower/tub combination and ample cabinetry. This unit includes a conveniently located, designated parking space as well as a single-car garage with added keypad entry. HOA amenities include water, trash, beautifully maintained grounds, and access to private pools and spas—all with no Mello-Roos. In addition, this prime location places you near shopping, dining, scenic paseo trails, parks, schools, Valencia Town Center, Henry Mayo Hospital, College of the Canyons as well as convenient I-5 freeway access. Complex is FHA and VA approved.
- Houzeo last checked: 1 hour ago
- Listing updated: July 8, 2026 at 10:38 pm
- Source: California Regional MLS-CA | MLS#: SR26103923

Property Details
Status
Pending
Type
Condominium
No. of Stories
2
County
City
Neighborhood
Year Built
1986
HOA Fees
$391/mo
Finished Area
910 sqft
Lot Size
532.69 sqft lot
Basement Area
- sqft
MLS Name
California Regional MLS
MLS Number
SR26103923
MLS Status
Pending
Days on Market
175
Cumulative Days on Market
124

Continue Your Journey in App
Find your dream home, receive real-time updates, and many more!
Continue Your Journey in App
Find your dream home, receive real-time updates, and many more!
Location
HOA Management
Valencia management group
HOA Fees
$391/ Monthly
Amenities
 Amenities and services may be covered by one or multiple associations and service providers.
 Pool
 Spa
Disclaimer: Amenities are based on third-party information and may vary; buyers must independently verify all amenities, as information is deemed reliable but not guaranteed.
Facts & Features
Rooms
Bedrooms & bathrooms
Bedrooms: 2
Bathrooms: 2
Interior
Appliances
Convection Oven, Dishwasher, Energy Star Qualified Appliances, Freezer, Gas Range, Microwave, Dryer
Cooling
Central Air, Energy Star Qualified Equipment, Gas, Heat Pump
Flooring
See Remarks
Sewer
Public Sewer
Interior Features
Breakfast Bar, Balcony, Cathedral Ceilings, Separate Formal Dining Room, Eat In Kitchen, Open Floorplan, Quartz Counters, Recessed Lighting, Bar, All Bedrooms Up
Utilities & Energy
Fireplace Features
Dining Room, Family Room
Utilities
Cable Available, Natural Gas Available
Laundry Features
Common Area, Washer Hookup, Upper Level
Association Amenities
Pool, Spa Hot Tub
Pool Features
Community, Association
Water Source
Private
Other Features
Patio And Porch Features
Concrete
Community Features
Biking, Dog Park, Suburban, Pool
Subdivision Name
Santa Fe (stfe)
Lot Features
Sprinkler System, Street Level
Price History
| Date | Event | Price |
|---|---|---|
07/08/2026 Source: | Pending | $499,000 $548/sqft |
06/24/2026 Source: | Price Decreased | $499,000 -1.96% $548/sqft |
05/12/2026 Source: | Listed for Sale | $509,000 $559/sqft |
05/12/2026 Source: | Price Increased | $509,000 +2.83% $559/sqft |
02/28/2023 Source: | Price Increased | $495,000 +72.17% $544/sqft |

Show more
Valencia Ranks #7 in Santa Clarita, CA


Homes

Rental Prices

Median Home Price
Nearby Homes
Find Homes by Property Features in Santa Clarita, CA
Nearby New Homes For Sale


Based on information from California Regional Multiple Listing Service, Inc. as of Nov 04, 2026, 12:45PM and /or other sources. All data, including all measurements and calculations of area, is obtained from various sources and has not been, and will not be, verified by broker or MLS. All information should be independently reviewed and verified for accuracy. Properties may or may not be listed by the office/agent presenting the information. Information being provided is for consumers’ personal, non-commercial use and may not be used for any purpose other than to identify prospective properties consumers may be interested in purchasing. This website may not include listings or property addresses of sellers who have directed their listing brokers to withhold their listing or their property address from display on the Internet. © 2026 California Regional Multiple Listing Service. All Rights Reserved.
 Advertising Broker: William Johnson DRE #01463271 | William Johnson Brokerage
