- Overview
- Description
- Property Details
- Location
- HOA Management
- Facts & Features
- Getting Around
- Nearby Homes
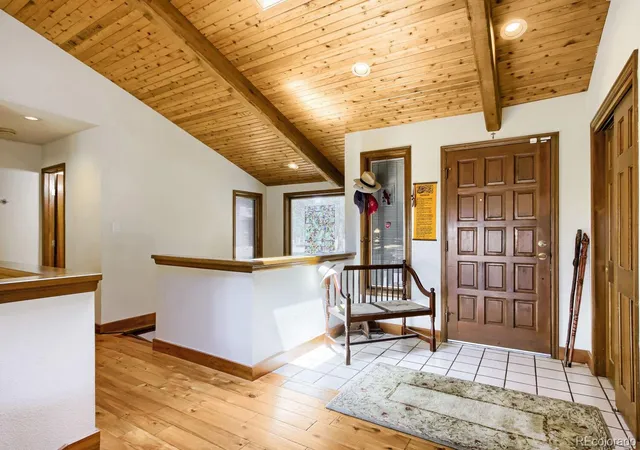

Street View
$1,285,000
Monthly Est:$6,396
 4 Beds
 3 Baths
2 full baths + 1 half bath
 3,270sqft
23925 Currant Dr, Golden, CO 80401
$1,285,000
$6,396/moEst:
Get Pre-Approved
Single Family Residence
Built in 1981
$240/mo HOA
6,970 sqft lot
$393/sq.ft
Description
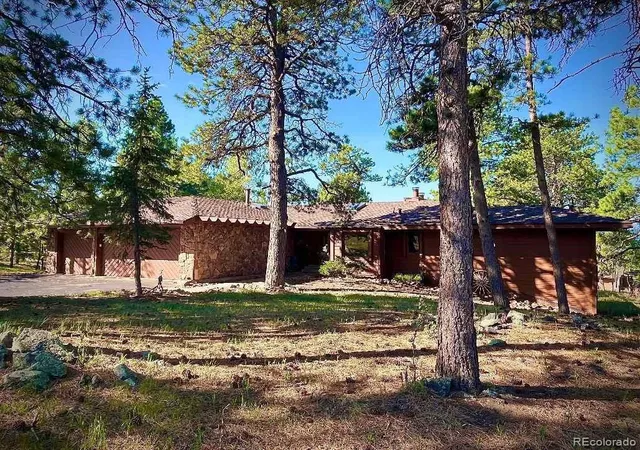
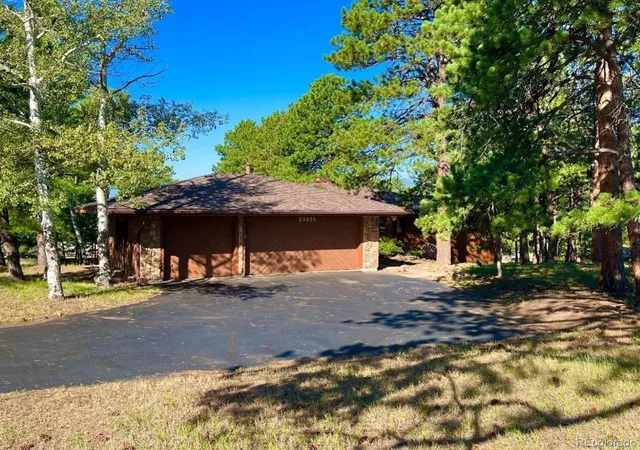
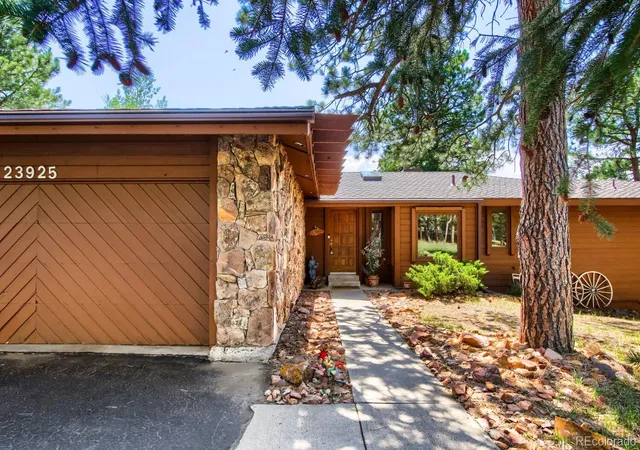
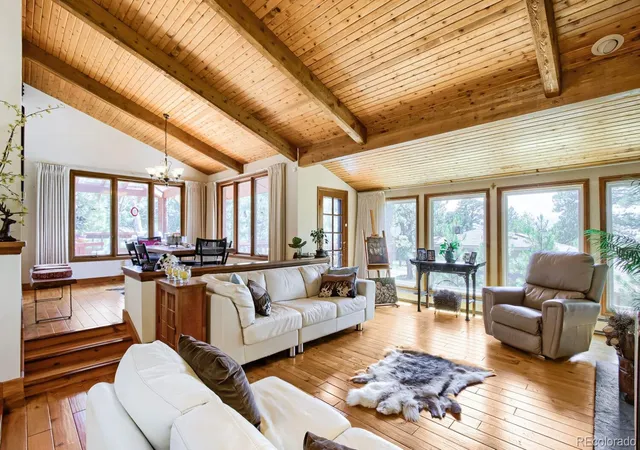
Mountain living at it's best. Located in the heart of Genesee just 25 minutes from Denver. This Mountain Contemporary Ranch Style home exemplifies living with nature and serenity of views, abundance of wild life and majestic Ponderosa trees that tower over the property. Welcome into this lovely retreat like home with an open floor plan, moss rock fireplace touching the ceiling and provides the perfect biophilic accompaniment to the off white walls and beautifully treed views of the mountain range. The tongue and groove ceilings will inspire the beauty of yesteryear and it's magnificent floor of KOA hardwood throughout the home will enhance any type of furnishings. The large kitchen will inspire any chef to prepare great meals with lots of counter space, custom curved granite countertop accents the stainless steel appliances with a lovely cedar ceiling and skylight and wall oven along with a microwave. The eating space and a dining room to entertain your friends and family. A deck just off the kitchen area with wonderful views. Powder room for your guest. The Main Floor Primary Bedroom has an attached deck facing west. The newly remodeled Primary Bathroom has a walk in tub with off white marble tile accenting the black granite countertops, glass bowls sinks and black trimmed mirror. A walk in shower providing privacy to the water closet/bidet The walkout basement has a large family room with a second fireplace, 3 additional bedrooms and 1 full bath, laundry room with sink. Lots of storage and utility room. This home has a solar panel system that is leased and will be paid in full at closing. Pella windows with integral interior louvers providing natural light, dust free and easy to open/close. This Genesee community is surrounded with scenic walking trails, 2 pools, lots of pickle ball courts and tennis ball courts along with a clubhouse. Just minutes from restaurants, shopping, hiking and skiing is just up the hill. Sellers Motivated, bring offers.
- Houzeo last checked: 2 minutes ago
- Listing updated: October 22, 2026 at 7:10 pm
- Listing Provided by: Jessica Noonan (303) 278-2400 | Olde Towne Golden Realty LLC (303) 278-2400
- Source: DENVER (RE COLORADO) MLS-CO as distributed by MLS GRID | MLS#: 2353134

Property Details
Status
Active
Type
Single Family Residence
No. of Stories
-
County
City
Neighborhood
--
Year Built
1981
HOA Fees
$240/mo
Finished Area
3,270 sqft
Lot Size
6,970 sqft lot
Basement Area
- sqft
MLS Name
DENVER (RE COLORADO) MLS
MLS Number
2353134
MLS Status
Active
Days on Market
106

Continue Your Journey in App
Find your dream home, receive real-time updates, and many more!
Continue Your Journey in App
Find your dream home, receive real-time updates, and many more!
Location
HOA Management
Genesee Foundation
HOA Fees
$720/ Quarterly
Amenities
 Amenities and services may be covered by one or multiple associations and service providers.
 Snow Removal
 Park Playground
 Club House
 Tennis
 Bike Trails
 Security Guard
 Spa
 Pool
 Gym
 Trash Pickup
 Reserves
Disclaimer: Amenities are based on third-party information and may vary; buyers must independently verify all amenities, as information is deemed reliable but not guaranteed.
Facts & Features
Rooms
Bedrooms & bathrooms
Bedrooms: 4
Bathrooms: 3
Living Room
Level: Main
Dining Room
Level: Main
Kitchen
Level: Main
Bathroom Full
Level: Main
Bathroom Half
Level: Main
Bedroom
Level: Main
Bedroom
Level: Basement
Bedroom
Level: Basement
Bedroom
Level: Basement
Laundry
Level: Basement
Utility Room
Level: Basement
Bathroom Full
Level: Basement
Interior
Sewer
Public Sewer
Cooling
None
Appliances
Cooktop, Dishwasher, Disposal, Double Oven, Dryer, Gas Water Heater, Microwave, Oven, Range Hood, Refrigerator
Exterior Features
Rain Gutters
Heating
Baseboard, Hot Water, Solar
Construction
Year Built
Year Built: 1981
Home type
Single Family Residence
Property Condition
Updated/remodeled
Construction Materials
Frame, Stone, Wood Siding
Architectural Style
Mountain Contemporary
Roof
Composition, Shake
Foundation Details
Slab
Utilities & Energy
Utilities
Cable Available, Electricity Connected, Natural Gas Connected
Basement
Full, Walk Out Access
Electric
220 Volts
Association Amenities
Clubhouse, Fitness Center, Playground, Pool, Sauna, Security, Spa/hot Tub, Tennis Court(s), Trail(s)
Water Source
Public
Security Features
Carbon Monoxide Detector(s), Radon Detector, Smoke Detector(s)
Other Features
Vegetation
Partially Wooded
Subdivision Name
Genesee
Lot Features
Level
Patio And Porch Features
Deck
Price History
| Date | Event | Price |
|---|---|---|
08/04/2026 Source: | Price Increased | $1,290,000 +0.39% $394/sqft |
07/16/2026 Source: | Price Decreased | $1,285,000 -6.55% $393/sqft |
07/16/2026 Source: | Listed for Sale | $1,375,000 $420/sqft |

Getting Around 23925 Currant Dr
Bike Score®

Somewhat Bikeable
13/100
Walk Score®

Car-Dependent
0/100
Data provided by Redfin
Nearby Homes
Find Homes by Property Features in Golden, CO

Based on information from REcolorado®, Inc.through Oct 31, 2026, 04:15AM. Not all properties were listed and/or closed by Company. This representation is based in whole or in part on content supplied by REcolorado®, Inc. REcolorado®, Inc. does not guarantee nor is it in any way responsible for its accuracy. Content maintained by REcolorado®, Inc. may not reflect all real estate activity in the market. Some IDX listings have been excluded from this website. Any use search of data on the website, other than by a consumer looking to purchase real estate, is prohibited. If Houzeo suspect “scraping” of the data has occurred, the suspicion and any evidence will be reported to the MLS. IDX information is provided exclusively for consumers' personal non-commercial use. It may not be used for any purpose other than to identify prospective properties consumers may be interested in purchasing. The data is deemed reliable but is not guaranteed by REcolorado®. The use of the IDX Data may be subject to an end user license agreement prescribed by REcolorado® as amended from time to time.
Based on information submitted to the MLS GRID as of Oct 31, 2026, 04:15AM. All data is obtained from various sources and may not have been verified by broker or MLS GRID. Supplied Open House information is subject to change without notice. All information should be independently reviewed and verified for accuracy. Properties may or may not be listed by the office/agent presenting the information. ©2026 REcolorado®, Inc. All Rights Reserved.
 Advertising Broker: Albert Gollas | Gollas and Company, Inc.
