- Overview
- Description
- Property Details
- Location
- HOA Management
- Facts & Features
- Getting Around
- Nearby Homes

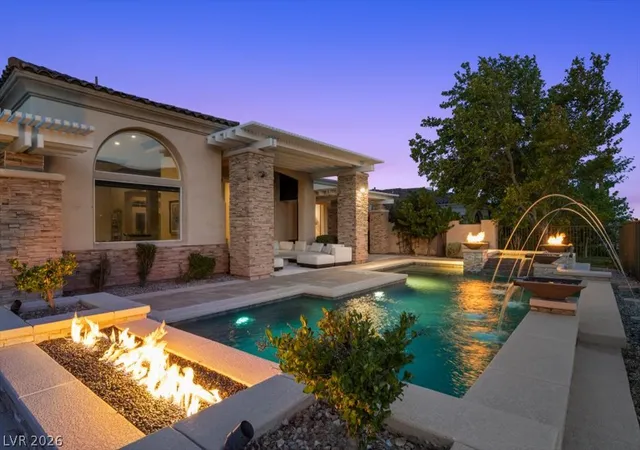


$4,499,900
Monthly Est:$22,398
 3 Beds
 4 Baths
3 full baths + 1 half bath
 4,121sqft
2393 Calico Crk Ct, Las Vegas, NV 89135
$4,499,900
$22,398/moEst:
Get Pre-Approved
Single Family Residence
Built in 2000
$300/mo HOA
0.33 acre lot
$1,092/sq.ft
Description
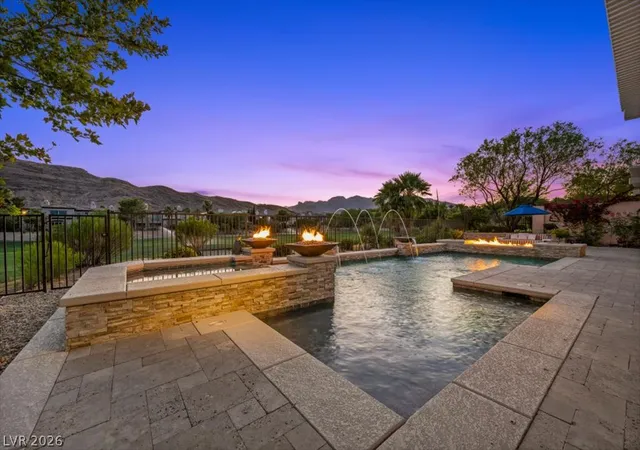
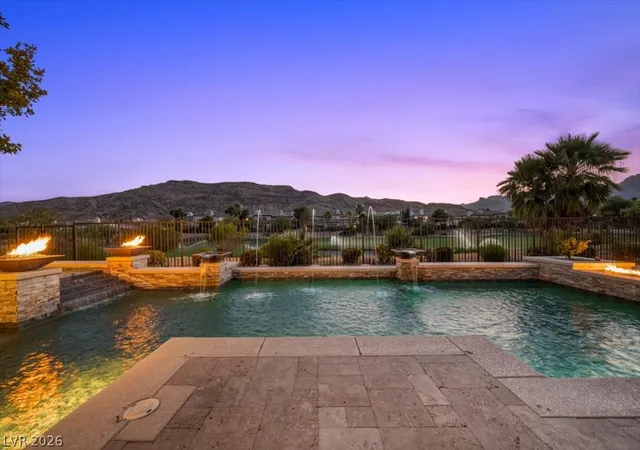
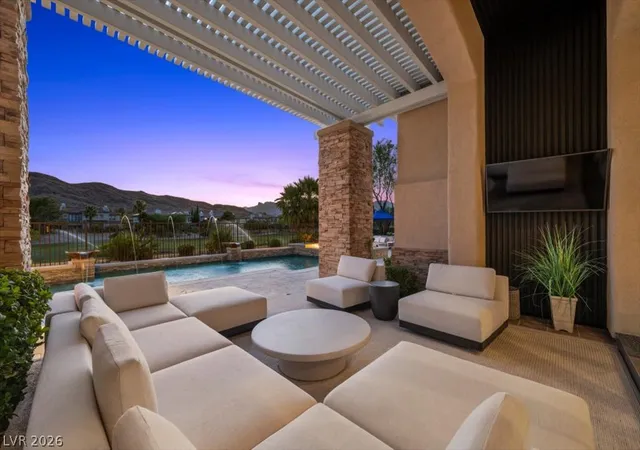
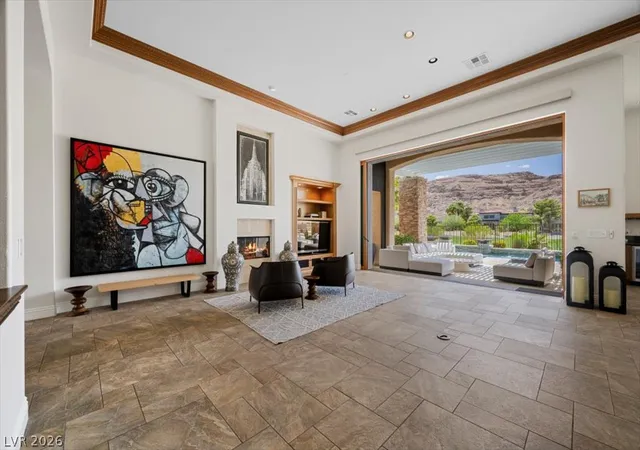
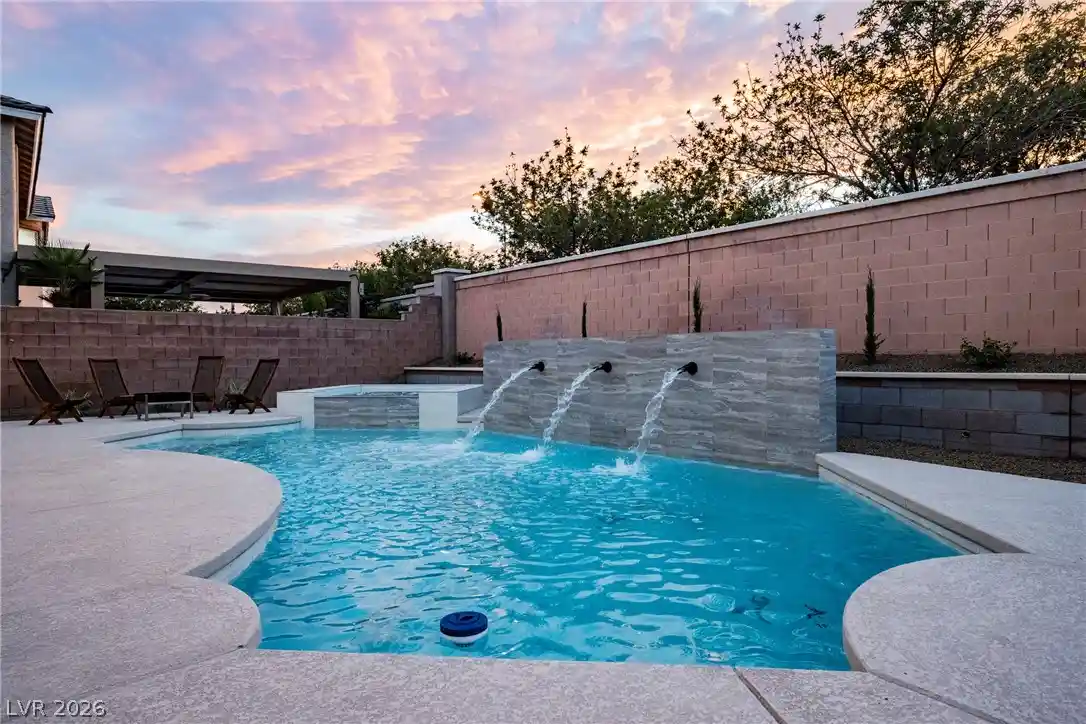
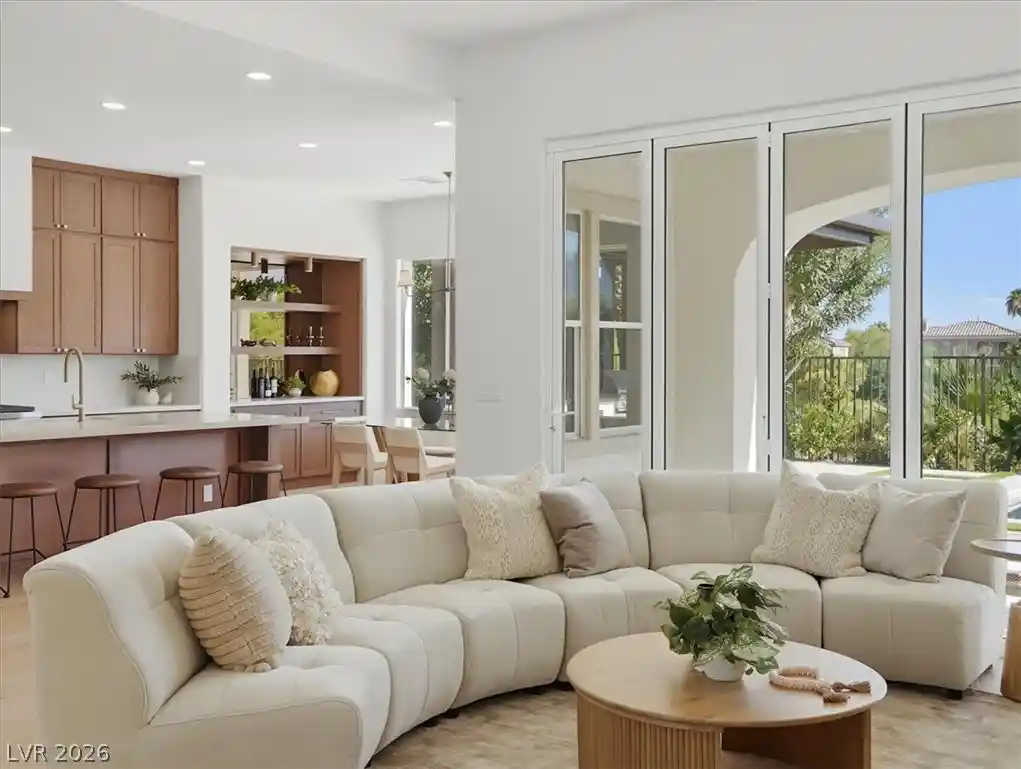
Exceptional single-story living in guard-gated Red Rock Country Club, ideally situated on a quiet cul-de-sac and positioned on the 18th hole adjacent to the clubhouse with panoramic golf course, mountain, and Red Rock views. One of the community’s most sought-after floor plans, this 4,121-square-foot residence combines a premier interior location, effortless single-level living and a seamless indoor-outdoor relationship. A private courtyard with fireplace creates a memorable arrival, while soaring 14-foot ceilings and expansive disappearing pocket slider glass doors draw the living spaces toward the resort-style rear grounds. The backyard is a standout even within Red Rock Country Club, offering a Pebble Tec pool, fire bowls, custom water features, a linear fire pit, built-in barbecue island and three covered outdoor living areas—all framed by dramatic views. The flexible layout includes three bedrooms and four baths, including a private casita and an ensuite guest bedroom. The formal dining room may also function as an office, specialty room, or potential additional bedroom. The primary suite opens directly to the backyard and features dual walk-in closets and a spacious bath. Additional highlights include multiple fireplaces, a wet bar, island kitchen with stainless-steel appliances, custom millwork, power shades or shutters, owned solar, separate pool solar, updated energy-efficient HVAC systems and a rare four-car garage, including an insulated and separately air-conditioned two-car bay. An uncommon combination of location, views, floor plan, and outdoor living in one of Summerlin’s most established golf communities.
- Houzeo last checked: 6 minutes ago
- Listing updated: July 19, 2026 at 7:44 pm
- Listing Provided by: Brian Krueger (702) 234-4373 DRE #BS.0019256 | Coldwell Banker Premier (702) 871-9500
- Source: Las Vegas REALTORS (LVR) MLS-NV | MLS#: 2798443

- Originating MLS: GLVAR
Property Details
Status
Active
Type
Single Family Residence
No. of Stories
1
County
City
Neighborhood
--
Year Built
2000
HOA Fees
$300/mo
Finished Area
4,121 sqft
Lot Size
0.33 acre lot
Basement Area
- sqft
MLS Name
Las Vegas REALTORS (LVR) MLS
MLS Number
2798443
MLS Status
Active
Days on Market
111

Continue Your Journey in App
Find your dream home, receive real-time updates, and many more!
Continue Your Journey in App
Find your dream home, receive real-time updates, and many more!
Location
HOA Management
Red Rock Counrty Clu
HOA Fees
$300/ Monthly
Amenities
 Amenities and services may be covered by one or multiple associations and service providers.
 AssociationManagement
Disclaimer: Amenities are based on third-party information and may vary; buyers must independently verify all amenities, as information is deemed reliable but not guaranteed.
Facts & Features
Rooms
Bedrooms & bathrooms
Bedrooms: 3
Bathrooms: 4
Interior
Appliances
Dishwasher, Disposal, Gas Range, Refrigerator
Sewer
Public Sewer
Cooling
Central Air, Electric, High Efficiency
Flooring
Carpet, Tile
Heating
Central, Gas
Exterior Features
Courtyard
Interior Features
Bedroom On Main Level, Primary Downstairs, None, Programmable Thermostat
Construction
Year Built
Year Built: 2000
Home type
Single Family Residence
Architectural Style
One Story
Property Condition
Resale
Roof
Pitched, Tile
Utilities & Energy
Water Source
Public
Parking Features
Attached, Garage, Private
Fireplace Features
Bedroom, Family Room, Gas, Outside
Electric
Photovoltaics Seller Owned
Pool Features
In Ground, Private
Utilities
Cable Available
Laundry Features
Gas Dryer Hookup, Main Level
Other Features
Subdivision Name
Red Rock Cntry Club At Summerlin
Lot Features
Quarter To One Acre, Desert Landscaping, Landscaped
Disclosures
Covenants Restrictions Disclosure
Price History
| Date | Event | Price |
|---|---|---|
07/11/2026 Source: | Listed for Sale | $4,499,900 $1,092/sqft |

Nearby Homes
Find Homes by Property Features in Las Vegas, NV
Nearby New Homes For Sale


Based on information from the Greater Las Vegas Association of REALTORS® Multiple Listing Service through Oct 31, 2026, 03:45AM. The data relating to real estate for sale on this web site comes in part from the INTERNET DATA EXCHANGE Program of the Greater Las Vegas Association of REALTORS® MLS. Real estate listings held by brokerage firms other than this site owner are marked with the IDX logo. GLVAR MLS deems information reliable but not guaranteed. Copyright 2026 of the Greater Las Vegas Association of REALTORS® MLS. All rights reserved.
 Advertising Broker: Jared Andrew English | Congress Realty, Inc
