- Overview
- Description
- Property Details
- Location
- Facts & Features
- Getting Around
- Nearby Homes



$298,500
Monthly Est:$1,486
 4 Beds
 2 Baths
2 full baths
 1,347sqft
2394 Saint Dunston Ln, Melbourne, FL 32935
$298,500
$1,486/moEst:
Get Pre-Approved
Single Family Residence
Built in 1961
$-- HOA
0.18 acre lot
$222/sq.ft
Description
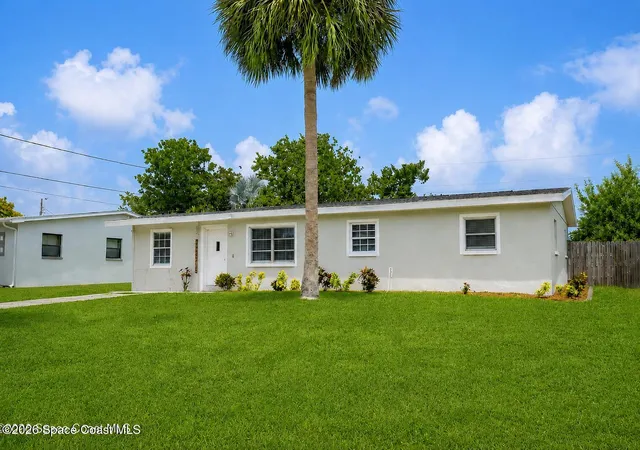
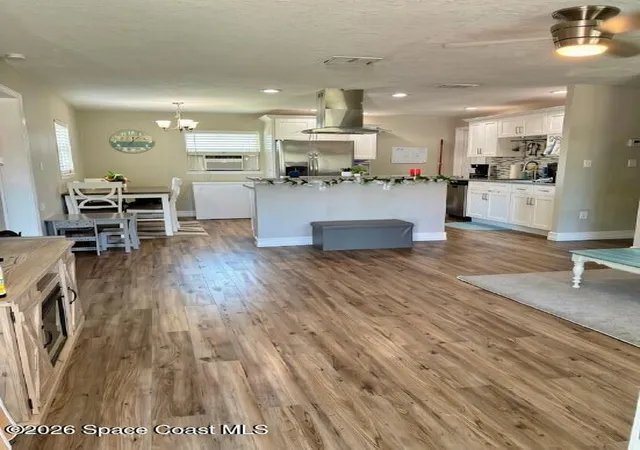
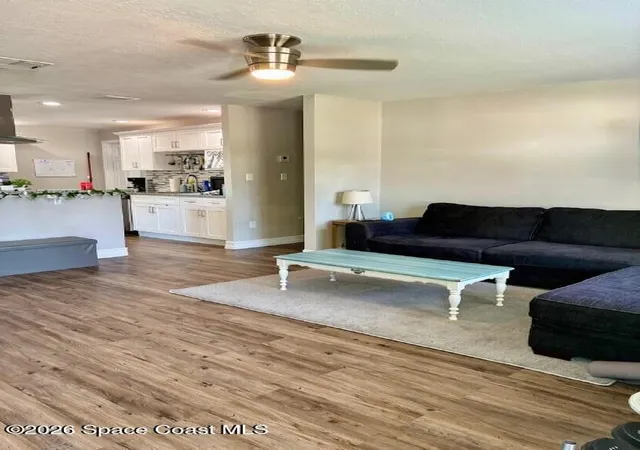
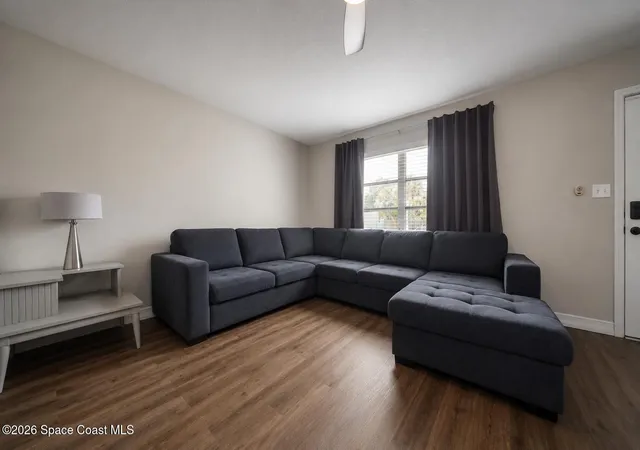
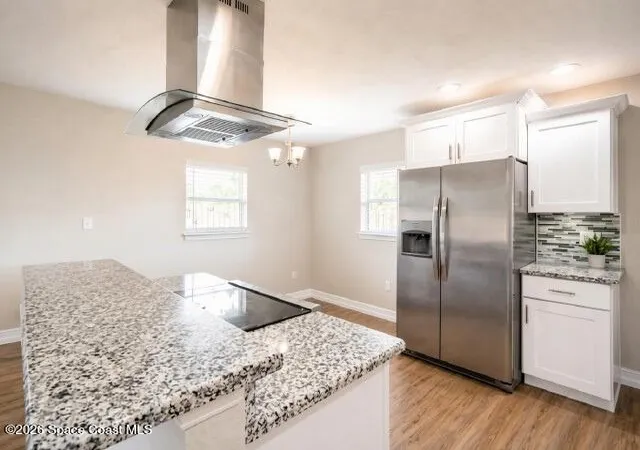
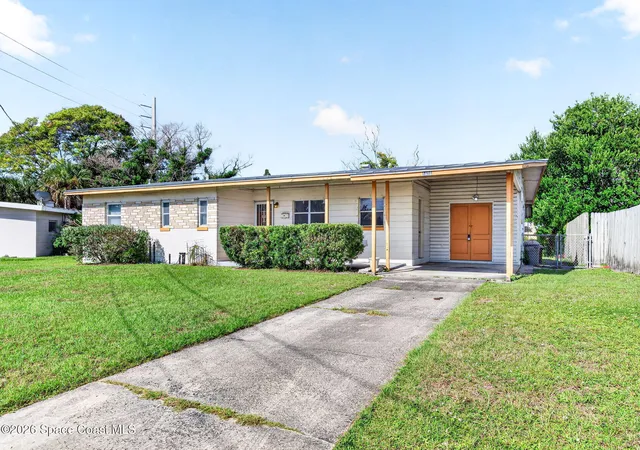
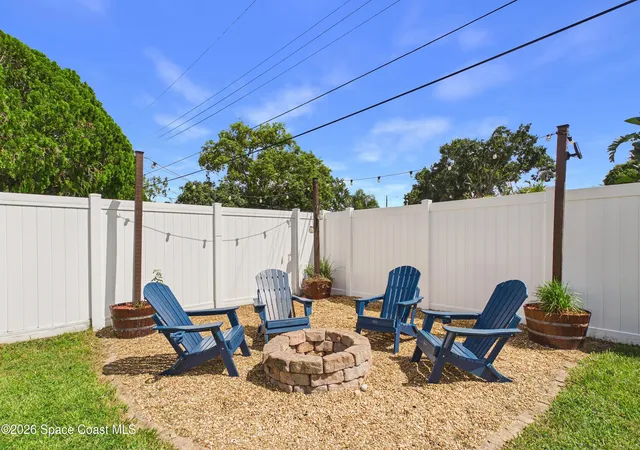
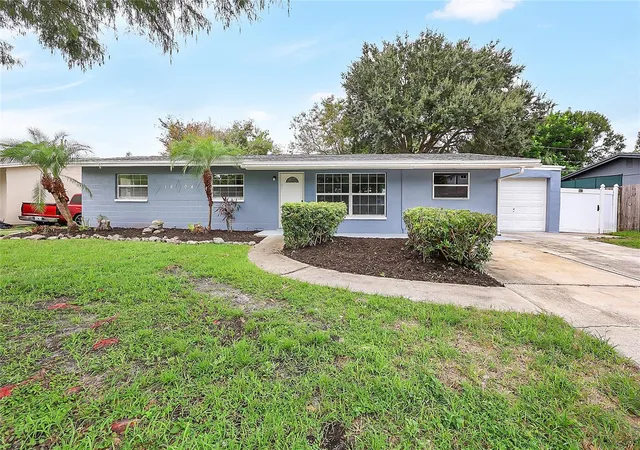
Beautifully remodeled within the last 5 years and truly move-in ready home showcases exceptional pride of ownership and quality upgrades throughout. The spacious floor plan features a newer roof, newer A/C system, luxury vinyl plank flooring, recessed lighting, and fresh interior and exterior paint. The beautifully updated kitchen offers granite countertops, stainless steel appliances, ample cabinetry, and plenty of workspace for cooking and entertaining. Both bathrooms have been tastefully updated, and the home's modern finishes create a bright and inviting atmosphere. Step outside to a large backyard with plenty of room for gatherings, play, gardening, or future outdoor enhancements. A storage shed provides additional space for tools and equipment, while fresh landscaping enhances the home's curb appeal. Conveniently located near Eastern Florida State College, major employers, military installations, shopping, dining, entertainment, and Florida's beautiful beaches!
- Houzeo last checked: 2 minutes ago
- Listing updated: September 28, 2026 at 6:56 am
- Listing Provided by: Lorraine Carlen Vazquez (321) 805-0855 | Real Broker LLC (855) 450-0442
- Source: Space Coast MLS (Space Coast Association of REALTORS®)-FL | MLS#: 1082829

Property Details
Status
Active
Type
Single Family Residence
No. of Stories
1
County
City
Neighborhood
--
Year Built
1961
HOA Fees
-
Finished Area
1,347 sqft
Lot Size
0.18 acre lot
Basement Area
- sqft
MLS Name
Space Coast MLS (Space Coast Association of REALTORS®)
MLS Number
1082829
MLS Status
Active
Days on Market
77

Continue Your Journey in App
Find your dream home, receive real-time updates, and many more!
Download App
Continue Your Journey in App
Find your dream home, receive real-time updates, and many more!
Location
Facts & Features
Rooms
Bedrooms & bathrooms
Bedrooms: 4
Bathrooms: 2
Interior
Sewer
Public Sewer
Interior Features
Ceiling Fan(s), Eat In Kitchen, Kitchen Island, Open Floorplan, Pantry, Split Bedrooms
Heating
Central
Appliances
Dishwasher, Electric Range, Refrigerator
Cooling
Central Air
Construction
Year Built
Year Built: 1961
Home type
Single Family Residence
Roof
Shingle
Construction Materials
Concrete, Stucco
Utilities & Energy
Water Source
Public
Utilities
Cable Connected, Electricity Available, Electricity Connected, Sewer Available, Water Available, Water Connected
Parking Features
Other
Other Features
Lot Features
Other
Subdivision Name
Sherwood Park Sec F
Patio And Porch Features
Porch
Price History
| Date | Event | Price |
|---|---|---|
09/04/2026 Source: | Price Decreased | $298,500 -0.17% $222/sqft |
07/23/2026 Source: | Listed for Sale | $299,000 $222/sqft |
07/23/2026 Source: | Price Increased | $299,000 +8.73% $222/sqft |
09/04/2022 Source: | Price Increased | $275,000 +52.86% $204/sqft |
04/16/2020 Source: | Price Decreased | $179,900 -2.76% $134/sqft |

Show more
Nearby Homes






Find Homes by Property Features in Melbourne, FL
Nearby New Homes For Sale

Based on information from the Space Coast MLS through Oct 08, 2026, 11:45PM. Information is provided exclusively for consumers’ personal, non-commercial use, that it may not be used for any purpose other than to identify prospective properties consumers may be interested in purchasing. All information provided is deemed reliable but is not guaranteed and should be independently verified. This website may not include listings or property addresses of sellers who have directed their listing brokers to withhold their listing or their property address from display on the Internet. © 2026 Space Coast Association of Realtors®. All Rights Reserved.
 Advertising Broker: Moe Mossa (Savvy Avenue) | Savvy Avenue, LLC