Realty Solution
Powered by 
- 352
- Overview
- Description
- Property Details
- Location
- HOA Management
- Facts & Features
- Getting Around
- Nearby Homes
 Hot
 Spotlight

Street View
Listed by: Brian Dombroski (559) 477-4332 DRE #01919504 | Dombroski Realty (559) 477-4332
$769,800
Monthly Est:$3,832
 2 Beds
 2 Baths
2 full baths
 1,758sqft
23946 Kaleb Dr, Corona, CA 92883
$769,800
$3,832/moEst:
Get Pre-Approved
Single Family Residence
Built in 2004
$359/mo HOA
4,792 sqft lot
$438/sq.ft
Description
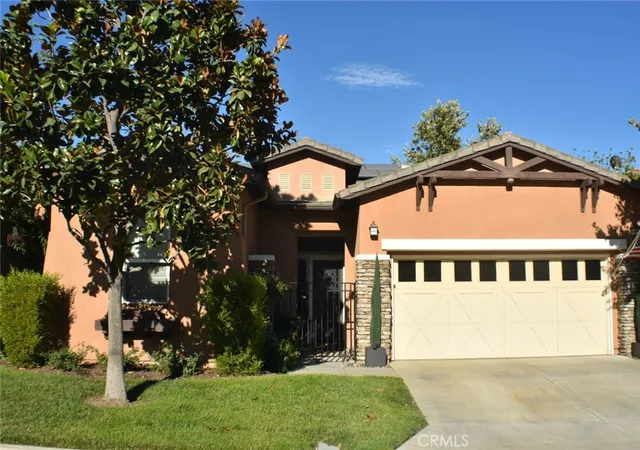
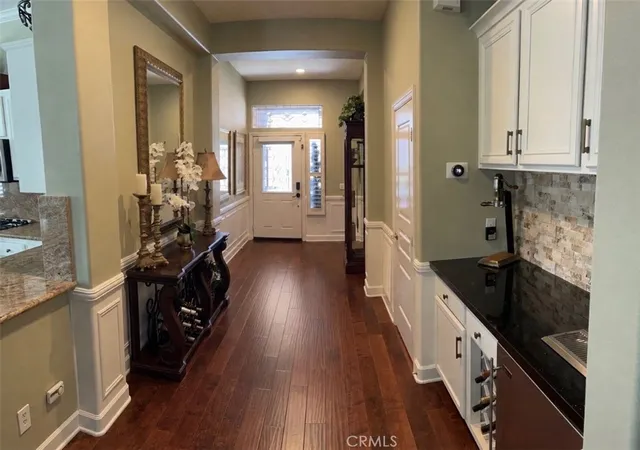
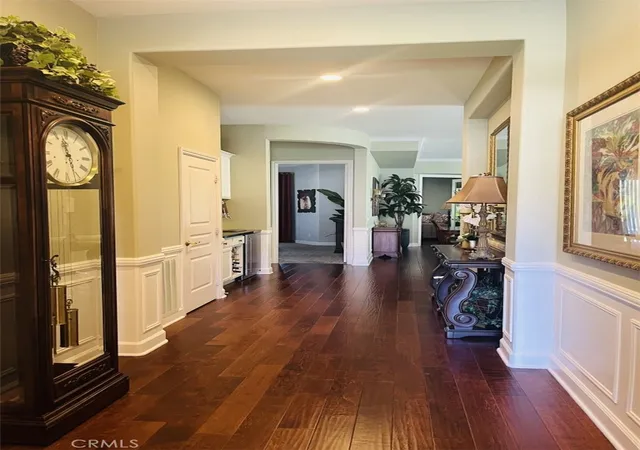
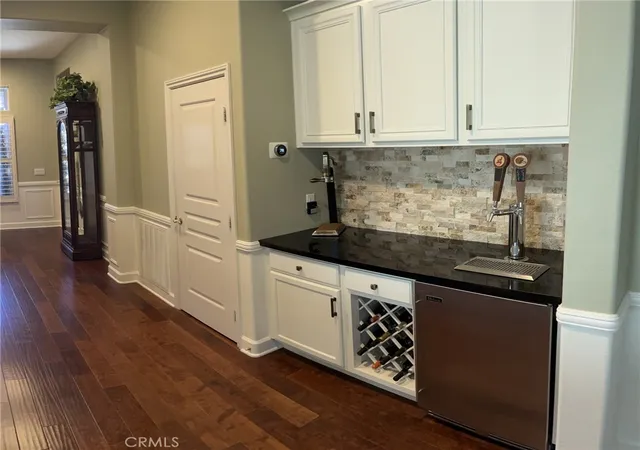
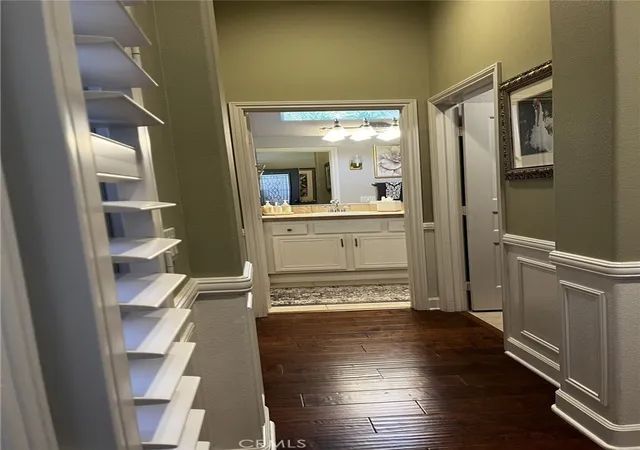
Welcome to one of the most desired floor plans in this Designer Golf Course home located on the 11th hole of The Glen Ivy Golf Club. At 1758 Square Feet, this Tenaja open floor plan model is ready for move-in. Located in the Premier 55+ community of Trilogy at Glen Ivy. This home features designer stone fireplace wall, hand scraped hardwood floors, crown molding throughout, custom bar with high-end double tap kegerator, 4 ½” hardwood plantation shutters on all windows, pullout shelves in kitchen cabinets, invisible screens on the front and rear doors. The 2-car oversized garage is equipped with closed cabinets and overhead storage. PAID SOLAR. New A/C in 2025. New Hot Water Heater installed in 2026. Community amenities includes a state of the art fitness center, indoor Olympic size pool and walking track above. The outdoor pool features cabanas, BBQ’s, fireplace and large spa, tennis and pickle ball courts, various clubs and chartered events in the outdoor Amphitheater under the stars. WELCOME HOME!
- Houzeo last checked: 0 minutes ago
- Listing updated: September 3, 2026 at 7:17 pm
- Source: California Regional MLS-CA | MLS#: FR26186557

Property Details
Status
Pending
Type
Single Family Residence
No. of Stories
1
County
City
Neighborhood
--
Year Built
2004
HOA Fees
$359/mo
Finished Area
1,758 sqft
Lot Size
4,792 sqft lot
Basement Area
- sqft
MLS Name
California Regional MLS
MLS Number
FR26186557
MLS Status
Pending
Days on Market
64
Cumulative Days on Market
8

Continue Your Journey in App
Find your dream home, receive real-time updates, and many more!
Continue Your Journey in App
Find your dream home, receive real-time updates, and many more!
Location
HOA Management
Trilogy at Glen Ivy
HOA Fees
$359/ Monthly
Amenities
 Amenities and services may be covered by one or multiple associations and service providers.
 Maintenance
 Security Gate
 Club House
 Electricity
 Lawn Care
 Tennis
 Insurance
 Gym
 Sports Court
Meeting Room
Walk path
Game Room
Barbecue
Management
PicnicArea
OutdoorCookingArea
FirePit
BilliardRoom
Disclaimer: Amenities are based on third-party information and may vary; buyers must independently verify all amenities, as information is deemed reliable but not guaranteed.
Facts & Features
Rooms
Bedrooms & bathrooms
Bedrooms: 2
Bathrooms: 2
Interior
Heating
Forced Air, Fireplaces, Natural Gas
Flooring
Carpet, Wood
Appliances
Built In Range, Convection Oven, Dishwasher, Exhaust Fan, Gas Cooktop, Disposal, Gas Oven, Gas Range, Gas Water Heater, Ice Maker, Microwave, Refrigerator, Range Hood, Self Cleaning Oven, Vented Exhaust Fan, Water To Refrigerator, Dryer, Washer
Exterior Features
Lighting, Rain Gutters
Sewer
Public Sewer
Interior Features
Ceiling Fans, Crown Molding, Dry Bar, Granite Counters, High Ceilings, Open Floorplan, Pantry, Paneling Wainscoting, Recessed Lighting, Storage, Bar, Wired For Sound, All Bedrooms Down, Attic, Jack And Jill Bath
Cooling
Central Air
Construction
Year Built
Year Built: 2004
Home type
Single Family Residence
Construction Materials
Blown In Insulation, Glass, Stucco
Architectural Style
Traditional
Roof
Slate
Property Condition
Updated Remodeled, Turnkey
Foundation Details
Quake Bracing, Slab
Utilities & Energy
Laundry Features
Washer Hookup, Electric Dryer Hookup, Gas Dryer Hookup, Inside, Laundry Room
Security Features
Carbon Monoxide Detectors, Fire Detection System, Firewalls, Fire Rated Drywall, Gated Community, Key Card Entry, Smoke Detectors
Water Source
Public
Association Amenities
Bocce Court, Billiard Room, Clubhouse, Controlled Access, Sport Court, Electricity, Fitness Center, Fire Pit, Maintenance Grounds, Game Room, Insurance, Jogging Path, Meeting Room, Management, Meeting Banquet Party Room, Maintenance Front Yard, Outdoor Cooking Area, Other Courts, Barbecue, Picnic Area, Paddle Tennis
Fireplace Features
Gas, Gas Starter, Great Room
Pool Features
Fenced, Heated, Indoor, In Ground, Lap, Association
Electric
Electricity On Property, Standard
Utilities
Cable Available, Electricity Available, Electricity Connected, Natural Gas Available, Natural Gas Connected, Phone Available, Sewer Connected, Underground Utilities, Water Available
Parking Features
Concrete, Door Multi, Direct Access, Driveway, Garage Faces Front, Garage, Garage Door Opener, Oversized, Storage
Other Features
Lot Features
Zero To One Unit Acre, Back Yard, Front Yard, Sprinklers In Front, Landscaped, On Golf Course, Sprinklers Timer, Trees, Walkstreet, Yard
Subdivision Name
Trilogy
Community Features
Curbs, Golf, Gutters, Mountainous, Park, Street Lights, Sidewalks, Gated
Disclosures
Covenants Restrictions Disclosure, Hoa Disclosure
Price History
| Date | Event | Price |
|---|---|---|
09/03/2026 Source: | Pending | $769,800 $438/sqft |
08/25/2026 Source: | Listed for Sale | $769,800 +23.17% $438/sqft |
06/16/2021 Source: | Price Increased | $625,000 +50.60% $356/sqft |
03/14/2012 Source: | Sold | $415,000 $236/sqft |

Getting Around 23946 Kaleb Dr
Bike Score®

Somewhat Bikeable
17/100
Walk Score®

Car-Dependent
12/100
Data provided by Redfin
Nearby Homes




Find Homes by Property Features in Corona, CA
Nearby New Homes For Sale


Based on information from California Regional Multiple Listing Service, Inc. as of Oct 29, 2026, 02:15AM and /or other sources. All data, including all measurements and calculations of area, is obtained from various sources and has not been, and will not be, verified by broker or MLS. All information should be independently reviewed and verified for accuracy. Properties may or may not be listed by the office/agent presenting the information. Information being provided is for consumers’ personal, non-commercial use and may not be used for any purpose other than to identify prospective properties consumers may be interested in purchasing. This website may not include listings or property addresses of sellers who have directed their listing brokers to withhold their listing or their property address from display on the Internet. © 2026 California Regional Multiple Listing Service. All Rights Reserved.
 Advertising Broker: William Johnson DRE #01463271 | William Johnson Brokerage
