- Overview
- Description
- Property Details
- Location
- Facts & Features
- Getting Around
- Nearby Homes



$2,395,000
Monthly Est:$11,921
 5 Beds
 5 Baths
4 full baths + 1 half bath
 4,727sqft
2396 Cr 2145, Cooper, TX 75432
$2,395,000
$11,921/moEst:
Get Pre-Approved
Single Family Residence
Built in 2023
$-- HOA
163.04 acres lot
$507/sq.ft
Description
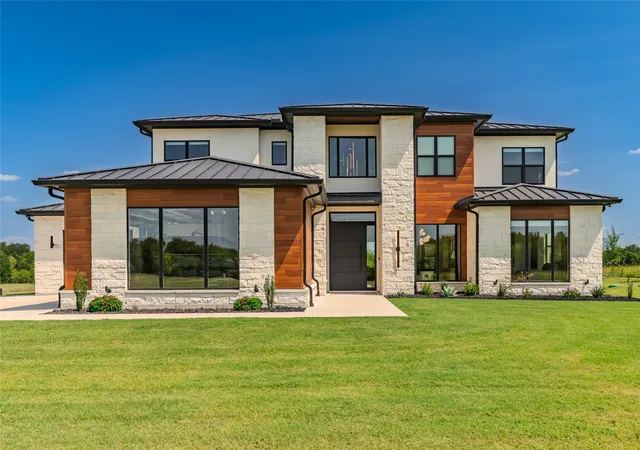
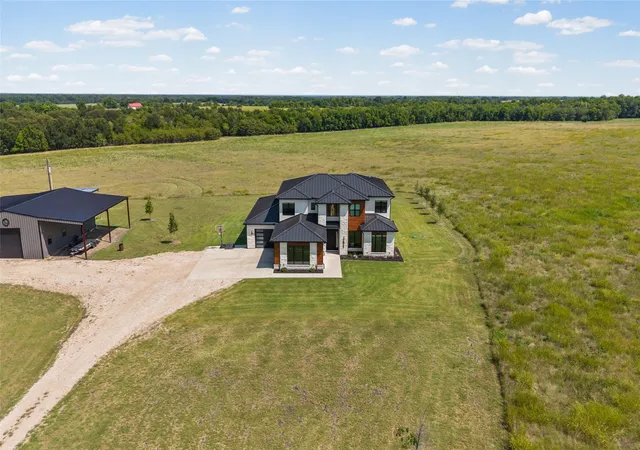
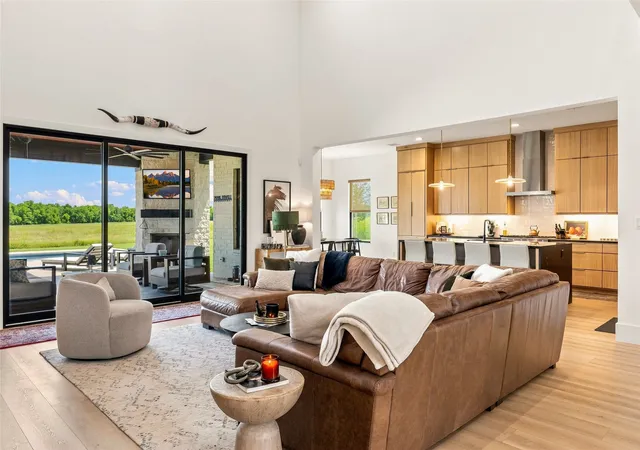
Luxury meets land on 163 AG-EXEMPT rolling acres. This exceptional custom estate pairs sophisticated design with the privacy, recreation & functionality buyers seek in a premier Texas property. Three ponds, seasonal creeks, multiple hunting locations with whitetail deer & other small game, 60 fenced & cross-fenced acres, productive bottomland & multiple gated entrances from CR 2145 & CR 2130 create endless possibilities for ranching, recreation or simply enjoying your piece of Texas. A 30x50 insulated barn with 20-ft lean-tos, 50-amp RV service & water adds serious utility. Multiple access points add versatility for livestock, recreation & future ranch use. Turn-key income producing options available.
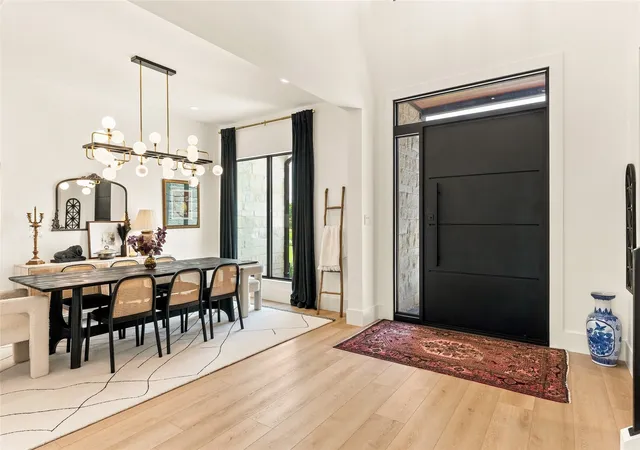
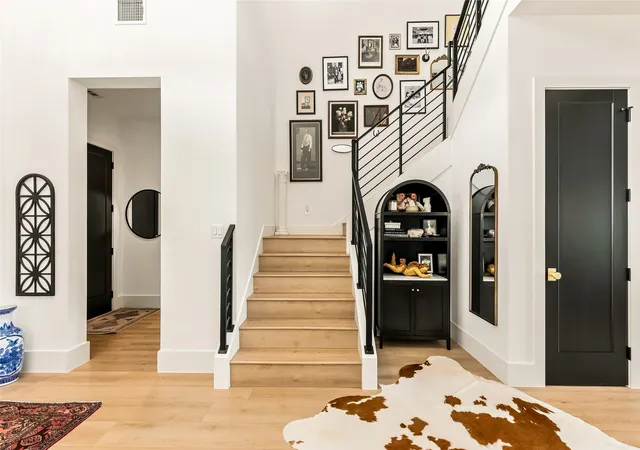
The 5-bed, 4.5-bath 4727 ft custom estate was engineered & finished with remarkable attention to detail. Walls of glass capture sweeping land views & abundant natural light, while full foam encapsulation, 19-SEER multi-zone HVAC, dual tankless water heaters & fiber internet provide modern comfort & connectivity. The home features an engineered slab, professionally stabilized soil & standing-seam metal roof with a whole-home security system. The chef's kitchen features Monogram professional appliances, grain-matched rift-sawn white oak cabinetry, honed natural stone countertops, waterfall island, massive pantry & coffee bar. A 12-ft multi-slide glass wall connects the interior to resort-style outdoor living.
The secluded primary suite overlooks the land & features dual custom closets, spa-style soaking tub & full-tile dual shower. Entertain with a dedicated media room, game room, cocktail & wine bar, & step outside to the resort-style pool & hot tub, covered living area with stone fireplace & outdoor kitchen with Blaze appliances. Integrated audio extends from the living & media rooms to the patio.
A rare combination of luxury, acreage, recreation & ranch capability—all approximately one hour from Dallas. Explore the property at www.deltacountyranch.com
- Houzeo last checked: 12 minutes ago
- Listing updated: August 16, 2026 at 7:05 pm
- Listing Provided by: James Hulett | Century 21 First Group (903) 455-5852
- Source: NTREIS MLS-TX | MLS#: 21353954

Property Details
Status
Active
Type
Single Family Residence
No. of Stories
2
County
City
Neighborhood
--
Year Built
2023
HOA Fees
-
Finished Area
4,727 sqft
Lot Size
163.04 acres lot
Basement Area
- sqft
MLS Name
NTREIS MLS
MLS Number
21353954
MLS Status
Active
Cumulative Days on Market
2

Continue Your Journey in App
Find your dream home, receive real-time updates, and many more!
Download App
Continue Your Journey in App
Find your dream home, receive real-time updates, and many more!
Location
Facts & Features
Rooms
Bedrooms & bathrooms
Bedrooms: 5
Bathrooms: 5
Bedroom
Level: Second
Area: 156.00 Square Feet
Dimensions: 13 x 12
FullBath
Level: Second
Area: 80.00 Square Feet
Dimensions: 5 x 16
Bedroom
Level: Second
Area: 156.00 Square Feet
Dimensions: 13 x 12
FullBath
Level: Second
Area: 45.00 Square Feet
Dimensions: 9 x 5
Bedroom
Level: Second
Area: 156.00 Square Feet
Dimensions: 13 x 12
MudRoom
Level: First
Area: 63.00 Square Feet
Dimensions: 9 x 7
MediaRoom
Level: Second
Area: 209.00 Square Feet
Dimensions: 11 x 19
GameRoom
Level: Second
Area: 342.00 Square Feet
Dimensions: 19 x 18
HalfBath
Level: First
Area: 36.00 Square Feet
Dimensions: 6 x 6
StorageRoom
Level: First
Area: 21.00 Square Feet
Dimensions: 7 x 3
WineCellar
Level: First
Area: 25.00 Square Feet
Dimensions: 5 x 5
Laundry
Level: First
Area: 195.00 Square Feet
Dimensions: 13 x 15
Office
Level: First
Area: 208.00 Square Feet
Dimensions: 16 x 13
PrimaryBedroom
Level: First
Area: 144.00 Square Feet
Dimensions: 12 x 12
BreakfastRoomNook
Level: First
Area: 180.00 Square Feet
Dimensions: 15 x 12
DiningRoom
Level: First
Area: 165.00 Square Feet
Dimensions: 15 x 11
Kitchen
Level: First
Area: 168.00 Square Feet
Dimensions: 12 x 14
LivingRoom
Level: First
Area: 460.00 Square Feet
Dimensions: 23 x 20
PrimaryBathroom
Level: First
Area: 160.00 Square Feet
Dimensions: 16 x 10
PrimaryBedroom
Level: First
Area: 252.00 Square Feet
Dimensions: 18 x 14
Interior
Sewer
Aerobic Septic
Heating
Electric, Energy Star Qualified Equipment, Fireplaces
Flooring
Carpet, Ceramic Tile, Luxury Vinyl Plank, Tile
Cooling
Central Air, Ceiling Fans, Energy Star Qualified Equipment, Humidity Control
Appliances
Some Gas Appliances, Built In Gas Range, Built In Refrigerator, Convection Oven, Double Oven, Dishwasher, Electric Oven, Disposal, Gas Water Heater, Ice Maker, Microwave, Plumbed For Gas, Refrigerator, Tankless Water Heater, Vented Exhaust Fan, Wine Cooler
Window Features
Window Coverings
Exterior Features
Gas Grill, Lighting, Outdoor Grill, Outdoor Kitchen, Outdoor Living Area, Rain Gutters, Rv Hookup
Interior Features
Built In Features, Chandelier, Dry Bar, Decorative Designer Lighting Fixtures, Double Vanity, Eat In Kitchen, Granite Counters, High Speed Internet, In Law Floorplan, Kitchen Island, Multiple Master Suites, Open Floorplan, Pantry, Smart Home, Wired For Data, Natural Woodwork, Walk In Closets, Wired For Sound
Construction
Year Built
Year Built: 2023
Home type
Single Family Residence
Roof
Metal
Architectural Style
Contemporary Modern, Mid Century Modern, Modern, Traditional, Detached, Farmhouse
Property Condition
Resale
Construction Materials
Aluminum Siding, Brick, Rock, Stone, Stucco
Foundation Details
Other, Slab
Utilities & Energy
Utilities
Electricity Connected, Propane, Overhead Utilities, Septic Available, Separate Meters, Underground Utilities, Water Available
Fireplace Features
Blower Fan, Gas, Gas Starter, Heatilator, Living Room, Outside, Propane, Wood Burning
Security Features
Prewired, Security System Owned, Security System, Carbon Monoxide Detectors, Fire Alarm, Fire Sprinkler System, Smoke Detectors, Security Lights
Parking Features
Additional Parking, Concrete, Door Multi, Door Single, Driveway, Garage, Garage Door Opener, Gravel, Lighted, Oversized, Parking Pad, Garage Faces Side, Boat, Rv Access Parking
Pool Features
Fenced, Fiberglass, In Ground, Outdoor Pool, Pool, Private, Salt Water
Water Source
Rural
Laundry Features
Common Area, Washer Hookup, Dryer Hookup, Electric Dryer Hookup, Laundry In Utility Room
Other Features
Lot Features
Acreage, Back Yard, Cleared, Lawn, Landscaped, Native Plants, Pond On Lot, Rolling Slope, Many Trees, Sprinkler System, Wooded
Patio And Porch Features
Covered
Vegetation
Cleared, Grassed, Partially Wooded, Wooded, Brush
Disclosures
Easements, Familial Relation, Owner Is Listing Agent
Subdivision Name
J Woods
Price History
| Date | Event | Price |
|---|---|---|
08/14/2026 Source: | Listed for Sale | $2,395,000 +4.13% $507/sqft |
06/01/2026 Source: | Off Market | $2,299,900 +15.00% $487/sqft |
06/01/2026 Source: | Listed for Sale | $1,999,900 $423/sqft |

Nearby Homes

Find Homes by Property Features in Cooper, TX

Based on information from the North Texas Real Estate Information Systems, Inc., through Oct 11, 2026, 04:30PM. Information is provided exclusively for consumers’ personal, non-commercial use. It may not be used for any purpose other than to identify prospective properties consumers may be interested in purchasing. Data is deemed reliable but is not guaranteed accurate. This website may not include listings or property addresses of sellers who have directed their listing brokers to withhold their listing or their property address from display on the Internet. ©2026 North Texas Real Estate Information Systems, Inc. All Rights Reserved.
 Advertising Broker: Michelle Brecker | Pathway To Home Realty