Realty Solution
Powered by 
- 17
- Overview
- Description
- Property Details
- Location
- HOA Management
- Facts & Features
- Getting Around
- Nearby Homes
 Hot

Street View
Listed by: Olivia Lynn (612) 720-2063 DRE #02101452 | Coldwell Banker Realty (310) 457-6550
$1,848,000
Monthly Est:$9,198
 3 Beds
 3 Baths
3 full baths
 2,290sqft
23963 De Ville Way, Malibu, CA 90265
$1,848,000
$9,198/moEst:
Get Pre-Approved
Condominium
Built in 2004
$1,257/mo HOA
3.6 acres lot
$807/sq.ft
Description
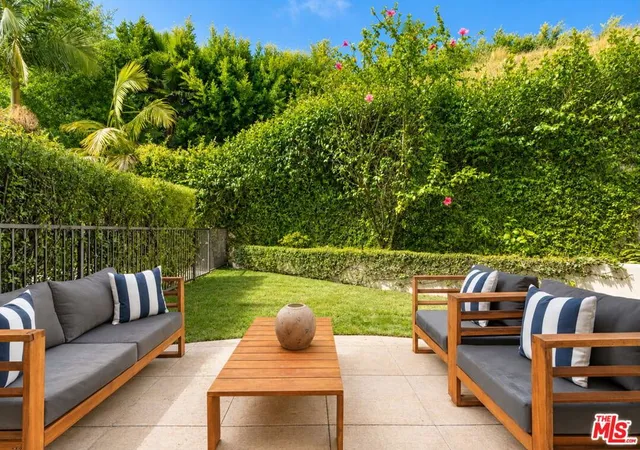
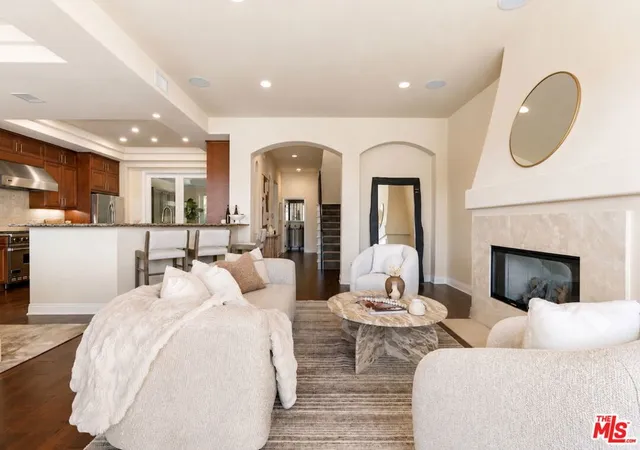
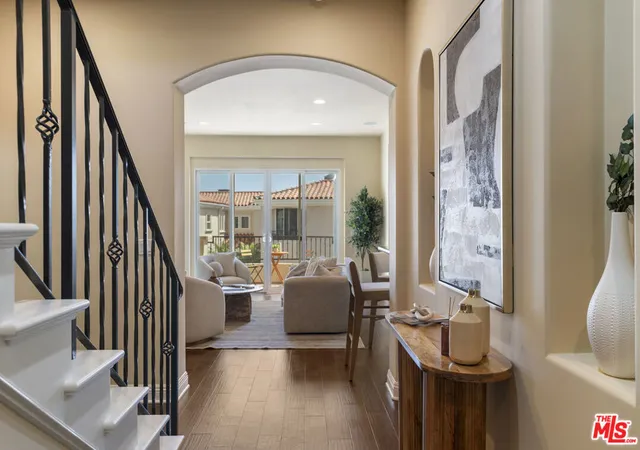
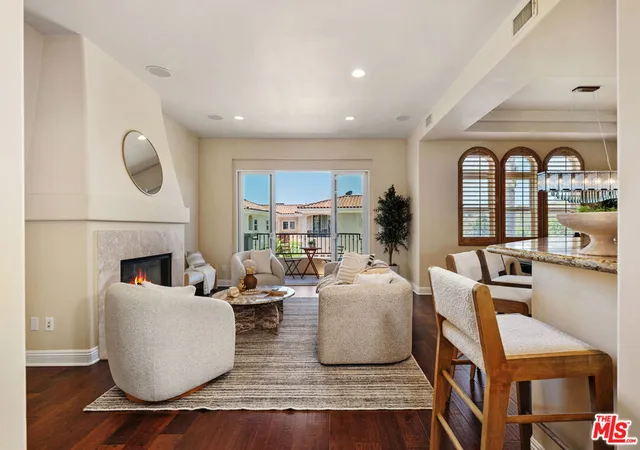
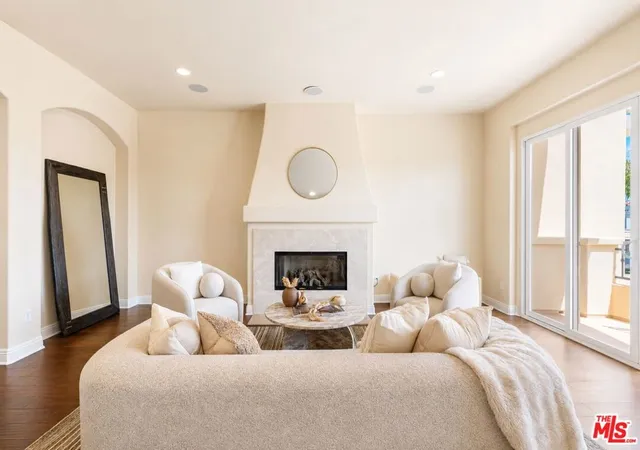
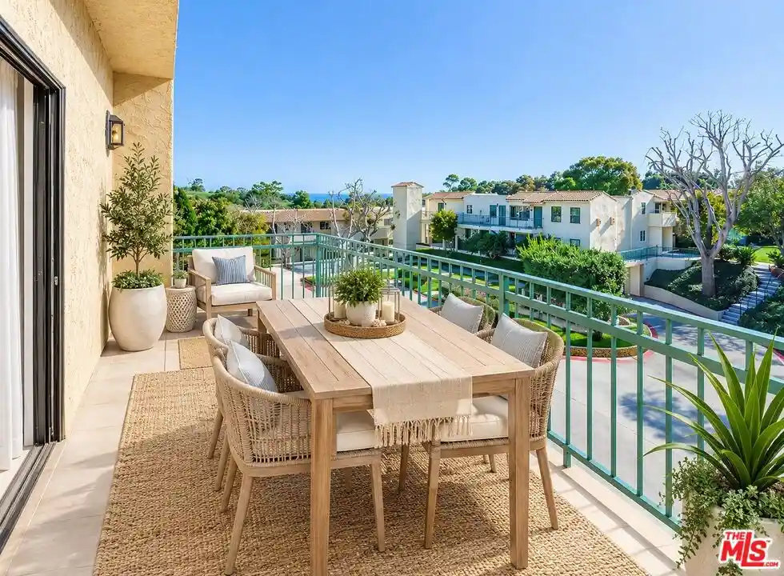
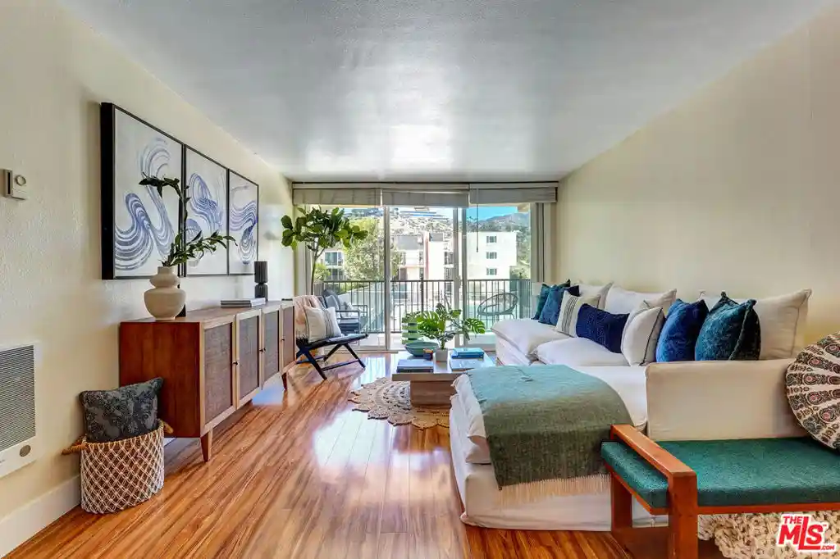
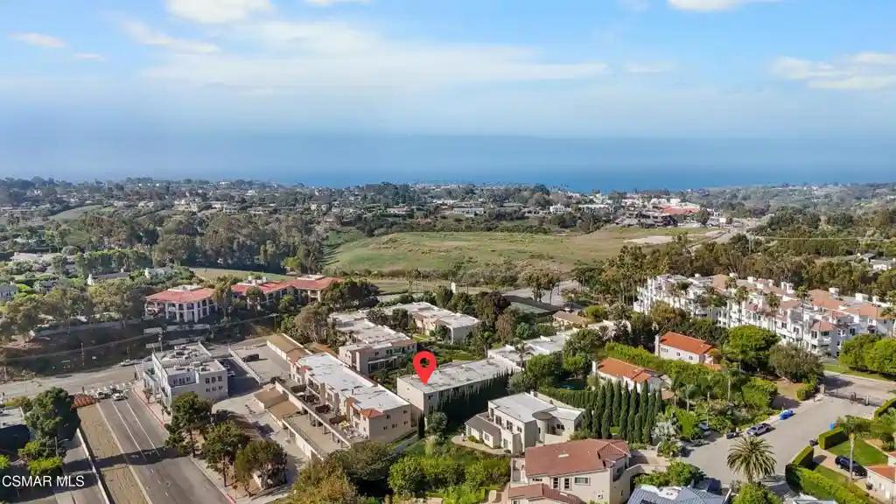
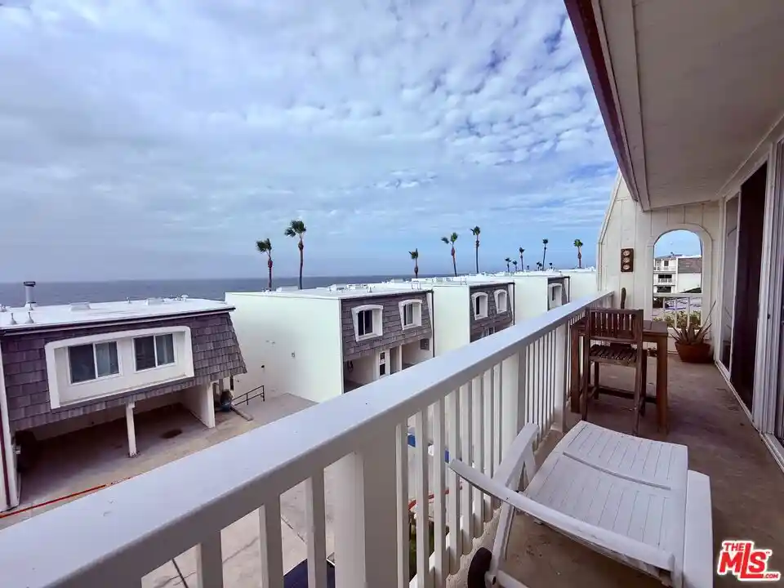
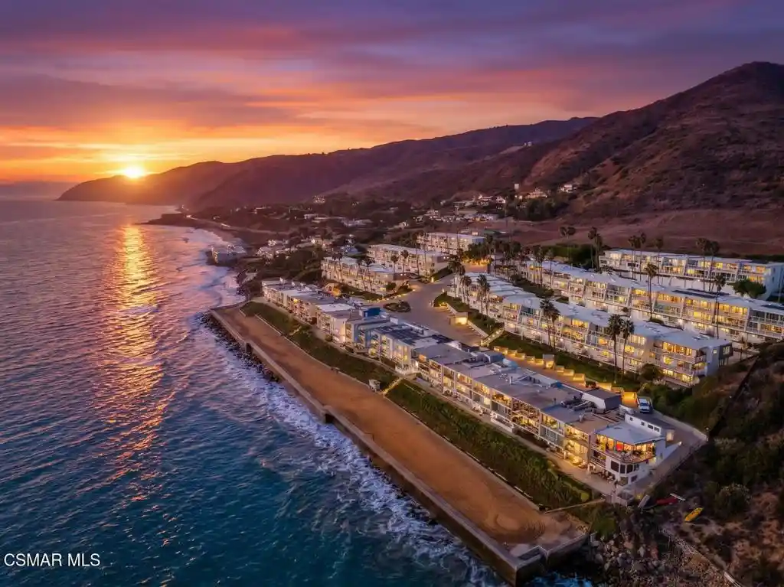
Welcome to coastal living in this beautifully upgraded Malibu townhome with ocean views, located in the exclusive gated Toscana community, just minutes from Pepperdine and the beach. Ideal for those seeking space, privacy, and high-end amenities. The first floor offers a secure 2-car garage with epoxy flooring, overhead storage racks, custom built-in cabinetry, storage closets, and a whole-home Halo water filtration system. The main living level is designed for both everyday living and entertaining, showcasing soaring ceilings, hardwood floors, abundant natural light, and an open floor plan. The formal living room features an elegant gas fireplace and balcony, while the dining room flows seamlessly into the chef's kitchen with Viking appliances, center island, breakfast bar, pantry, and generous prep space. A versatile bonus room with closets and a king-size Murphy bed can easily function as a third bedroom, guest suite, office, gym, or creative studio. It opens directly to a private, fully fenced backyard featuring newly refreshed landscaping, a grassy lawn, mature greenery, and a built-in gas line ready for a grill or fire pit. A stylish guest bathroom and statement chandelier complete the main level. Upstairs, the primary suite captures sweeping ocean views from every window - including the bedroom, bathroom, shower, and soaking tub. Highlights include a private balcony, cozy gas fireplace, and oversized walk-in closet with custom built-ins, and a spacious spa-inspired bathroom finished in timeless travertine stone. The second bedroom enjoys its own private bathroom and balcony with mountain views. An upstairs office/sitting room with skylight and an oversized laundry room with sink and abundant storage provide additional functionality. Dual-zone A/C and heating systems allow for independent climate control on each floor, ensuring personalized comfort year-round. Smart Nest thermostats provide remote temperature control, and the home is pre-wired for ADT security for added peace of mind. Residents of the highly sought-after 22-unit gated community of Toscana enjoy access to a clubhouse, fitness center, heated pool and spa, beautifully landscaped grounds, security, and controlled entry. A pedestrian and bike path provides convenient access to Malibu Country Mart, Surf Canyon, Cross Creek, Bluffs Park, Malibu's world-famous beaches, and Pepperdine. With ocean views, flexible living spaces, private outdoor areas, and an unbeatable Malibu location, this home offers the perfect combination of luxury, comfort, and convenience.
- Houzeo last checked: 3 minutes ago
- Listing updated: September 23, 2026 at 7:14 am
- Source: California Regional MLS-CA | MLS#: 26988425

This condo is in:
 Hot Tub / Spa
 Clubhouse
 Meeting Room
 Swimming Pool
 Controlled Access
Property Details
Status
Active
Type
Condominium
No. of Stories
3
County
City
Neighborhood
Year Built
2004
HOA Fees
$1257/mo
Finished Area
2,290 sqft
Lot Size
3.6 acres lot
Basement Area
- sqft
MLS Name
California Regional MLS
MLS Number
26988425
MLS Status
Active
Days on Market
45

Continue Your Journey in App
Find your dream home, receive real-time updates, and many more!
Continue Your Journey in App
Find your dream home, receive real-time updates, and many more!
Location
HOA Management
N/A
HOA Fees
$1,257/ Monthly
Amenities
 Amenities and services may be covered by one or multiple associations and service providers.
 Security Gate
 Pool
 Club House
 Sewer
 Spa
 Water
 Meeting Room
OutdoorCookingArea
Disclaimer: Amenities are based on third-party information and may vary; buyers must independently verify all amenities, as information is deemed reliable but not guaranteed.
Facts & Features
Rooms
Bedrooms & bathrooms
Bedrooms: 3
Bathrooms: 3
Interior
Heating
Central, Forced Air, Fireplaces
Appliances
Built In, Dishwasher, Gas Cooktop, Disposal, Gas Oven, Microwave, Oven, Range, Refrigerator, Range Hood, Water Purifier, Dryer, Washer
Interior Features
Breakfast Bar, Balcony, Crown Molding, Separate Formal Dining Room, Multiple Staircases, Open Floorplan, Dressing Area, Walk In Closets
Cooling
Central Air
Flooring
Stone, Wood
Window Features
Blinds, Custom Coverings, Double Pane Windows, Drapes, Plantation Shutters, Screens, Skylights, Shutters
Construction
Year Built
Year Built: 2004
Home type
Condominium
Architectural Style
Spanish
Property Condition
Updated Remodeled
Utilities & Energy
Laundry Features
Inside, Laundry Room, Upper Level
Parking Features
Covered, Door Multi, Direct Access, Driveway, Garage, Garage Door Opener, Guest, Private
Pool Features
Community, Heated, In Ground, Association
Fireplace Features
Bath, Gas, Living Room
Association Amenities
Clubhouse, Controlled Access, Hot Water, Meeting Room, Outdoor Cooking Area, Pool, Spa Hot Tub, Water
Security Features
Carbon Monoxide Detectors, Fire Detection System, Security Gate, Gated Community, Key Card Entry, Smoke Detectors
Other Features
Patio And Porch Features
Concrete, Front Porch, Open, Patio
Lot Features
Back Yard, Lawn, Landscaped, Yard
Disclosures
Covenants Restrictions Disclosure
Community Features
Gated, Pool
Price History
| Date | Event | Price |
|---|---|---|
09/15/2026 Source: | Listed for Sale | $1,848,000 +18380.00% $807/sqft |
07/12/2026 Source: | Off Market | $10,000 -99.47% $4/sqft |
06/24/2026 Source: | Price Decreased | $1,895,000 -2.72% $828/sqft |
06/16/2026 Source: | Price Increased | $1,948,000 +2.80% $851/sqft |
06/04/2026 Source: | Off Market | $1,895,000 -4.05% $828/sqft |

Show more
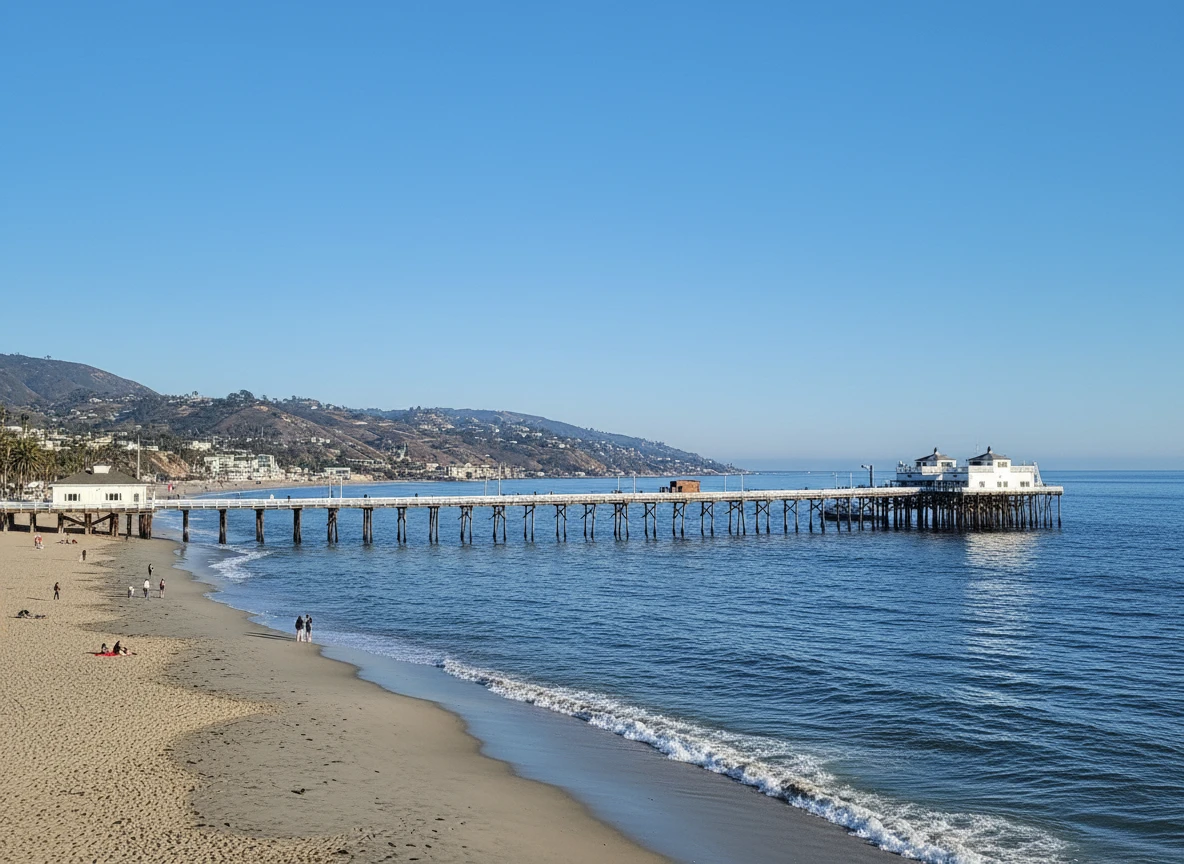
Eastern Malibu Ranks #7 in Malibu, CA

Homes

Rental Prices

Median Home Price
Nearby Homes



Find Homes by Property Features in Malibu, CA


Based on information from California Regional Multiple Listing Service, Inc. as of Oct 31, 2026, 09:30AM and /or other sources. All data, including all measurements and calculations of area, is obtained from various sources and has not been, and will not be, verified by broker or MLS. All information should be independently reviewed and verified for accuracy. Properties may or may not be listed by the office/agent presenting the information. Information being provided is for consumers’ personal, non-commercial use and may not be used for any purpose other than to identify prospective properties consumers may be interested in purchasing. This website may not include listings or property addresses of sellers who have directed their listing brokers to withhold their listing or their property address from display on the Internet. © 2026 California Regional Multiple Listing Service. All Rights Reserved.
 Advertising Broker: William Johnson DRE #01463271 | William Johnson Brokerage
