Realty Solution
Powered by 
- 0
- 7
- Overview
- Description
- Property Details
- Location
- HOA Management
- Facts & Features
- Getting Around
- Nearby Homes



Listed by: Faranak Eftekhari (909) 573-6864 DRE #02019493 | SoCal Realty Group (714) 486-2903
$8,800,000
Monthly Est:$43,801
 9 Beds
 13 Baths
13 full baths
 14,818sqft
23980 Falcons View, Diamond Bar, CA 91765
$8,800,000
$43,801/moEst:
Get Pre-Approved
Single Family Residence
Built in 2008
$350/mo HOA
1.57 acres lot
$594/sq.ft
Description
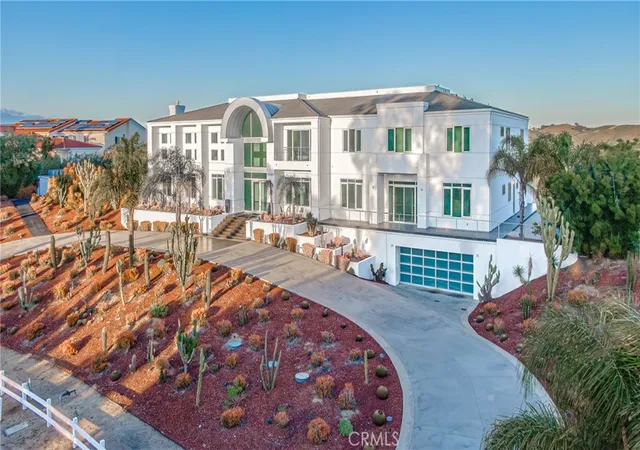
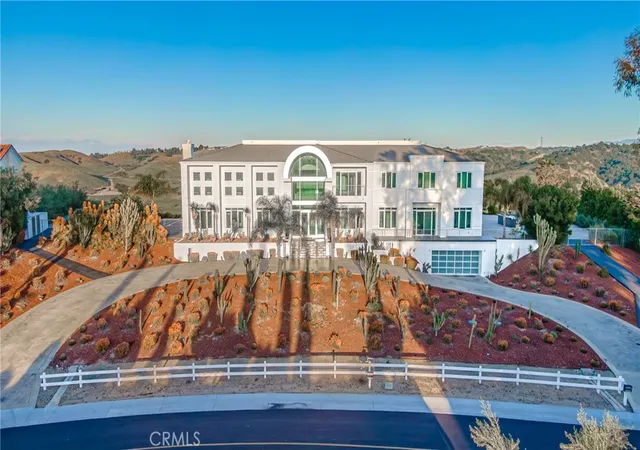
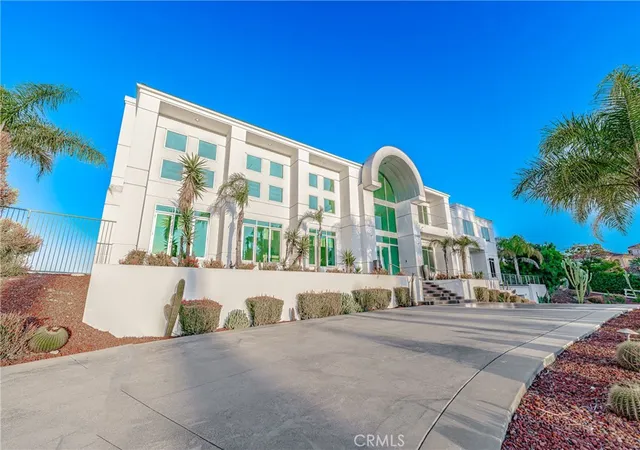
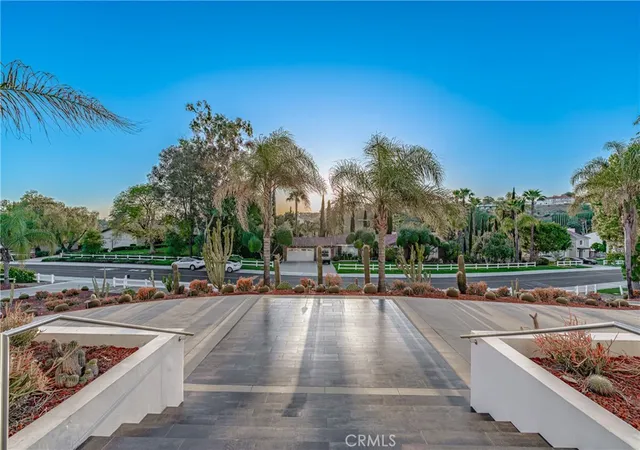
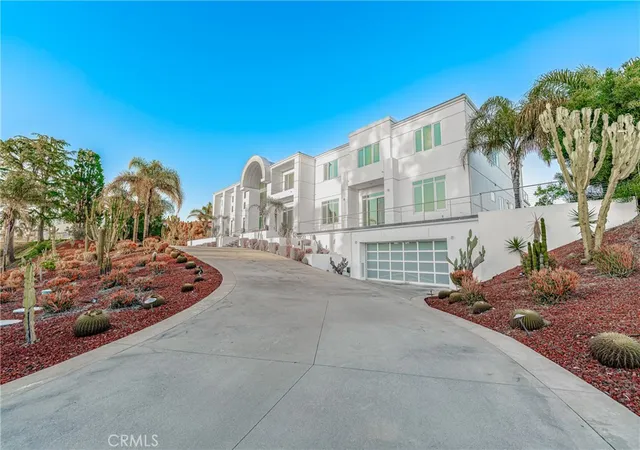
Welcome to an exquisite sanctuary of luxury and sophistication in the prestigious gated community of The Country, Diamond Bar. This palatial estate spans an impressive 14,818 square feet on over 1.5 acres of meticulously landscaped grounds, offering 9 bedrooms and 13 bathrooms, perfectly designed for grand living and entertaining. Step inside to discover a world of elegance and modern convenience, accentuated by custom-made tile flooring throughout and a sleek, contemporary design. The grand foyer opens to a magnificent library, perfect for quiet reflection or working from home. A striking built-in aquarium creates a serene ambiance, leading you to the heart of the home. The gourmet kitchen is a chef's dream, featuring top-of-the-line appliances, multiple ovens, a built-in Miele coffee maker, and a spacious walk-in pantry. For more intimate catering, a butler’s kitchen with additional cooking facilities ensures seamless service during lavish events. The property boasts two luxurious master suites, each a private retreat with spa-like bathrooms and walk-in closets. Additionally, there are two in-law suites, providing comfort and privacy for extended family or guests. The home features an elevator, providing easy access to all levels. The expansive downstairs entertainment area includes a state-of-the-art movie theater, ideal for private screenings, and a massive entertainment space designed for hosting unforgettable gatherings. Every inch of this home is equipped with cutting-edge smart home technology, allowing you to control lighting, climate, and security systems effortlessly. Step outside to find a private oasis, complete with a sparkling pool, spa, firepit, well equipped BBQ and tennis court, perfect for relaxation and recreation. The Country in Diamond Bar is renowned for its serene environment and top-notch amenities, including a golf course, clubhouse, and 24-hour security, ensuring an exclusive lifestyle. Conveniently located near premier shopping, dining, and excellent schools, this property epitomizes luxury living. Discover unparalleled elegance and modern comforts in this extraordinary estate – a true masterpiece in one of California’s most coveted communities.
- Houzeo last checked: 12 hours ago
- Listing updated: May 7, 2026 at 1:32 pm
- Source: California Regional MLS-CA | MLS#: PW26095844

Property Details
Status
Active
Type
Single Family Residence
No. of Stories
3
County
City
Neighborhood
--
Year Built
2008
HOA Fees
$350/mo
Finished Area
14,818 sqft
Lot Size
1.57 acres lot
Basement Area
- sqft
MLS Name
California Regional MLS
MLS Number
PW26095844
MLS Status
Active
Days on Market
161
Cumulative Days on Market
3

Continue Your Journey in App
Find your dream home, receive real-time updates, and many more!
Download App
Continue Your Journey in App
Find your dream home, receive real-time updates, and many more!
Location
HOA Management
The Country
HOA Fees
$350/ Monthly
Amenities
 Amenities and services may be covered by one or multiple associations and service providers.
 Club House
 Tennis
 Spa
Spa
 Security Gate
 Bike Trails
 Park Playground
 Security Guard
 Pool
Pool
 Sports Court
CallForRules
RecreationRoom
PicnicArea
Barbecue
Disclaimer: Amenities are based on third-party information and may vary; buyers must independently verify all amenities, as information is deemed reliable but not guaranteed.
Facts & Features
Rooms
Bedrooms & bathrooms
Bedrooms: 9
Bathrooms: 13
Interior
Heating
Central, Fireplaces, Natural Gas
Flooring
Tile
Window Features
Custom Coverings, Double Pane Windows, Energy Star Qualified Windows, Screens, Tinted Windows
Exterior Features
Barbecue, Lighting, Rain Gutters
Interior Features
Built In Features, Balcony, Breakfast Area, Central Vacuum, Separate Formal Dining Room, Dumbwaiter, Eat In Kitchen, Elevator, Granite Counters, High Ceilings, In Law Floorplan, Living Room Deck Attached, Multiple Staircases, Open Floorplan, Pantry, Stone Counters, Recessed Lighting, Storage, Smart Home, Two Story Ceilings, Wired For Data
Appliances
Six Burner Stove, Built In Range, Barbecue, Convection Oven, Double Oven, Dishwasher, Electric Oven, Freezer, Disposal, High Efficiency Water Heater, Hot Water Circulator, Microwave, Refrigerator, Range Hood, Self Cleaning Oven, Water Softener, Vented Exhaust Fan, Water To Refrigerator, Water Heater
Cooling
Central Air, Dual, Electric, Gas
Sewer
Septic Type Unknown
Construction
Year Built
Year Built: 2008
Home type
Single Family Residence
Property Condition
Building Permit, Updated Remodeled, Turnkey
Construction Materials
Drywall, Ducts Professionally Air Sealed, Stucco, Copper Plumbing
Foundation Details
Concrete Perimeter, Permanent, Slab
Roof
Tile
Utilities & Energy
Water Source
Public
Laundry Features
Washer Hookup, Electric Dryer Hookup, Gas Dryer Hookup, Inside, Laundry Room
Pool Features
Community, Filtered, Gunite, In Ground, Permits, Private, Association
Parking Features
Circular Driveway, Controlled Entrance, Covered, Driveway, Driveway Up Slope From Street, Garage Faces Front, Garage, Garage Door Opener, Guarded, Off Street, Oversized, Paved, Private, One Space, On Street, Tandem
Fireplace Features
Family Room, Gas Starter, Living Room, Primary Bedroom
Basement
Finished
Association Amenities
Call For Rules, Clubhouse, Controlled Access, Barbecue, Picnic Area, Playground, Pickleball, Pool, Recreation Room, Guard, Spa Hot Tub, Security, Tennis Courts, Trails
Electric
Volts220in Garage, Volts220for Spa, Standard
Utilities
Cable Available, Electricity Available, Electricity Connected, Natural Gas Available, Natural Gas Connected, Phone Available, Water Available, Water Connected
Security Features
Prewired, Carbon Monoxide Detectors, Fire Detection System, Fire Sprinkler System, Gated With Guard, Gated Community, Gated With Attendant, Twenty Four Hour Security, Smoke Detectors
Other Features
Community Features
Biking, Curbs, Gutters, Horse Trails, Mountainous, Storm Drains, Street Lights, Suburban, Sidewalks, Gated, Park, Pool
Disclosures
Covenants Restrictions Disclosure, Hoa Disclosure
Patio And Porch Features
Rear Porch, Concrete, Deck, Front Porch, Lanai, Open, Patio, Tile
Lot Features
Zero To One Unit Acre, Back Yard, Close To Clubhouse, Cul De Sac, Drip Irrigation Bubblers, Garden, Greenbelt, Gentle Sloping, Sprinklers In Rear, Sprinklers In Front, Lawn, Lot Over40000sqft, Landscaped, Near Park, Rectangular Lot, Secluded, Sprinklers Timer, Sprinkler System
Price History
| Date | Event | Price |
|---|---|---|
05/04/2026 Source: | Listed for Sale | $8,800,000 $594/sqft |
05/03/2026 Source: | Coming Soon | $8,800,000 $594/sqft |

Nearby Homes





Find Homes by Property Features in Diamond Bar, CA


Based on information from California Regional Multiple Listing Service, Inc. as of Oct 12, 2026, 10:30AM and /or other sources. All data, including all measurements and calculations of area, is obtained from various sources and has not been, and will not be, verified by broker or MLS. All information should be independently reviewed and verified for accuracy. Properties may or may not be listed by the office/agent presenting the information. Information being provided is for consumers’ personal, non-commercial use and may not be used for any purpose other than to identify prospective properties consumers may be interested in purchasing. This website may not include listings or property addresses of sellers who have directed their listing brokers to withhold their listing or their property address from display on the Internet. © 2026 California Regional Multiple Listing Service. All Rights Reserved.
 Advertising Broker: William Johnson DRE #01463271 | William Johnson Brokerage