- Overview
- Description
- Property Details
- Location
- Facts & Features
- Getting Around
- Nearby Homes

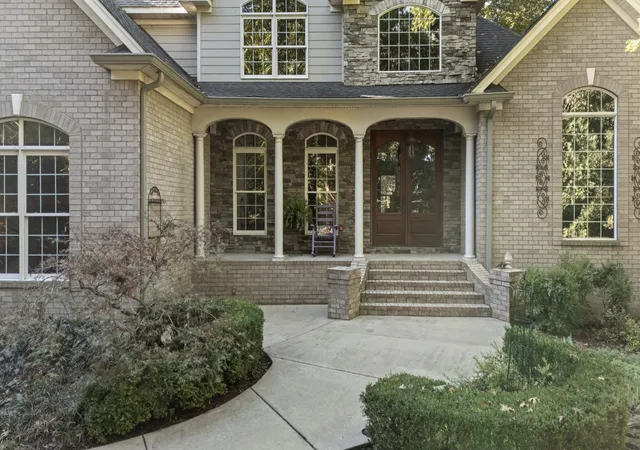

Street View
$1,499,000
Monthly Est:$7,461
 3 Beds
 5 Baths
4 full baths + 1 half bath
 4,210sqft
2399 Thompson Rd, Murfreesboro, TN 37128
$1,499,000
$7,461/moEst:
Get Pre-Approved
Single Family Residence
Built in 2003
$-- HOA
16.08 acres lot
$356/sq.ft
Description
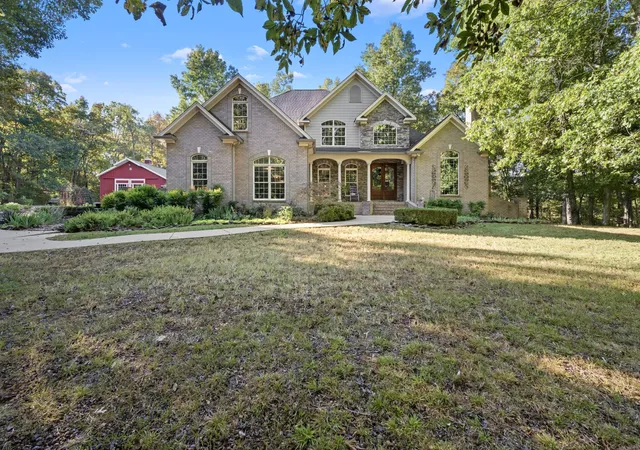
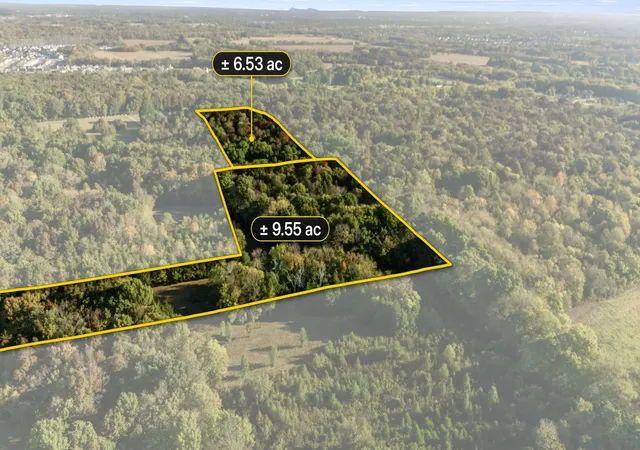
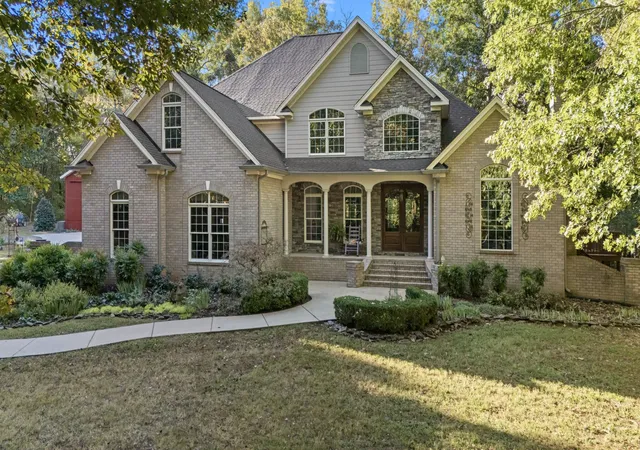
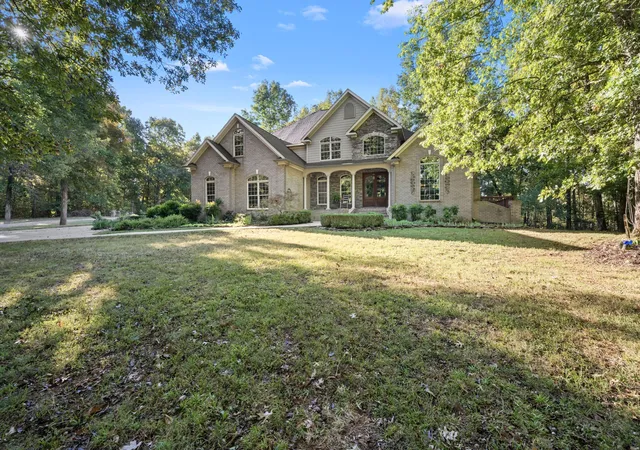
This one is special! Sixteen private acres surround this serene 3 bed, 4.5 bath estate. Bring all your hobby farm desires to life with this home and surrounding acreage that includes a mix of woods and open pasture area. Whether you have farm animals or just love space to roam or garden, this is your dream location. Inside you'll find soaring ceilings and plenty of natural light with a wall of windows that overlook the serene backyard. The kitchen also has a wonderful view and includes an informal eat-in area plus seating for four, and to an informal eat-in area. A den off the kitchen adds a second place to relax. The formal dining room connects to the kitchen through a butler's serving area. On the main level, a cozy library with a wood-burning fireplace and built-in bookshelves works well also a home office. The primary suite is also on the main level and has its own private deck for quiet mornings or evenings. Its bath includes double vanities, a tile shower and a separate tub. Each of the three spacious bedrooms has an ensuite bath. A massive bonus room with its own full bath could easily become a fourth bedroom. It's currently set up as a media and game room with a projector, a wet bar and a pool table (negotiable). Outside, the fenced backyard is a gardener's sanctuary. There's also a Morton building/barn, fully heated and cooled by a brand-new HVAC system, which works for a workshop, storage or hobbies. The tractor, mower, side-by-side and more are negotiable, so you could be ready to care for the land from day one. Attached 3-car garage is also heated and cooled. Interior has a fresh coat of paint. Great proximity to 840 just off Veterans Parkway as well as I24. School is mere minutes from your front door. Ask me how to get 1% off of your interest rate for the 1st year with our preferred lender.
- Houzeo last checked: 3 hours ago
- Listing updated: October 29, 2026 at 5:01 am
- Listing Provided by: Rachael Harmon (615) 504-6036 DRE #351503 | Compass (615) 522-5100
- Source: Nashville (RealTracs Mid) MLS-TN | MLS#: 3615390

Property Details
Status
Active
Type
Single Family Residence
No. of Stories
2
County
City
Neighborhood
--
Year Built
2003
HOA Fees
-
Finished Area
4,210 sqft
Lot Size
16.08 acres lot
Basement Area
- sqft
MLS Name
Nashville (RealTracs Mid) MLS
MLS Number
3615390
MLS Status
Active
Days on Market
1

Continue Your Journey in App
Find your dream home, receive real-time updates, and many more!
Continue Your Journey in App
Find your dream home, receive real-time updates, and many more!
Location
Facts & Features
Rooms
Bedrooms & bathrooms
Bedrooms: 3
Bathrooms: 5
Interior
Interior Features
Bookcases, Built In Features, High Ceilings, Pantry
Flooring
Carpet, Wood, Laminate, Tile
Cooling
Central Air, Electric
Sewer
Septic Tank
Heating
Central
Appliances
Built In Electric Oven, Electric Oven, Dishwasher, Disposal, Microwave, Refrigerator, Stainless Steel Appliance(s)
Construction
Year Built
Year Built: 2003
Home type
Single Family Residence
Construction Materials
Brick, Stone
Roof
Asphalt
Utilities & Energy
Parking Features
Garage Faces Side
Utilities
Electricity Available, Water Available
Basement
Crawl Space
Water Source
Public
Fireplace Features
Great Room, Wood Burning
Other Features
Patio And Porch Features
Patio, Covered, Deck
Subdivision Name
Na
Lot Features
Private
Price History
| Date | Event | Price |
|---|---|---|
10/29/2026 Source: | Listed for Sale | $1,499,000 $356/sqft |
10/09/2026 Source: | Coming Soon | $1,499,000 $356/sqft |

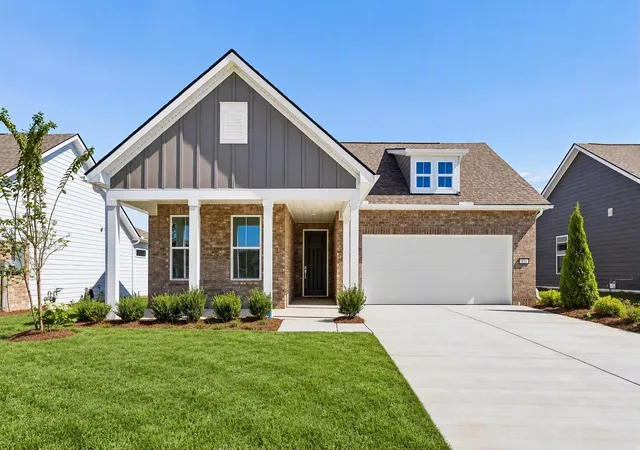
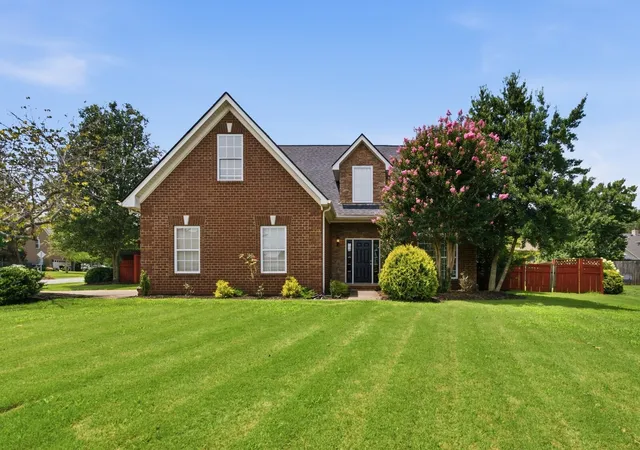
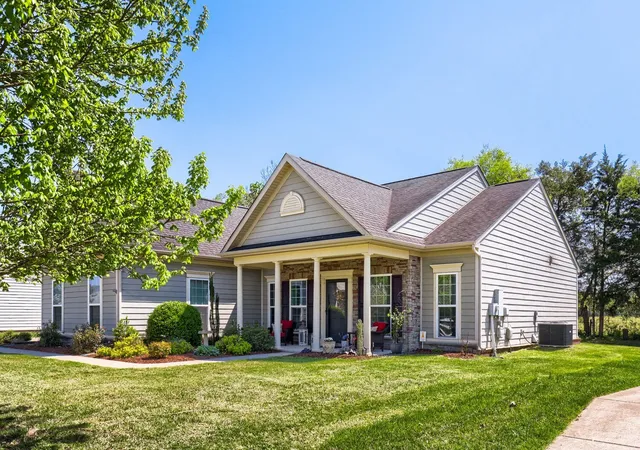
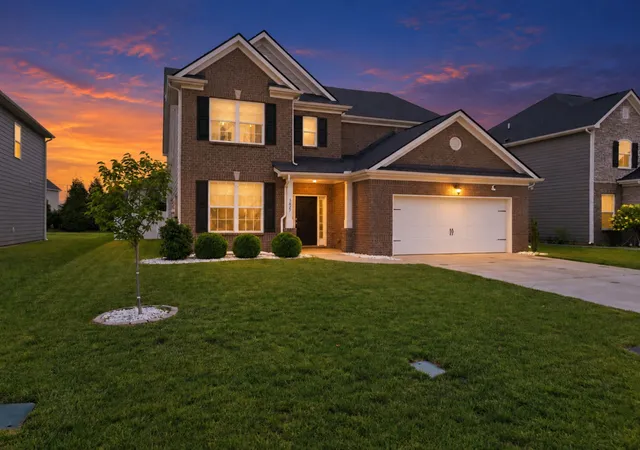
Nearby Homes

Find Homes by Property Features in Murfreesboro, TN
Nearby New Homes For Sale

Based on information from Realtracs® through Oct 29, 2026, 02:16PM. Data courtesy of Realtracs® MLS as distributed by MLS GRID. Some IDX listings have been excluded from this website. All data is obtained from various sources and may not have been verified by the broker or MLS GRID. Supplied Open House Information is subject to change without notice. All information should be independently reviewed and verified for accuracy. Properties may or may not be listed by the office/agent presenting the information. IDX information is provided exclusively for consumers’ personal, noncommercial use. It may not be used for any purpose other than to identify prospective properties consumers may be interested in purchasing. The data is deemed reliable but is not guaranteed by MLS GRID. The use of the MLS GRID Data may be subject to an end-user license agreement prescribed by Realtracs® MLS. © 2026 RealTracs Solutions. All Rights Reserved. Angela Fowler Real Estate, LLC | 423.320.4620 | afowler@catt.com Mailing Address: 452 Kailors Cove Cir, Ringgold, GA 30736
 Advertising Broker: Angela Fowler | Angela Fowler Real Estate, LLC.
