
- Overview
- Description
- Property Details
- Location
- HOA Management
- Facts & Features
- Getting Around
- Nearby Homes

Street View
$790,000
Monthly Est:$3,932
 -- Bed
 1 Bath
1 full bath
 434sqft
24-01 Queens Plz N #1302A, New York, NY 11101
$790,000
$3,932/moEst:
Get Pre-Approved
Condominium
Built in 2026
$499/mo HOA
-- sqft lot
$1,820/sq.ft
Description
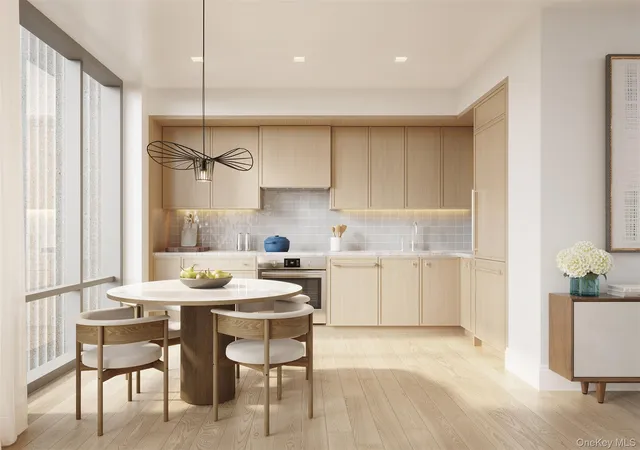
Welcome to this brand new Studio, 1-bathroom home with private outdoor space at Radiant, a striking new luxury condominium and one of the most architecturally significant buildings to ever come to Long Island City.
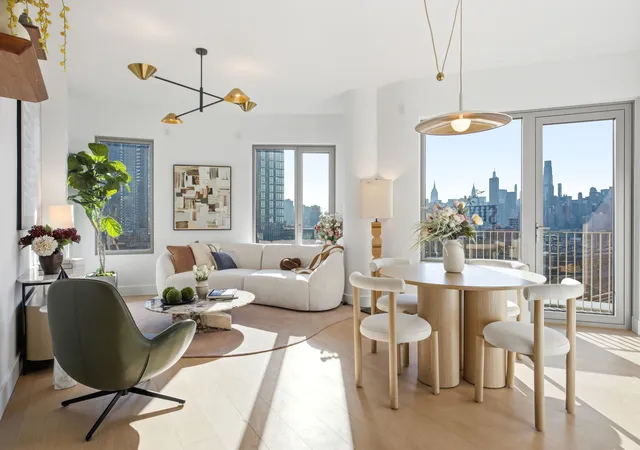
Residents enjoy elegantly designed and expertly crafted interiors that are airy, refined, and bright. This home begins with an open-concept living room, dining room, and kitchen featuring gorgeous hardwood floors, oversized south- and west-facing windows, and ceilings reaching 9 feet 5, creating an enhanced sense of openness and flow. The living area extends seamlessly onto a spacious terrace—ideal for potted plants and casual alfresco meals.
The kitchen embodies contemporary design, blending soothing organic tones and high-end finishes without sacrificing functionality. Features include an eat-in peninsula, custom wood-paneled cabinetry, stylish marble countertops, a chic square tile backsplash, and fully integrated Bosch appliances.
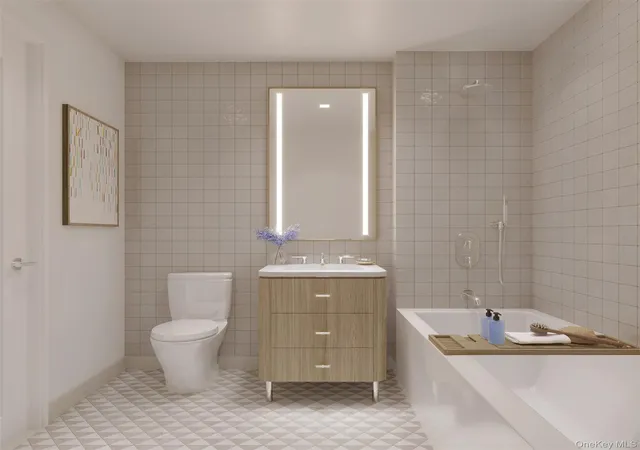
The primary suite offers excellent closet space and a serene en-suite bathroom adorned with patterned floor tiles, a custom wood-paneled double vanity, tasteful wall sconces, and a walk-in shower with both rain and handheld showerheads. The second bedroom includes a reach-in closet, while the second bathroom features a deep soaking tub. All bathrooms are outfitted with radiant heated floors. A second private terrace and a stacked washer/dryer complete this bespoke home.
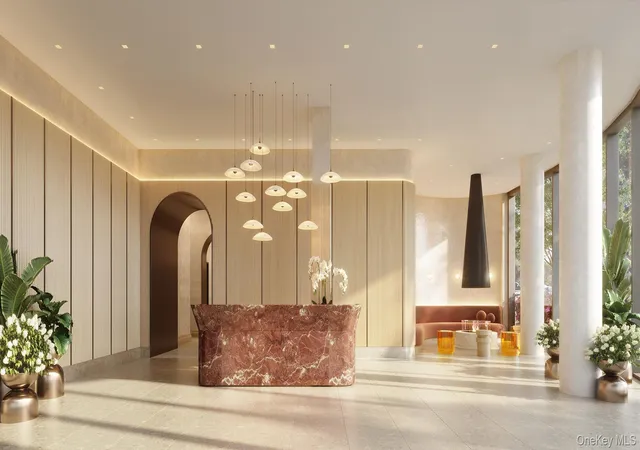
Crafted by the award-winning architect and design team of ODA and Paris Forino, Radiant rises 19 stories and features a textured, gently curving undulating façade interspersed with protruding terraces and setback windows. The building offers a wide selection of curated amenities tailored to elevated urban living.
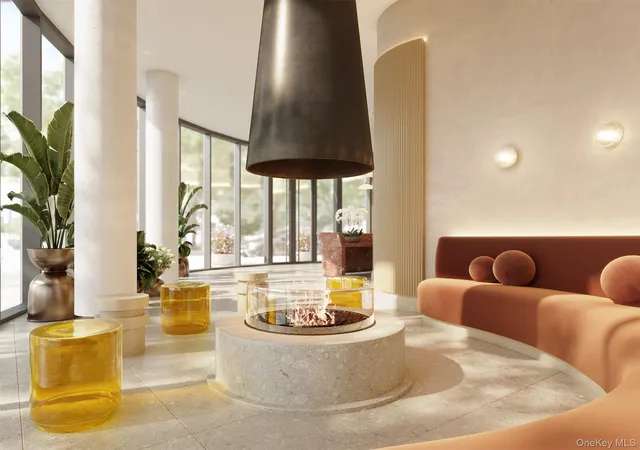
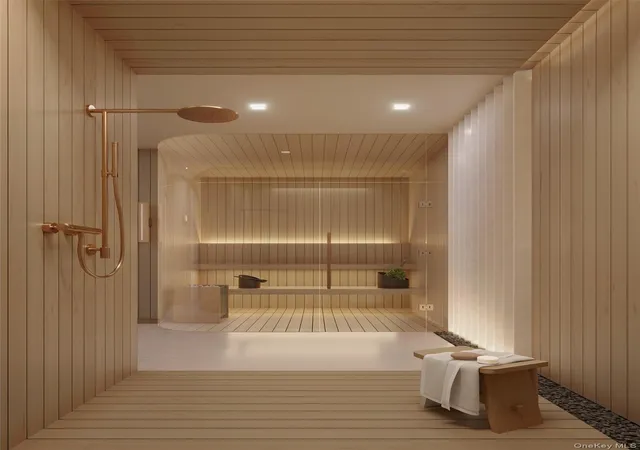
Health and wellness spaces include a tranquil Finnish sauna, basketball court, and a sun-splashed fitness center with cardio and weight training equipment. There are several lounges with plush seating, including a spacious glass-enclosed rooftop club with a fully equipped kitchen, co-working area, game room, and children’s playroom. Outdoor areas include a ping pong courtyard and a stunning rooftop terrace with a grilling station and sweeping views of the Manhattan skyline. Additional features include a karaoke/media room, bicycle storage, and a dog washing station.
Situated in a vibrant and growing residential enclave of Long Island City, Radiant is surrounded by a mix of restaurants, bars, cafes, and shops. MoMA PS1, Brooklyn Boulders, Queensbridge Park, Target, and Murray Playground are just blocks away. Accessible subway lines include the 7, E, R, N, W, M, and F. Pets are welcome.
- Houzeo last checked: 9 minutes ago
- Listing updated: August 21, 2026 at 7:43 pm
- Listing Provided by: Xinyi Qian (917) 679-8288 | One Realty Global Corp (917) 679-8288
- Source: OneKey MLS-NY | MLS#: 1035613

This condo is in:
Property Details
Status
Active
Type
Condominium
No. of Stories
-
County
City
Neighborhood
Year Built
2026
HOA Fees
$499/mo
Finished Area
434 sqft
Lot Size
-- sqft lot
Basement Area
- sqft
MLS Name
OneKey MLS
MLS Number
1035613
MLS Status
Active
Days on Market
76
Cumulative Days on Market
15

Continue Your Journey in App
Find your dream home, receive real-time updates, and many more!
Download App
Continue Your Journey in App
Find your dream home, receive real-time updates, and many more!
Location
HOA Management
N/A
HOA Fees
$499/ Monthly
Amenities
 Amenities and services may be covered by one or multiple associations and service providers.
 Water
 Sewer
 Snow Removal
 Exterior Maintenance
Common Area Maintenance
Disclaimer: Amenities are based on third-party information and may vary; buyers must independently verify all amenities, as information is deemed reliable but not guaranteed.
Facts & Features
Rooms
Bedrooms & bathrooms
Bedroom: --
Bathroom: 1
Interior
Heating
Electric, Radiant Floor
Appliances
Dishwasher, Dryer, Electric Cooktop, Electric Oven, Freezer, Refrigerator, Stainless Steel Appliance(s), Washer
Sewer
Public Sewer
Interior Features
Bidet, Elevator, Open Kitchen, Washer/dryer Hookup
Cooling
Electric
Construction
Year Built
Year Built: 2026
Home type
Condominium
Architectural Style
High Rise, Other
Construction Materials
Aluminum Siding
Utilities & Energy
Utilities
Electricity Available, Electricity Connected, Sewer Available, Sewer Connected, Trash Collection Public, Water Available, Water Connected
Parking Features
Off Street
Water Source
Public
Price History
| Date | Event | Price |
|---|---|---|
08/06/2026 Source: | Listed for Sale | $790,000 $1,820/sqft |

Long Island City Ranks # in New York, NY


Homes

Rental Prices

Median Home Price
Getting Around 24-01 Queens Plz N
Walk Score®

Walker's Paradise
97/100
Transit Score®

Rider's Paradise
100/100
Data provided by Redfin
Nearby Homes


Find Homes by Property Features in New York, NY
Nearby New Homes For Sale


Based on information from OneKey MLS, through Oct 22, 2026, 01:31AM. IDX information is provided exclusively for personal, non-commercial use, and may not be used for any purpose other than to identify prospective properties consumers may be interested in purchasing. Information is deemed reliable but not guaranteed. © 2026 OneKey® MLS. All rights reserved.
 Advertising Broker: Derek Greene | The Greene Realty Group
